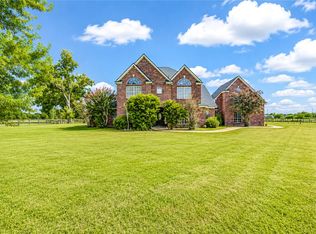
Fantastic waterfront home on 1.5 Acres. Your own private estate that feels like rural living but is still close to town. It has a premium view of the lake, with pool, patios, balconies and hundreds of feet is manicured lakefront lawn. This home has so many possibilities. There are multiple offices, craft rooms, playrooms, air conditioned attic storage. Enormous Primary Suite. Elevator. Three car garage.
Rooms sizes are approximate - please verify. Floor plan included in photos.
For sale
$1,399,000
11602 Haley Holw, Richmond, TX 77407
5beds
5,146sqft
Single Family Residence
Built in 1998
1.5 Acres Lot
$1,326,300 Zestimate®
$272/sqft
$242/mo HOA
What's special
Multiple officesThree car garageAir conditioned attic storageEnormous primary suiteCraft rooms
- 17 days
- 493
- 40
Likely to sell faster than
Zillow last checked:
Listing updated:
Listed by:
Jason Hendricks TREC #0553116 713-253-3459,
Compass RE Texas, LLC - Memorial
Source: HAR,MLS#: 39873347
Facts & features
Interior
Bedrooms & bathrooms
- Bedrooms: 5
- Bathrooms: 5
- Full bathrooms: 4
- 1/2 bathrooms: 1
Primary bedroom
- Level: First
- Area: 256
- Dimensions: 16 x 16
Bedroom
- Level: Second
- Area: 121
- Dimensions: 11 x 11
Bedroom
- Level: Second
- Area: 130
- Dimensions: 13 x 10
Bedroom
- Level: Second
- Area: 140
- Dimensions: 14 x 10
Bedroom
- Level: Second
- Area: 120
- Dimensions: 12 x 10
Other
- Level: First
- Area: 110
- Dimensions: 11 x 10
Other
- Level: First
- Area: 225
- Dimensions: 15 x 15
Breakfast
- Level: First
- Area: 132
- Dimensions: 12 x 11
Dining room
- Level: First
- Area: 169
- Dimensions: 13 x 13
Other
- Level: Second
- Area: 104
- Dimensions: 13 x 8
Family room
- Level: First
- Area: 180
- Dimensions: 15 x 12
Kitchen
- Level: First
- Area: 225
- Dimensions: 15 x 15
Living room
- Level: First
- Area: 270
- Dimensions: 18 x 15
Heating
- Natural Gas
Cooling
- Electric
Appliances
- Included: Disposal, Microwave, Dishwasher
Features
- Primary Bed - 1st Floor
- Number of fireplaces: 3
Interior area
- Total structure area: 5,146
- Total interior livable area: 5,146 sqft
Video & virtual tour
Property
Parking
- Total spaces: 3
- Parking features: Driveway Gate, Detached
- Garage spaces: 3
Features
- Stories: 2
- Has private pool: Yes
- Pool features: In Ground
- On waterfront: Yes
- Waterfront features: Lake Front
Lot
- Size: 1.5 Acres
- Features: Waterfront, 1 Up to 2 Acres
Details
- Parcel number: 6905020040380907
Construction
Type & style
- Home type: SingleFamily
- Architectural style: Traditional
- Property subtype: Single Family Residence
Materials
- Other
- Foundation: Slab
- Roof: Composition
Condition
- New construction: No
- Year built: 1998
Utilities & green energy
- Sewer: Septic Tank
- Water: Well
Community & HOA
Community
- Subdivision: Shiloh Lake Estates
HOA
- Has HOA: Yes
- HOA fee: $2,900 annually
Location
- Region: Richmond
Financial & listing details
- Price per square foot: $272/sqft
- Tax assessed value: $1,274,198
- Annual tax amount: $9,586
- Date on market: 10/7/2026
- Listing terms: Cash,Conventional
Estimated market value
$1,326,300
$1.26M - $1.39M
$6,333/mo
Price history
| Date | Event | Price |
|---|---|---|
| 10/7/2026 | Listed for sale | $1,399,000$272/sqft |
Source:  HAR #39873347 Report a problem | ||
Public tax history
| Year | Property taxes | Tax assessment |
|---|---|---|
| 2025 | $9,586 -5.6% | $1,274,198 +7.7% |
| 2024 | $10,154 +4.5% | $1,183,501 +10% |
| 2023 | $9,717 -28.8% | $1,075,910 +10% |
| 2022 | $13,651 +2.3% | $978,100 +10% |
| 2021 | $13,350 +1% | $889,180 +3.4% |
| 2020 | $13,220 +0.8% | $859,910 +3.7% |
| 2019 | $13,120 -5.6% | $829,390 -19.9% |
| 2018 | $13,906 +7.9% | $1,036,000 +4.2% |
| 2017 | $12,890 | $994,640 +6% |
| 2016 | $12,890 -26% | $938,160 -1.7% |
| 2015 | $17,420 +39.2% | $953,980 +23% |
| 2014 | $12,515 | $775,340 +10% |
| 2013 | -- | $704,850 +1.1% |
| 2012 | -- | $697,420 -11.6% |
| 2011 | -- | $788,930 |
| 2010 | -- | $788,930 |
| 2009 | -- | $788,930 -2.3% |
| 2008 | -- | $807,730 +19% |
| 2007 | -- | $678,510 +8.4% |
| 2006 | -- | $626,030 +0.8% |
| 2005 | -- | $621,340 +6.3% |
| 2004 | -- | $584,740 |
| 2003 | -- | -- |
| 2002 | -- | -- |
| 2001 | -- | -- |
| 2000 | -- | -- |
Find assessor info on the county website
Monthly payment
Est. payment
Payment breakdown
Explore the cost of this home by adjusting the details. Changes won't be saved.Climate risks
Neighborhood: Aliana
Nearby schools
Schools provided by the listing agent
- Elementary: Malala Elementary School
- Middle: Garcia Middle School (Fort Bend)
- High: Austin High School (Fort Bend)
Source: HAR. This data may not be complete. We recommend contacting the local school district to confirm school assignments for this home.
Similar homes
- $1,500,0005 bd5 ba5.4k sqft3023 River Forest Dr, Richmond, TX 77406For Sale
 MLS ID #37995007, AJ Whitener, Compass RE Texas, LLC - West Houston. HAR
- $1,200,0004 bd5 ba3.5k sqft3235 Blue Grass Dr, Richmond, TX 77406For Sale
 MLS ID #32092395, Massiel Romero, 2M Realty Advisors, LLC. HAR
- $1,250,0005 bd5 ba4.6k sqft11410 Via Fontana Ct, Richmond, TX 77406For Sale
 MLS ID #35965575, Marcia Waraksa, White Glove Realty. HAR
- $1,399,0004 bd5 ba5.2k sqft86 Pipers Walk, Sugar Land, TX 77479For Sale
 MLS ID #45132415, Cathy Stubbs, Keller Williams Realty Southwest. HAR
