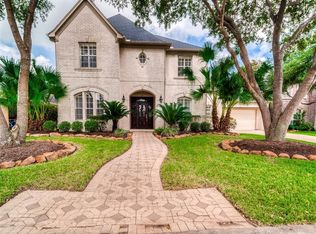
Beautiful French-inspired, brick home situated on a cut-de-sac lot in desirable Lakes of Parkway, in the heart of Houston's Energy Corridor. The versatile floor plan offers 5 bedrooms, including 2 bedrooms down, each with a private en-suite bath, plus double pane windows throughout for added comfort and energy efficiency. Gracious formal living and dining rooms complement the light-filled family room and kitchen open to the breakfast area. Handsome wood-paneled study features custom built-ins, while the spacious primary suite offers an updated bath. Upstairs, enjoy a game room and additional bedrooms. The 5th bedroom with en-suite bath and private entrance offers flexibility as guest or maid's quarters or additional entertaining space. Outdoors, a private retreat awaits with a tropical pool and outdoor kitchen, perfect for entertaining and relaxing.
For sale
$1,395,000
1606 Keenen Ct, Houston, TX 77077
5beds
5,104sqft
Single Family Residence
Built in 1999
0.29 Acres Lot
$1,313,800 Zestimate®
$273/sqft
$354/mo HOA
What's special
- 42 days
- 211
- 10
Zillow last checked:
Listing updated:
Listed by:
Roya Arfa TREC #0506071 713-376-4692,
Beth Wolff Realtors
Source: HAR,MLS#: 46155355
Facts & features
Interior
Bedrooms & bathrooms
- Bedrooms: 5
- Bathrooms: 6
- Full bathrooms: 5
- 1/2 bathrooms: 1
Rooms
- Room types: Family Room, Utility Room
Primary bedroom
- Level: First
- Area: 240.22
- Dimensions: 15'8"x15'4"
Bedroom
- Level: Second
- Area: 172
- Dimensions: 14'4"x12'
Bedroom
- Level: Second
- Area: 285
- Dimensions: 19'x15'
Bedroom
- Level: Second
Bedroom
- Level: Second
- Area: 191.11
- Dimensions: 14'4"x13'4"
Bedroom
- Level: First
- Area: 190.67
- Dimensions: 14'8"x13'
Other
- Level: First
- Area: 191.11
- Dimensions: 14'4"x13'4"
Breakfast
- Level: First
- Area: 109.56
- Dimensions: 11'4"x9'8"
Den
- Level: First
- Area: 483.89
- Dimensions: 22'4"x21'8"
Dining room
- Level: First
- Area: 222.22
- Dimensions: 16'8"x13'4"
Game room
- Level: Second
- Area: 306.11
- Dimensions: 19'4"x15'10"
Kitchen
- Level: First
- Area: 222.33
- Dimensions: 15'4"x14'6"
Living room
- Level: First
- Area: 296.44
- Dimensions: 19'4"x15'4"
Utility room
- Level: First
- Area: 63
- Dimensions: 9'x7'
Heating
- Natural Gas, Zoned
Cooling
- Ceiling Fan(s), Electric, Zoned
Appliances
- Included: Disposal, Refrigerator, Double Oven, Electric Oven, Microwave, Gas Cooktop, Dishwasher
- Laundry: Electric Dryer Hookup, Gas Dryer Hookup, Washer Hookup
Features
- 2 Staircases, Crown Molding, Dry Bar, High Ceilings, Prewired for Alarm System, 2 Bedrooms Down, 3 Bedrooms Up, En-Suite Bath, Primary Bed - 1st Floor, Walk-In Closet(s)
- Flooring: Carpet, Engineered Hardwood, Tile
- Windows: Insulated/Low-E windows, Window Coverings
- Number of fireplaces: 1
- Fireplace features: Gas
Interior area
- Total structure area: 5,104
- Total interior livable area: 5,104 sqft
Video & virtual tour
Property
Parking
- Total spaces: 3
- Parking features: Attached, Garage Door Opener
- Attached garage spaces: 3
Features
- Stories: 2
- Patio & porch: Covered, Patio/Deck
- Exterior features: Outdoor Kitchen, Side Yard, Sprinkler System
- Has private pool: Yes
- Pool features: Gunite, In Ground
- Has spa: Yes
- Fencing: Back Yard,Full
Lot
- Size: 0.29 Acres
- Features: Back Yard, Cul-De-Sac, Subdivided, 0 Up To 1/4 Acre
Details
- Parcel number: 1187330010013
Construction
Type & style
- Home type: SingleFamily
- Architectural style: French,Traditional
- Property subtype: Single Family Residence
Materials
- Blown-In Insulation, Brick
- Foundation: Slab
- Roof: Composition
Condition
- New construction: No
- Year built: 1999
Details
- Builder name: Kickerillo
Utilities & green energy
- Water: Water District
Green energy
- Energy efficient items: Attic Vents, Thermostat, HVAC>15 SEER
Community & HOA
Community
- Features: Subdivision Tennis Court
- Security: Prewired for Alarm System
- Subdivision: Lakes Of Parkway Sec 02
HOA
- Has HOA: Yes
- Amenities included: Clubhouse, Controlled Access, Jogging Path, Paid Patrol, Party Room, Picnic Area, Playground, Pool, Security, Tennis Court(s)
- HOA fee: $4,250 annually
Location
- Region: Houston
Financial & listing details
- Price per square foot: $273/sqft
- Tax assessed value: $1,047,788
- Annual tax amount: $20,589
- Date on market: 7/30/2026
- Listing terms: Cash,Conventional
- Exclusions: None
- Ownership: Full Ownership
- Road surface type: Concrete, Curbs, Gutters
Estimated market value
$1,313,800
$1.25M - $1.38M
Not available
Price history
| Date | Event | Price |
|---|---|---|
| 8/5/2026 | Listed for sale | $1,395,000$273/sqft |
Source:  HAR #46155355 Report a problem HAR #46155355 Report a problem | ||
Public tax history
| Year | Property taxes | Tax assessment |
|---|---|---|
| 2025 | $14,891 +9.8% | $1,047,788 +21.8% |
| 2024 | $13,560 +11.2% | $860,483 +4.3% |
| 2023 | $12,191 -3% | $825,000 -5.2% |
| 2022 | $12,572 | $869,850 +30.1% |
| 2021 | -- | $668,428 +3.8% |
| 2020 | $12,112 -0.9% | $644,041 |
| 2019 | $12,225 -24.1% | $644,041 -12.5% |
| 2018 | $16,105 | $736,432 -4.8% |
| 2017 | $16,105 +0.5% | $773,488 -11.3% |
| 2016 | $16,020 +16.8% | $872,488 |
| 2015 | $13,718 | $872,488 +21.8% |
| 2014 | $13,718 | $716,195 +24% |
| 2013 | -- | $577,632 +7.2% |
| 2012 | -- | $538,912 -7.5% |
| 2011 | -- | $582,323 |
| 2010 | -- | $582,323 |
| 2009 | -- | $582,323 +2.8% |
| 2007 | -- | $566,307 -4% |
| 2006 | -- | $590,000 |
| 2005 | -- | -- |
| 2004 | -- | $585,000 -9.2% |
| 2003 | -- | $644,300 +6.8% |
| 2002 | -- | $603,500 |
| 2001 | -- | $603,500 |
Find assessor info on the county website
Monthly payment
Est. payment
Payment breakdown
Explore the cost of this home by adjusting the details. Changes won't be saved.Climate risks
Neighborhood: Eldridge - West Oaks
Nearby schools
Schools provided by the listing agent
- Elementary: Bush Elementary School (Houston)
- Middle: West Briar Middle School
- High: Westside High School
Source: HAR. This data may not be complete. We recommend contacting the local school district to confirm school assignments for this home.

Similar homes
- $1,375,0005 bd6 ba6.1k sqft14014 Hampton Cove Dr, Houston, TX 77077For Sale
 MLS ID #59643908, Roxana Alarcon, Compass RE Texas, LLC - Memorial. HAR
 - $1,390,0005 bd4 ba5.3k sqft14114 Barnhart Blvd, Houston, TX 77077For Sale
 MLS ID #54286502, Roxana Alarcon, Compass RE Texas, LLC - Memorial. HAR
 - $1,395,0004 bd5 ba4.2k sqft2127 Thicket Ridge Ln, Houston, TX 77077For Sale
 MLS ID #41873027, Kirk Laguarta, Land Advisors Organization. HAR
 - $1,415,0005 bd4 ba4.3k sqft11640 Noblewood Crest Ln, Houston, TX 77082For Sale
 MLS ID #56419840, Jennifer Arriaga, Arriaga Realty LLC. HAR
