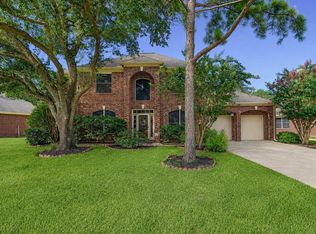
Welcome to this beautifully appointed two-story single-family home offering the perfect blend of comfort, style, and convenience in a quiet, desirable suburb. Featuring 4 spacious bedrooms and thoughtfully designed living spaces, this residence is ideal for both everyday living and entertaining.
The home showcases a blend of marble, carpet, rich wood flooring, and granite countertops, creating an inviting combination of timeless elegance and functionality. Step outside to your own private retreat featuring a sparkling pool and covered patio, offering an ideal space for outdoor dining, entertaining, or unwinding year-round.
This stunning Grand Lakes home is zoned to top-rated schools and conveniently located near Whole Foods, Trader Joe’s, restaurants, retail, and everyday shopping, making errands and dining out effortless.
This exceptional home offers a wonderful opportunity to enjoy comfortable and sophisticated suburban living in Greater Houston.
For sale
$975,000
22118 Oakcreek Hollow Ln, Katy, TX 77450
4beds
4,758sqft
Single Family Residence
Built in 2003
10,624 Square Feet Lot
$935,700 Zestimate®
$205/sqft
$104/mo HOA
What's special
Sparkling poolPrivate retreatRich wood flooringGranite countertopsCovered patioThoughtfully designed living spaces
- 24 days |
- 332 |
- 8 |
Zillow last checked:
Listing updated:
Listed by:
Herman Duenas TREC #0733513 713-933-8794,
HomeSmart
Source: HAR,MLS#: 21365467
Facts & features
Interior
Bedrooms & bathrooms
- Bedrooms: 4
- Bathrooms: 4
- Full bathrooms: 3
- 1/2 bathrooms: 1
Rooms
- Room types: Family Room, Media Room
Primary bedroom
- Level: First
- Area: 238
- Dimensions: 14' x 17'
Bedroom
- Level: Second
- Area: 147
- Dimensions: 12' x 12'3"
Bedroom
- Level: Second
- Area: 144
- Dimensions: 12' x 12'
Bedroom
- Level: Second
- Area: 146
- Dimensions: 12'2" x 12'
Other
- Level: First
- Area: 184
- Dimensions: 12' x 15'4"
Dining room
- Level: First
- Area: 143.89
- Dimensions: 11'8" x 12'4"
Family room
- Level: First
- Area: 425
- Dimensions: 17' x 25'
Game room
- Level: Second
- Area: 351.5
- Dimensions: 18'6" x 19'
Kitchen
- Level: First
- Area: 165
- Dimensions: 11' x 15'
Media room
- Level: Second
- Area: 211.83
- Dimensions: 10'3" x 19'20"
Heating
- Natural Gas
Cooling
- Attic Fan, Electric
Appliances
- Included: Disposal, Gas Oven, Microwave, Gas Cooktop, Dishwasher
- Laundry: Gas Dryer Hookup, Washer Hookup
Features
- 3 Bedrooms Up, Primary Bed - 1st Floor
- Flooring: Carpet, Engineered Hardwood, Marble, Stone, Wood
- Number of fireplaces: 1
- Fireplace features: Gas
Interior area
- Total structure area: 4,758
- Total interior livable area: 4,758 sqft
Property
Parking
- Total spaces: 2
- Parking features: Driveway Gate, Garage, Additional Parking
- Attached garage spaces: 2
Features
- Stories: 2
- Patio & porch: Covered
- Has private pool: Yes
- Pool features: Gunite
- Has spa: Yes
- Spa features: Spa/Hot Tub
Lot
- Size: 10,624 Square Feet
- Features: Subdivided, 0 Up To 1/4 Acre
Details
- Parcel number: 3529050010040914
Construction
Type & style
- Home type: SingleFamily
- Architectural style: Traditional
- Property subtype: Single Family Residence
Materials
- Brick
- Foundation: Slab
- Roof: Composition
Condition
- New construction: No
- Year built: 2003
Details
- Builder name: Trendmaker
Utilities & green energy
- Sewer: Public Sewer
- Water: Public, Water District
Green energy
- Green verification: ENERGY STAR Certified Homes
Community & HOA
Community
- Subdivision: Grand Lakes Ph Two
HOA
- Has HOA: Yes
- Amenities included: Playground, Pond, Pool, Splash Pad, Tennis Court(s)
- HOA fee: $1,250 annually
Location
- Region: Katy
Financial & listing details
- Price per square foot: $205/sqft
- Tax assessed value: $856,661
- Annual tax amount: $15,221
- Date on market: 7/29/2026
- Listing terms: Cash,Conventional,Investor,VA Loan
- Ownership: Full Ownership
- Road surface type: Concrete
Estimated market value
$935,700
$889,000 - $982,000
$4,923/mo
Price history
| Date | Event | Price |
|---|---|---|
| 7/29/2026 | Listed for sale | $975,000$205/sqft |
Source:  HAR #21365467 Report a problem HAR #21365467 Report a problem | ||
Public tax history
| Year | Property taxes | Tax assessment |
|---|---|---|
| 2025 | $6,669 -8.5% | $833,512 +10% |
| 2024 | $7,287 +2.7% | $757,738 +10% |
| 2023 | $7,093 -23.1% | $688,853 +10% |
| 2022 | $9,221 +2.4% | $626,230 +10% |
| 2021 | $9,005 -2.6% | $569,300 -0.5% |
| 2020 | $9,246 -9.7% | $572,120 +2.1% |
| 2019 | $10,234 -6% | $560,220 -3.4% |
| 2018 | $10,890 -12% | $580,220 +0.2% |
| 2017 | $12,370 | $579,090 +5% |
| 2016 | $12,370 +26.5% | $551,570 +6.9% |
| 2015 | $9,782 +7.2% | $516,040 +10% |
| 2014 | $9,121 | $469,130 +10% |
| 2013 | -- | $426,480 +1.1% |
| 2012 | -- | $421,920 -2.9% |
| 2011 | -- | $434,440 |
| 2010 | -- | $434,440 +7.2% |
| 2009 | -- | $405,130 +0.8% |
| 2008 | -- | $401,970 +10% |
| 2007 | -- | $365,430 +10% |
| 2006 | -- | $332,210 -0.6% |
| 2005 | -- | $334,260 -2.2% |
| 2004 | -- | $341,800 |
| 2003 | -- | -- |
| 2002 | -- | -- |
Find assessor info on the county website
Monthly payment
Est. payment
Payment breakdown
Explore the cost of this home by adjusting the details. Changes won't be saved.Climate risks
Neighborhood: 77450
Nearby schools
GreatSchools rating
- 10/10Roosevelt Alexander Elementary SchoolGrades: PK-5Distance: 0.5 mi
- 10/10Beckendorff Junior High SchoolGrades: 6-8Distance: 1.9 mi
- 9/10Seven Lakes High SchoolGrades: 9-12Distance: 3 mi
Schools provided by the listing agent
- Elementary: Alexander Elementary School (Katy)
- Middle: Beckendorff Junior High School
- High: Seven Lakes High School
Source: HAR. This data may not be complete. We recommend contacting the local school district to confirm school assignments for this home.
- $701,5004 bd3 ba4.1k sqft22122 Oakcreek Hollow Ln, Katy, TX 77450Off Market
- $774,3005 bd4 ba3.8k sqft22114 Oakcreek Hollow Ln, Katy, TX 77450Off Market

- $898,3005 bd4 ba4.6k sqft5406 Highland Falls Ln, Katy, TX 77450Off Market

- $968,2005 bd4 ba4.8k sqft5410 Highland Falls Ln, Katy, TX 77450Off Market

- $733,4005 bd4 ba4.3k sqft22126 Oakcreek Hollow Ln, Katy, TX 77450Off Market
- $710,2004 bd3 ba4.3k sqft22110 Oakcreek Hollow Ln, Katy, TX 77450Off Market
- $815,5006 bd4 ba4.1k sqft5402 Highland Falls Ln, Katy, TX 77450Off Market
- $659,3004 bd3 ba3.8k sqft22119 Oakcreek Hollow Ln, Katy, TX 77450Off Market
A local agent can set up tours, give advice and negotiate with sellers.
Similar homes
- $779,7604 bd4 ba4.1k sqft5402 Maybrook Park Ln, Katy, TX 77450For Sale
 MLS ID #51016997, Tammy Fruge, Fruge Properties. HAR
 - $700,0005 bd5 ba3.6k sqft21614 Canyon Forest Ct, Katy, TX 77450For Sale
 MLS ID #4091009, Amy Kristynik, Realm Real Estate Professionals - Katy. HAR
 - $619,7774 bd4 ba3.6k sqft21603 Statfield Glen Ct, Katy, TX 77450For Sale
 MLS ID #96250047, Rob Roy, Texas Flat Fee, REALTORS. HAR
 - $575,0004 bd4 ba3.3k sqft4702 Debras Trace Ln, Katy, TX 77450For Sale
 MLS ID #10233625, Isaias Contreras, Keller Williams Signature. HAR
 - $619,5004 bd4 ba3.4k sqft4418 Ruttand Park Ln, Katy, TX 77450For SaleMLS ID #3082607, Saet Kim, CMK Real Estate. HAR
- $640,0005 bd4 ba3.2k sqft5718 Brennan Ridge Ln, Katy, TX 77450For SaleMLS ID #71438448, Jenny Becker, Compass RE Texas, LLC - Houston. HAR
- $535,0004 bd4 ba2.9k sqft22002 Flannery Ct, Katy, TX 77450For SaleMLS ID #58148924, Monica Avila, RE/MAX Cinco Ranch. HAR
- $685,0004 bd3 ba3.4k sqft22523 Arbor Stream Dr, Katy, TX 77450For SaleMLS ID #74050476, Jared Turner, Turner Mangum,LLC. HAR
- $955,0005 bd5 ba6.1k sqft2218 Monarch Terrace Dr, Katy, TX 77494For SaleMLS ID #97202869, Karen Davis, KLD Premier Realty. HAR
- $695,0004 bd4 ba3.7k sqft22514 Bridgehaven Dr, Katy, TX 77494For SaleMLS ID #79466085, Reggie West, Berkshire Hathaway HomeServices Premier Properties. HAR
- $539,0004 bd4 ba3.2k sqft6426 Middlelake Ct, Katy, TX 77450For SaleMLS ID #44266163, Jay Thieme, RE/MAX Cinco Ranch. HAR
- $1,050,0005 bd5 ba5.6k sqft7303 Starry Night, Katy, TX 77494For SaleMLS ID #64725862, Kelley Brouillette, Berkshire Hathaway HomeServices Premier Properties. HAR
- $825,0005 bd5 ba4.3k sqft26014 Sebey Ridge Ln, Katy, TX 77494For SaleMLS ID #96727962, Dawn Weaver, Martha Turner Sotheby's International Realty. HAR
- $999,9005 bd5 ba4.8k sqft5607 Mustang Ridge Ln, Fulshear, TX 77441For SaleMLS ID #75966684, Virginia Lee, The Reyna Group. HAR
- $780,0004 bd4 ba4.1k sqft2322 Vinemead Ct, Katy, TX 77450For SaleMLS ID #85939399, Ken Lewis, RE/MAX Signature. HAR
- $830,0005 bd5 ba4.6k sqft4707 Payton Chase Ln, Katy, TX 77494For SaleMLS ID #59251557, Amanda Hill, Better Homes and Gardens Real Estate Gary Greene - Katy. HAR
- $950,0005 bd6 ba5.3k sqft28419 Tanner Crossing Ln, Katy, TX 77494For SaleMLS ID #39636492, Karen Karapasha, BHHS Karapasha Realty. HAR
- $799,0005 bd5 ba4.6k sqft7606 Courtney Manor Ln, Katy, TX 77494For SaleMLS ID #78153375, Melanie Miller, Redfin Corporation. HAR
- $975,0005 bd5 ba4.9k sqft5610 Westerham St, Weston Lakes, TX 77441For SaleMLS ID #76701163, Todd Mann, Compass RE Texas, LLC - West Houston. HAR
- $1,000,0006 bd5 ba5.3k sqft3726 Walker Falls Ln, Fulshear, TX 77441For SaleMLS ID #54215509, Jeffrey Gibson, Lone Star Properties. HAR
