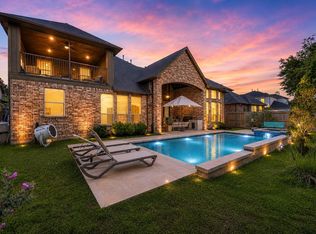
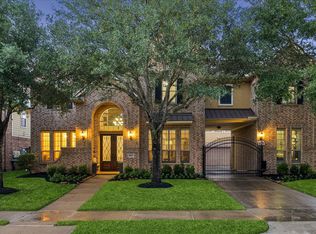
Welcome to this beautiful home located in a quiet gated enclave in highly desired Cinco Ranch. Open concept living with spacious rooms, high ceilings and abundant natural lighting. Gourmet kitchen with large island. Beautiful curved staircase iwelcomes you upon entering the double leaded glass front doors. Architectural details are abundant in this lovely home. Graceful arches define the living space. The functionality of the floor plan is superb. Study has high ceilings & lovely ceiling treatment in the family room. Media and Game room up. Balcony off the game room.Primary suite on first floor with wall of windows to the yard. The yard has plenty of room for a pool. Covered patio is a perfect spot for relaxing. This home has it all. Great KISD schools, easy access to commuter routes, shopping , churches and eateries. You will love the Cinco Ranch lifestyle, community pools, tennis courts, pocket parks and trails for miles.
For sale
Price cut: $25K (9/22)
$925,000
28419 Tanner Crossing Ln, Katy, TX 77494
5beds
5,322sqft
Single Family Residence
Built in 2013
9,090 Square Feet Lot
$895,200 Zestimate®
$174/sqft
$146/mo HOA
What's special
- 136 days
- 250
- 15
Zillow last checked:
Listing updated:
Listed by:
Karen Karapasha TREC #0418581 713-480-8080,
BHHS Karapasha Realty,
Philip Karapasha TREC #0656901 281-944-3640,
BHHS Karapasha Realty
Source: HAR,MLS#: 39636492
Facts & features
Interior
Bedrooms & bathrooms
- Bedrooms: 5
- Bathrooms: 6
- Full bathrooms: 5
- 1/2 bathrooms: 1
Primary bedroom
- Level: First
- Area: 280
- Dimensions: 20x14
Bedroom
- Level: Second
- Area: 143
- Dimensions: 13x11
Bedroom
- Level: Second
- Area: 195
- Dimensions: 15x13
Bedroom
- Level: Second
- Area: 156
- Dimensions: 13x12
Bedroom
- Level: Second
- Area: 156
- Dimensions: 13x12
Other
- Level: First
- Area: 169
- Dimensions: 13x13
Breakfast
- Level: First
- Area: 195
- Dimensions: 15x13
Dining room
- Level: First
Family room
- Level: First
Game room
- Level: Second
- Area: 400
- Dimensions: 20x20
Kitchen
- Level: First
- Area: 192
- Dimensions: 16x12
Living room
- Level: First
Media room
- Level: Second
- Area: 300
- Dimensions: 20x15
Heating
- Natural Gas
Cooling
- Ceiling Fan(s), Electric
Appliances
- Included: Disposal, Refrigerator, Water Softener, Double Oven, Electric Oven, Microwave, Gas Cooktop, Dishwasher
- Laundry: Gas Dryer Hookup, Washer Hookup
Features
- 2 Staircases, Crown Molding, Formal Entry/Foyer, High Ceilings, En-Suite Bath, Primary Bed - 1st Floor, Walk-In Closet(s)
- Flooring: Carpet, Engineered Hardwood, Laminate, Tile
- Windows: Insulated/Low-E windows
- Number of fireplaces: 1
- Fireplace features: Gas Log
Interior area
- Total structure area: 5,322
- Total interior livable area: 5,322 sqft
Property
Parking
- Total spaces: 3
- Parking features: Attached, Tandem, Garage Door Opener
- Attached garage spaces: 3
Features
- Stories: 2
- Patio & porch: Covered
- Exterior features: Balcony, Sprinkler System
- Has spa: Yes
- Fencing: Back Yard,Full
Lot
- Size: 9,090 Square Feet
- Features: Back Yard, Near Golf Course, Subdivided, 0 Up To 1/4 Acre
Details
- Parcel number: 2278540030040914
Construction
Type & style
- Home type: SingleFamily
- Architectural style: Traditional
- Property subtype: Single Family Residence
Materials
- Stucco
- Foundation: Slab
- Roof: Composition
Condition
- New construction: No
- Year built: 2013
Details
- Builder name: Taylor Morrison
Utilities & green energy
- Water: Water District
Green energy
- Energy efficient items: Thermostat
Community & HOA
Community
- Features: Subdivision Tennis Court
- Subdivision: Cinco Ranch Southwest
HOA
- Has HOA: Yes
- Amenities included: Beach Access, Clubhouse, Fitness Center, Jogging Path, Playground, Pool, Tennis Court(s)
- HOA fee: $1,750 annually
Location
- Region: Katy
Financial & listing details
- Price per square foot: $174/sqft
- Tax assessed value: $1,018,063
- Annual tax amount: $22,812
- Date on market: 5/23/2026
- Listing terms: Cash,Conventional,VA Loan
- Road surface type: Concrete, Curbs
Estimated market value
$895,200
$850,000 - $940,000
$4,133/mo
Price history
| Date | Event | Price |
|---|---|---|
| 9/22/2026 | Price change | $925,000-2.6%$174/sqft |
Source:  HAR #39636492 Report a problem HAR #39636492 Report a problem | ||
| 6/26/2026 | Price change | $950,000-4.5%$179/sqft |
Source: HAR #39636492 Report a problem | ||
| 5/23/2026 | Price change | $995,000-6.1%$187/sqft |
Source: HAR #39636492 Report a problem | ||
| 3/27/2026 | Listed for sale | $1,060,000-17.8%$199/sqft |
Source: HAR #35988551 Report a problem | ||
| 11/5/2025 | Listing removed | $1,289,000$242/sqft |
Source: HAR #23130469 Report a problem | ||
| 10/6/2025 | Price change | $1,289,000-0.5%$242/sqft |
Source: HAR #23130469 Report a problem | ||
| 9/2/2025 | Price change | $1,295,000-4.1%$243/sqft |
Source: HAR #4418259 Report a problem | ||
| 8/2/2025 | Listed for sale | $1,350,000$254/sqft |
Source: HAR #90232748 Report a problem | ||
Public tax history
| Year | Property taxes | Tax assessment |
|---|---|---|
| 2025 | $16,653 +2.8% | $1,018,063 +2.9% |
| 2024 | $16,197 +14.6% | $988,930 +15.8% |
| 2023 | $14,131 +16.6% | $854,342 +19.2% |
| 2022 | $12,115 +5.5% | $716,880 +10% |
| 2021 | $11,484 +4.5% | $651,710 +6.5% |
| 2020 | $10,985 -8.9% | $612,110 -5.8% |
| 2019 | $12,055 +6.1% | $649,680 +10% |
| 2018 | $11,361 -39.5% | $590,620 +1.5% |
| 2017 | $18,794 | $582,160 -5.4% |
| 2016 | $18,794 +47.1% | $615,350 -6.2% |
| 2015 | $12,777 +7% | $656,060 +8.4% |
| 2014 | $11,945 | $604,950 +908.3% |
| 2013 | -- | $60,000 |
| 2012 | -- | $60,000 +309% |
| 2011 | -- | $14,670 |
Find assessor info on the county website
Monthly payment
Est. payment
Payment breakdown
Explore the cost of this home by adjusting the details. Changes won't be saved.Climate risks
Neighborhood: 77494
Nearby schools
Schools provided by the listing agent
- Elementary: Shafer Elementary School
- Middle: Seven Lakes Junior High School
- High: Jordan High School
Source: HAR. This data may not be complete. We recommend contacting the local school district to confirm school assignments for this home.
- $784,3004 bd3 ba4k sqft28423 Tanner Crossing Ln, Katy, TX 77494Off Market
- $798,3005 bd4 ba4.7k sqft28415 Tanner Crossing Ln, Katy, TX 77494Off Market
- $854,9004 bd3 ba4.1k sqft28418 Tall Juniper Hill Dr, Katy, TX 77494Off Market
- $751,7004 bd3 ba4.5k sqft28427 Tanner Crossing Ln, Katy, TX 77494Off Market
Similar homes
- $1,095,0005 bd7 ba5k sqft5102 Hawthorne Bend Dr, Katy, TX 77494For Sale
 MLS ID #11436910, Nicole Freer, Corcoran Genesis. HAR
 - $945,0004 bd4 ba4.4k sqft3318 Mystic Shadow Ln, Katy, TX 77494For Sale
 MLS ID #16882238, Tinsley Alexander, RE/MAX Grand. HAR
 - $799,0005 bd5 ba4.3k sqft26014 Sebey Ridge Ln, Katy, TX 77494For Sale
 MLS ID #11293306, Dawn Weaver, Martha Turner Sotheby's International Realty - Memorial. HAR
 - $898,5004 bd4 ba4.2k sqft25406 Greenwell Springs Ln, Katy, TX 77494For Sale
 MLS ID #39912673, Christopher Hiller, Keller Williams Premier Realty. HAR
