Breathtaking Tuscan Trendmaker four side all brick home on corner Cul-De-Sac lot with lush landscaping. Top- rated Katy ISD. Access to award-winning education. Three car garage. A winding portico spiral staircase. Two story foyer invites you into an open concept home with high ceiling and extensive ceramic tile flooring. Glass panel French door lead to the study/family room. Formal dining has bay windows, crown & chair molding. The kitchen is a chef's delight featuring a center island with a gas grill, granite counter, tile backsplash, tall cabinets with crown molding, undermount double sink, and stainless steel appliances. The family room has a gas log fireplace with wood mantle, large windows. The primary bedroom has chauffeured ceilings and a sitting area with a fireplace. The ensuite features a his and here vanity with a make-up desk, whirlpool soaker tub, large glass enclosed shower and a spacious walk-in closet. There is a game room up with three bedroom, two are Jack and Jill.
For sale
$629,777
21603 Statfield Glen Ct, Katy, TX 77450
4beds
3,640sqft
:
Get pre-qualified$4,713/mo
Single Family Residence
Built in 2004
10,868 Square Feet Lot
$611,300 Zestimate®
$173/sqft
$90/mo HOA
What's special
High ceilingTwo story foyerStainless steel appliancesGranite counterLarge windowsThree car garageWinding portico spiral staircase
- 37 days |
- 141 |
- 6 |
Zillow last checked:
Listing updated:
Listed by:
Rob Roy TREC #0410574 281-455-5000,
Texas Flat Fee, REALTORS
Source: HAR,MLS#: 96250047
Facts & features
Interior
Bedrooms & bathrooms
- Bedrooms: 4
- Bathrooms: 4
- Full bathrooms: 3
- 1/2 bathrooms: 1
Rooms
- Room types: Utility Room
Primary bedroom
- Level: First
- Area: 256
- Dimensions: 16x16
Bedroom
- Level: Second
- Area: 168
- Dimensions: 14 x 12
Bedroom
- Level: Second
- Area: 144
- Dimensions: 12x12
Bedroom
- Level: Second
- Area: 143
- Dimensions: 13x11
Other
- Level: First
- Area: 180
- Dimensions: 15x12
Breakfast
- Level: First
- Area: 117
- Dimensions: 13x9
Dining room
- Level: First
- Area: 132
- Dimensions: 12x11
Family room
- Level: First
- Area: 289
- Dimensions: 17 x 17
Game room
- Level: Second
- Area: 306
- Dimensions: 18x17
Kitchen
- Level: First
- Area: 130
- Dimensions: 13x10
Heating
- Natural Gas, Zoned
Cooling
- Ceiling Fan(s), Electric, Zoned
Appliances
- Included: Disposal, Electric Oven, Microwave, Gas Range, Dishwasher
- Laundry: Electric Dryer Hookup, Gas Dryer Hookup, Washer Hookup
Features
- Crown Molding, Formal Entry/Foyer, High Ceilings, 3 Bedrooms Up, En-Suite Bath, Primary Bed - 1st Floor, Sitting Area, Split Plan, Walk-In Closet(s)
- Flooring: Carpet, Tile
- Windows: Insulated/Low-E windows, Storm Window(s), Window Coverings
- Number of fireplaces: 2
- Fireplace features: Gas, Wood Burning
Interior area
- Total structure area: 3,640
- Total interior livable area: 3,640 sqft
Video & virtual tour
Property
Parking
- Total spaces: 3
- Parking features: Detached, Oversized, Garage Door Opener, Double-Wide Driveway
- Garage spaces: 3
Features
- Stories: 2
- Patio & porch: Covered, Patio/Deck, Porch
- Pool features: Gunite, In Ground
- Has spa: Yes
- Fencing: Back Yard
Lot
- Size: 10,868 Square Feet
- Features: Back Yard, Corner Lot, Cul-De-Sac, Subdivided, 0 Up To 1/4 Acre
Details
- Parcel number: 3531060010080914
Construction
Type & style
- Home type: SingleFamily
- Architectural style: Traditional
- Property subtype: Single Family Residence
Materials
- Brick, Wood Siding
- Foundation: Slab
- Roof: Composition
Condition
- New construction: No
- Year built: 2004
Details
- Builder name: Trendmaker/175
Utilities & green energy
- Water: Water District
Green energy
- Energy efficient items: Thermostat, HVAC, Insulation
Community & HOA
Community
- Subdivision: Grand Lakes Ph Three Sec 6
HOA
- Has HOA: Yes
- Amenities included: Clubhouse, Party Room, Pool
- HOA fee: $1,080 annually
Location
- Region: Katy
Financial & listing details
- Price per square foot: $173/sqft
- Tax assessed value: $629,951
- Annual tax amount: $13,242
- Date on market: 7/2/2026
- Listing terms: Cash,Conventional,VA Loan
- Ownership: Full Ownership
- Road surface type: Concrete, Curbs, Gutters
Estimated market value
$611,300
$581,000 - $642,000
$3,455/mo
Price history
| Date | Event | Price |
|---|---|---|
| 7/2/2026 | Listed for sale | $629,777-1.6%$173/sqft |
Source:  HAR #96250047 Report a problem HAR #96250047 Report a problem | ||
| 7/1/2026 | Listing removed | $639,777$176/sqft |
Source: HAR #98685249 Report a problem | ||
| 5/15/2026 | Price change | $639,777-1.5%$176/sqft |
Source: HAR #98685249 Report a problem | ||
| 4/14/2026 | Listed for sale | $649,777$179/sqft |
Source: HAR #98685249 Report a problem | ||
Public tax history
| Year | Property taxes | Tax assessment |
|---|---|---|
| 2025 | $7,913 +6.4% | $617,518 +10% |
| 2024 | $7,436 +10.4% | $561,380 +10% |
| 2023 | $6,734 -10.3% | $510,345 +10% |
| 2022 | $7,507 +4.5% | $463,950 +10% |
| 2021 | $7,184 -0.1% | $421,770 +1.8% |
| 2020 | $7,189 -4.4% | $414,230 -0.6% |
| 2019 | $7,521 -8.3% | $416,780 -5.7% |
| 2018 | $8,200 -25.2% | $441,740 +1.9% |
| 2017 | $10,958 | $433,480 -3.9% |
| 2016 | $10,958 +36% | $450,910 +5.3% |
| 2015 | $8,055 +6.9% | $428,330 +10% |
| 2014 | $7,532 | $389,390 +7% |
| 2013 | -- | $363,880 +3.4% |
| 2012 | -- | $351,820 -3.2% |
| 2011 | -- | $363,530 +3.8% |
| 2010 | -- | $350,060 +0.6% |
| 2009 | -- | $347,930 +0.9% |
| 2008 | -- | $344,680 +8.2% |
| 2007 | -- | $318,430 +3.5% |
| 2006 | -- | $307,570 +3.7% |
| 2005 | -- | $296,690 +549.5% |
| 2004 | -- | $45,680 |
Find assessor info on the county website
Monthly payment
Est. payment
Payment breakdown
Explore the cost of this home by adjusting the details. Changes won't be saved.Climate risks
Neighborhood: 77450
Nearby schools
GreatSchools rating
- 10/10Roosevelt Alexander Elementary SchoolGrades: PK-5Distance: 0.5 mi
- 10/10Beckendorff Junior High SchoolGrades: 6-8Distance: 2 mi
- 9/10Seven Lakes High SchoolGrades: 9-12Distance: 3 mi
Schools provided by the listing agent
- Elementary: Alexander Elementary School (Katy)
- Middle: Beckendorff Junior High School
- High: Seven Lakes High School
Source: HAR. This data may not be complete. We recommend contacting the local school district to confirm school assignments for this home.
- $680,2005 bd4 ba3.8k sqft21607 Statfield Glen Ct, Katy, TX 77450Off Market
- $619,3004 bd4 ba3.7k sqft5606 Statfield Glen Ln, Katy, TX 77450Off Market

- $645,6004 bd4 ba3.2k sqft5607 Statfield Glen Ln, Katy, TX 77450Off Market
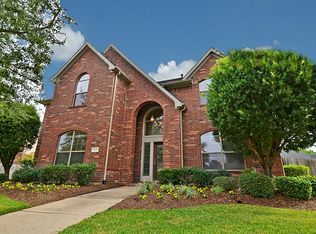
- $672,3004 bd5 ba3.5k sqft5603 Statfield Glen Ln, Katy, TX 77450Off Market

- $617,8005 bd3 ba3.6k sqft21610 Statfield Glen Ct, Katy, TX 77450Off Market
- $674,1005 bd4 ba3.7k sqft5610 Statfield Glen Ln, Katy, TX 77450Off Market
- $617,0004 bd3 ba3.6k sqft21602 Statfield Glen Ct, Katy, TX 77450Off Market
- $671,0005 bd5 ba3.6k sqft21606 Statfield Glen Ct, Katy, TX 77450Off Market
A local agent can set up tours, give advice and negotiate with sellers.
Similar homes
- $650,0005 bd4 ba3.2k sqft5718 Brennan Ridge Ln, Katy, TX 77450For Sale
 MLS ID #71438448, Jenny Becker, Compass RE Texas, LLC - Houston. HAR
 - $619,5004 bd4 ba3.4k sqft4418 Ruttand Park Ln, Katy, TX 77450For Sale
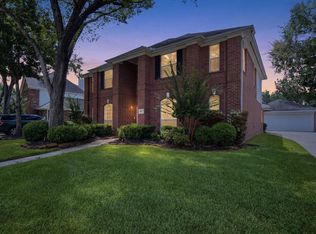 MLS ID #3082607, Saet Kim, CMK Real Estate. HAR
 - $695,0004 bd4 ba3.7k sqft22514 Bridgehaven Dr, Katy, TX 77494For Sale
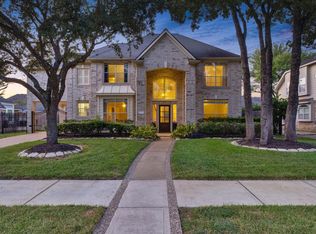 MLS ID #79466085, Reggie West, Berkshire Hathaway HomeServices Premier Properties. HAR
 - $520,0004 bd3 ba2.5k sqft20918 Field Manor Ln, Katy, TX 77450For Sale
 MLS ID #22717159, Maggie Diaz, Keller Williams Premier Realty. HAR
 - $539,0004 bd4 ba3.2k sqft6426 Middlelake Ct, Katy, TX 77450For SaleMLS ID #44266163, Jay Thieme, RE/MAX Cinco Ranch. HAR
- $685,0005 bd4 ba3.5k sqft5518 Ivory Lake Ct, Katy, TX 77494For SaleMLS ID #61364611, David Edgerton, All City Real Estate. HAR
- $659,0004 bd3 ba3.4k sqft21214 Redcrest Manor Dr, Richmond, TX 77406For SaleMLS ID #59063791, Will Borel, Compass RE Texas, LLC - Houston. HAR
- $432,0004 bd3 ba2.5k sqft21702 Grand Hollow Ln, Katy, TX 77450For SaleMLS ID #43730573, Jamie McMartin, Compass RE Texas, LLC - West Houston. HAR
- $640,0005 bd4 ba3.3k sqft5342 Tyler Park Ln, Katy, TX 77494For SaleMLS ID #96407341, Isaac Shin, Compass RE Texas, LLC - Memorial. HAR
- $589,0005 bd4 ba4.2k sqft23307 Parkway Lakes Ln, Richmond, TX 77407For SaleMLS ID #75480445, Asinja Badeel, Central Metro Realty. HAR
- $685,0004 bd4 ba3.8k sqft25511 Skye Springs Ln, Katy, TX 77494For SaleMLS ID #98650721, Cheryl Norman, Energy Realty. HAR
- $375,0003 bd3 ba2.4k sqft21706 Spring Vine Ln, Katy, TX 77450For SaleMLS ID #35790681, Jin Jin, Daytown International LLC. HAR
- $359,9004 bd3 ba2.6k sqft7003 Sierra Night Dr, Richmond, TX 77407For SaleMLS ID #56613078, Tuan Tu Nguyen, Real Broker, LLC. HAR
- $499,9005 bd4 ba3.6k sqft20502 Chadbury Park Dr, Katy, TX 77450For SaleMLS ID #41987236, Chris Glapa, Keller Williams Signature. HAR
- $579,7865 bd5 ba3.9k sqft21103 Falcon Creek Ct, Richmond, TX 77406For SaleMLS ID #10451745, Aqeel Virk, Keller Williams Realty Southwest. HAR
- $635,0004 bd4 ba4.2k sqft3301 Remington Rise Ln, Katy, TX 77494For SaleMLS ID #24616771, Patricia Patino, HomeSmart. HAR
- $535,0004 bd4 ba3.5k sqft3219 Cotton Ranch Dr, Katy, TX 77494For SaleMLS ID #2844146, Raquel Bell, Keller Williams Signature. HAR
- $380,0003 bd3 ba2.3k sqft6102 Breezy Hollow Ln, Katy, TX 77450For SaleMLS ID #64917763, Robert Pollard, Keller Williams Premier Realty. HAR
- $575,0004 bd4 ba3.5k sqft26214 Seminole Hill Ln, Katy, TX 77494For SaleMLS ID #24519605, Dan Klawer, Keller Williams Signature. HAR
- $728,0004 bd4 ba3.1k sqft10102 Oak Motte Dr, Katy, TX 77494For SaleMLS ID #69451922, Cagdas Acar, Realm Real Estate Professionals - Katy. HAR
