Perfectly located in a quiet cul-de-sac this beautiful family home in the desirable Lakes of Buckingham offers comfort, space, and privacy. Located within a 24-hour manned-gated community. This home backs to the expansive George Bush Park, heavily wooded with no back neighbors. A backyard large enough for a pool. lInside, you'll find soaring ceilings in the entry, family room, and dining room, creating a bright and open feeling. The flexible floor plan includes a primary suite on the first floor along with a second bedroom or study, formal living and dining rooms, and well-appointed kitchen and breakfast area. Upstairs offers three additional bedrooms, two full baths, large game room with oversized windows showcasing breathtaking wooded views. Additionally, you have a bonus room next to master idea for a gym or storage. The roof is just under 7 years old. Pool table included. New Trane HVAC installed in May 2026 for downstairs
For sale
$780,000
2322 Vinemead Ct, Katy, TX 77450
4beds
4,171sqft
:
Get pre-qualified$5,852/mo
Single Family Residence
Built in 2005
9,901 Square Feet Lot
$755,300 Zestimate®
$187/sqft
$276/mo HOA
What's special
Flexible floor planQuiet cul-de-sacSecond bedroom or studyBright and open feeling
- 109 days |
- 191 |
- 6 |
Zillow last checked:
Listing updated:
Listed by:
Ken Lewis TREC #0298673 281-236-9772,
RE/MAX Signature
Source: HAR,MLS#: 85939399
Facts & features
Interior
Bedrooms & bathrooms
- Bedrooms: 4
- Bathrooms: 4
- Full bathrooms: 4
Rooms
- Room types: Den, Family Room, Utility Room
Primary bathroom
- Features: Primary Bath: Double Sinks, Primary Bath: Jetted Tub, Primary Bath: Separate Shower, Primary Bath: Soaking Tub, Secondary Bath(s): Tub/Shower Combo
Kitchen
- Features: Breakfast Bar, Kitchen Island, Kitchen open to Family Room, Pantry
Heating
- Natural Gas, Zoned
Cooling
- Ceiling Fan(s), Electric, Zoned
Appliances
- Included: Disposal, Electric Oven, Microwave, Gas Cooktop, Dishwasher
- Laundry: Electric Dryer Hookup, Gas Dryer Hookup, Washer Hookup
Features
- Formal Entry/Foyer, High Ceilings, 3 Bedrooms Up, Primary Bed - 1st Floor, Walk-In Closet(s)
- Flooring: Carpet, Tile, Wood
- Doors: Insulated Doors
- Windows: Insulated/Low-E windows, Window Coverings
- Number of fireplaces: 1
- Fireplace features: Gas, Gas Log
Interior area
- Total structure area: 4,171
- Total interior livable area: 4,171 sqft
Property
Parking
- Total spaces: 2
- Parking features: Attached, Garage Door Opener, Double-Wide Driveway
- Attached garage spaces: 2
Features
- Stories: 2
- Patio & porch: Patio/Deck
- Exterior features: Sprinkler System
- Has spa: Yes
- Fencing: Back Yard,Full
Lot
- Size: 9,901 Square Feet
- Features: Back Yard, Cul-De-Sac, Subdivided, 0 Up To 1/4 Acre
Details
- Additional structures: Shed(s)
- Parcel number: 1242370010009
Construction
Type & style
- Home type: SingleFamily
- Architectural style: Traditional
- Property subtype: Single Family Residence
Materials
- Brick, Wood Siding
- Foundation: Slab
- Roof: Composition
Condition
- New construction: No
- Year built: 2005
Utilities & green energy
- Water: Water District
Community & HOA
Community
- Features: Subdivision Tennis Court
- Subdivision: Lakes Of Buckingham
HOA
- Has HOA: Yes
- Amenities included: Controlled Access, Security
- HOA fee: $3,317 annually
Location
- Region: Katy
Financial & listing details
- Price per square foot: $187/sqft
- Tax assessed value: $768,850
- Annual tax amount: $14,613
- Date on market: 4/15/2026
- Listing terms: Cash,Conventional,FHA,VA Loan
- Ownership: Full Ownership
- Road surface type: Concrete, Curbs, Gutters
Estimated market value
$755,300
$718,000 - $793,000
$3,984/mo
Price history
| Date | Event | Price |
|---|---|---|
| 4/15/2026 | Price change | $780,000-8.2%$187/sqft |
Source:  HAR #85939399 Report a problem HAR #85939399 Report a problem | ||
| 4/15/2025 | Price change | $850,000-3.4%$204/sqft |
Source: HAR #63407003 Report a problem | ||
| 2/5/2025 | Listed for sale | $880,000+43.7%$211/sqft |
Source: HAR #59833792 Report a problem | ||
| 1/15/2022 | Listing removed | -- |
Source: HAR #19074400 Report a problem | ||
| 12/24/2021 | Pending sale | $612,500$147/sqft |
Source: HAR #19074400 Report a problem | ||
| 12/3/2021 | Listed for sale | $612,500$147/sqft |
Source: HAR #19074400 Report a problem | ||
| 9/10/2021 | Listing removed | -- |
Source: HAR #25136657 Report a problem | ||
| 8/8/2021 | Price change | $612,500-2%$147/sqft |
Source: HAR #25136657 Report a problem | ||
| 7/29/2021 | Price change | $625,000-1%$150/sqft |
Source: HAR #86343863 Report a problem | ||
| 6/28/2021 | Listed for sale | $631,000$151/sqft |
Source: HAR #86343863 Report a problem | ||
| 6/28/2021 | Listing removed | -- |
Source: HAR #72192098 Report a problem | ||
| 6/15/2021 | Listed for sale | $631,000$151/sqft |
Source: HAR #72192098 Report a problem | ||
| 9/29/2012 | Listing removed | $3,700$1/sqft |
Source: Keller Williams - Signature #61594724 Report a problem | ||
| 9/28/2012 | Listed for rent | $3,700$1/sqft |
Source: Keller Williams - Signature #61594724 Report a problem | ||
| 7/27/2012 | Listing removed | $3,700$1/sqft |
Source: Keller Williams - Signature #61594724 Report a problem | ||
| 5/28/2012 | Listed for rent | $3,700$1/sqft |
Source: Keller Williams Signature Realty #61594724 Report a problem | ||
Public tax history
| Year | Property taxes | Tax assessment |
|---|---|---|
| 2025 | $7,128 -4.7% | $768,850 +21.3% |
| 2024 | $7,480 -5.9% | $633,835 -3.7% |
| 2023 | $7,948 -9% | $658,027 +10.6% |
| 2022 | $8,732 | $595,000 +50.9% |
| 2021 | -- | $394,266 |
| 2020 | $7,426 -20.6% | $394,266 -17.3% |
| 2019 | $9,353 -32% | $477,000 -2.8% |
| 2018 | $13,747 | $490,960 -14.3% |
| 2017 | $13,747 +9.5% | $573,125 |
| 2016 | $12,559 +18.2% | $573,125 +7.5% |
| 2015 | $10,627 | $533,000 +13.4% |
| 2014 | $10,627 | $469,936 +19.2% |
| 2013 | -- | $394,382 |
| 2012 | -- | $394,382 |
| 2011 | -- | $394,382 |
| 2010 | -- | $394,382 +4.7% |
| 2009 | -- | $376,804 +15.6% |
| 2007 | -- | $326,035 +6.9% |
| 2006 | -- | $305,068 |
Find assessor info on the county website
Monthly payment
Est. payment
Payment breakdown
Explore the cost of this home by adjusting the details. Changes won't be saved.Climate risks
Neighborhood: 77450
Nearby schools
GreatSchools rating
- 9/10Jeanette Hayes Elementary SchoolGrades: PK-5Distance: 1.1 mi
- 10/10Garland Mcmeans Jr High SchoolGrades: 6-8Distance: 1.3 mi
- 8/10Taylor High SchoolGrades: 9-12Distance: 2.2 mi
Schools provided by the listing agent
- Elementary: Hayes Elementary School
- Middle: Mcmeans Junior High School
- High: Taylor High School (Katy)
Source: HAR. This data may not be complete. We recommend contacting the local school district to confirm school assignments for this home.
- $688,9006 bd4 ba4.4k sqft2326 Vinemead Ct, Katy, TX 77450Off Market
- $705,7004 bd3 ba4.1k sqft2318 Vinemead Ct, Katy, TX 77450Off Market
- $756,8005 bd3 ba4k sqft2314 Vinemead Ct, Katy, TX 77450Off Market
- $793,5003 bd3 ba4.8k sqft2319 Vinemead Ct, Katy, TX 77450Off Market
- $655,6004 bd3 ba3.2k sqft2327 Vinemead Ct, Katy, TX 77450Off Market
- $824,9004 bd4 ba4.1k sqft2330 Vinemead Ct, Katy, TX 77450Off Market
- $774,0006 bd4 ba4.3k sqft2315 Vinemead Ct, Katy, TX 77450For Sale
- $601,3004 bd3 ba3.1k sqft2310 Vinemead Ct, Katy, TX 77450Off Market
A local agent can set up tours, give advice and negotiate with sellers.
Similar homes
- $750,0005 bd4 ba4.6k sqft21507 Ganton Dr, Katy, TX 77450For Sale
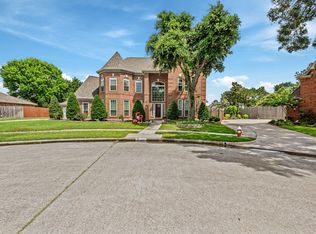 MLS ID #88073051, Phuong Ho, 5th Stream Realty. HAR
 - $825,0005 bd4 ba3.8k sqft2907 Winding Shore Ln, Katy, TX 77450For Sale
 MLS ID #55254573, Carrie Vos, Coldwell Banker Realty - Memorial Office. HAR
 - $808,0004 bd4 ba4.3k sqft2834 Hollingsworth Pine Ln, Katy, TX 77494For Sale
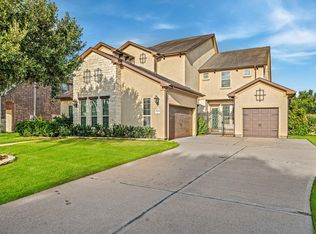 MLS ID #60846886, Harry Lou, Fidelity Realtors and Services. HAR
 - $785,0005 bd4 ba3.8k sqft3919 Bianca Spring Ln, Katy, TX 77494For Sale
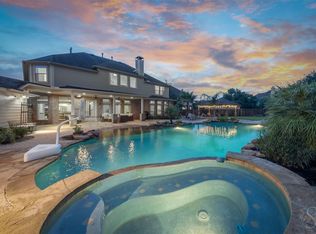 MLS ID #94747745, Brandon Scott, Keller Williams Premier Realty. HAR
 - $838,0005 bd5 ba3.8k sqft5603 Timber Bay Ct, Katy, TX 77450For SaleMLS ID #59739137, Mary Vergara, Walzel Properties - Corporate Office. HAR
- $619,5004 bd4 ba3.4k sqft4418 Ruttand Park Ln, Katy, TX 77450For SaleMLS ID #3082607, Saet Kim, CMK Real Estate. HAR
- $599,0005 bd4 ba3.6k sqft22010 Treesdale Ln, Katy, TX 77450For SaleMLS ID #18191533, Jodie Vaughn, Realm Real Estate Professionals - Katy. HAR
- $795,9004 bd4 ba4.1k sqft26315 Wedgewood Park, Cypress, TX 77433For SaleMLS ID #52890939, Stacy Walton, Blair Realty Group. HAR
- $699,0004 bd4 ba3.6k sqft1339 Wild Geranium Dr, Richmond, TX 77406For SaleMLS ID #57437526, Sean Namli, Dr. Sean Realty, LLC. HAR
- $487,0004 bd3 ba2.7k sqft20619 Prince Creek Dr, Katy, TX 77450For SaleMLS ID #26407752, Cheryl Jones, Coldwell Banker Pacesetter. HAR
- $750,0005 bd5 ba5k sqft2614 Lake Springs Ct, Richmond, TX 77406For SaleMLS ID #9998413, Muhammad Sharif, GAR Realty Management, LLC. HAR
- $650,0004 bd4 ba4.2k sqft24902 Kayvon Ct, Katy, TX 77494For SaleMLS ID #21824751, Kristi Halphen, RE/MAX Cinco Ranch. HAR
- $650,0005 bd4 ba3.2k sqft5718 Brennan Ridge Ln, Katy, TX 77450For SaleMLS ID #71438448, Jenny Becker, Compass RE Texas, LLC - Houston. HAR
- $539,0004 bd4 ba3.1k sqft1606 Barrington Hills Ln, Katy, TX 77450For SaleMLS ID #36520302, Heather Garcia, CB&A, Realtors-Katy. HAR
- $685,9006 bd4 ba5k sqft3931 Lake Hawkins Ln, Richmond, TX 77406For SaleMLS ID #72279593, Mary Todd, Keller Williams Premier Realty. HAR
- $685,0004 bd4 ba4.1k sqft25611 Kearsley Dr, Katy, TX 77494For SaleMLS ID #61948336, Niveen Chabaita, Bayou Vista Realty, LLC. HAR
- $865,0005 bd4 ba4k sqft27510 Blinkwood Park, Katy, TX 77494For SaleMLS ID #53177358, Amber Mckamy, HomeSmart. HAR
- $510,0004 bd3 ba2.6k sqft1027 Flagmore Dr, Katy, TX 77450For SaleMLS ID #60382000, Candace Rusk, Compass RE Texas, LLC - West Houston. HAR
- $728,0004 bd4 ba3.1k sqft10102 Oak Motte Dr, Katy, TX 77494For SaleMLS ID #69451922, Cagdas Acar, Realm Real Estate Professionals - Katy. HAR
- $724,9005 bd4 ba3.6k sqft12118 N Founders Shore Dr, Cypress, TX 77433For SaleMLS ID #7876900, Stacy Walton, Blair Realty Group. HAR
