Exquisite stately home in Kelliwood Greens surrounded by Willow Fork Country Club and tucked away on a quiet cul-de-sac. This beautifully maintained home features custom interiors, wood flooring updated in 2021, updated HVAC and water heater, plus a brand-new roof replaced just 2 months ago. The chef’s kitchen includes a Sub-Zero refrigerator/freezer, Bosch double ovens, Quartzite countertops, gas cooktop, walk-in pantry, and under-cabinet lighting. Spacious family room with cast stone fireplace and built-in wine cooler. Upstairs offers a game room plus 4 bedrooms and baths. Additional highlights include hurricane-proof windows, A/C sunroom, covered patio, leaf guard gutters, and a 3rd garage bay with pull-through access. Large backyard with room for a pool. Zoned to award-winning Katy ISD schools!
For sale
$750,000
21507 Ganton Dr, Katy, TX 77450
5beds
4,679sqft
:
Get pre-qualified$5,413/mo
Single Family Residence
Built in 1993
0.3 Acres Lot
$720,900 Zestimate®
$160/sqft
$51/mo HOA
What's special
Cast stone fireplaceSpacious family roomQuartzite countertopsCovered patioBuilt-in wine coolerCustom interiorsBosch double ovens
- 19 days |
- 237 |
- 9 |
Zillow last checked:
Listing updated:
Listed by:
Phuong Ho TREC #0774439 832-277-8139,
5th Stream Realty
Source: HAR,MLS#: 88073051
Facts & features
Interior
Bedrooms & bathrooms
- Bedrooms: 5
- Bathrooms: 4
- Full bathrooms: 3
- 1/2 bathrooms: 1
Rooms
- Room types: Den, Family Room, Utility Room
Primary bathroom
- Features: Half Bath, Primary Bath: Separate Shower, Primary Bath: Tub/Shower Combo, Vanity Area
Kitchen
- Features: Kitchen Island, Kitchen open to Family Room, Pantry, Pots/Pans Drawers, Soft Closing Drawers, Under Cabinet Lighting, Walk-in Pantry
Heating
- Natural Gas
Cooling
- Ceiling Fan(s), Electric
Appliances
- Included: Disposal, Double Oven, Electric Oven, Microwave, Gas Cooktop, Dishwasher
- Laundry: Electric Dryer Hookup, Gas Dryer Hookup, Washer Hookup
Features
- Crown Molding, Dry Bar, Formal Entry/Foyer, High Ceilings, Prewired for Alarm System, En-Suite Bath, Primary Bed - 1st Floor, Walk-In Closet(s)
- Flooring: Carpet, Engineered Hardwood, Laminate, Slate, Tile
- Windows: Insulated/Low-E windows, Storm Window(s)
- Number of fireplaces: 2
- Fireplace features: Decorative
Interior area
- Total structure area: 4,679
- Total interior livable area: 4,679 sqft
Property
Parking
- Total spaces: 3
- Parking features: Attached, Double-Wide Driveway
- Attached garage spaces: 3
Features
- Stories: 2
- Patio & porch: Covered
- Exterior features: Sprinkler System
- Fencing: Back Yard
Lot
- Size: 0.3 Acres
- Features: Back Yard, Cul-De-Sac, Near Golf Course, Subdivided, 1/4 Up to 1/2 Acre
Details
- Parcel number: 4248010040090914
Construction
Type & style
- Home type: SingleFamily
- Architectural style: Georgian
- Property subtype: Single Family Residence
Materials
- Blown-In Insulation, Brick, Cement Siding, Wood Siding
- Foundation: Slab
- Roof: Composition
Condition
- New construction: No
- Year built: 1993
Details
- Builder name: Kickerillo
Utilities & green energy
- Water: Water District
Green energy
- Energy efficient items: Attic Vents, Thermostat, HVAC>13 SEER
Community & HOA
Community
- Security: Prewired for Alarm System
- Subdivision: Kelliwood Greens Sec 1
HOA
- Has HOA: Yes
- HOA fee: $615 annually
Location
- Region: Katy
Financial & listing details
- Price per square foot: $160/sqft
- Tax assessed value: $600,707
- Annual tax amount: $12,313
- Date on market: 7/13/2026
- Listing terms: Cash,Conventional,FHA,VA Loan
- Road surface type: Concrete
Estimated market value
$720,900
$685,000 - $757,000
$4,505/mo
Price history
| Date | Event | Price |
|---|---|---|
| 7/13/2026 | Listed for sale | $750,000-8.5%$160/sqft |
Source:  HAR #88073051 Report a problem HAR #88073051 Report a problem | ||
| 7/10/2026 | Listing removed | $820,000$175/sqft |
Source: HAR #92847039 Report a problem | ||
| 6/9/2026 | Listed for sale | $820,000-3.5%$175/sqft |
Source: HAR #92847039 Report a problem | ||
| 6/9/2026 | Listing removed | $850,000$182/sqft |
Source: HAR #3173551 Report a problem | ||
| 5/21/2026 | Listed for sale | $850,000+78.9%$182/sqft |
Source: HAR #3173551 Report a problem | ||
| 1/29/2021 | Sold | -- |
Source: Agent Provided Report a problem | ||
| 12/9/2020 | Pending sale | $475,000$102/sqft |
Source: CB & A, Realtors #87532026 Report a problem | ||
| 11/24/2020 | Price change | $475,000-4.8%$102/sqft |
Source: CB & A, Realtors #87532026 Report a problem | ||
| 8/19/2020 | Price change | $499,000-5.8%$107/sqft |
Source: CB & A, Realtors #87532026 Report a problem | ||
| 7/1/2020 | Price change | $530,000-4.5%$113/sqft |
Source: CB & A, Realtors #14455804 Report a problem | ||
| 6/12/2020 | Price change | $555,000-4.3%$119/sqft |
Source: CB & A, Realtors #14455804 Report a problem | ||
| 5/2/2020 | Listed for sale | $580,000$124/sqft |
Source: CB & A, Realtors #14455804 Report a problem | ||
Public tax history
| Year | Property taxes | Tax assessment |
|---|---|---|
| 2025 | $12,313 -1.7% | $600,707 -1.1% |
| 2024 | $12,529 -2.7% | $607,596 +0.9% |
| 2023 | $12,878 -9.3% | $602,000 +1.7% |
| 2022 | $14,203 +17.1% | $591,950 +21.7% |
| 2021 | $12,133 +48% | $486,280 +4.7% |
| 2020 | $8,200 -17.6% | $464,230 +1% |
| 2019 | $9,946 +66.6% | $459,500 +62% |
| 2018 | $5,969 -19.3% | $283,610 -34.8% |
| 2017 | $7,395 | $435,160 +9.8% |
| 2016 | $7,395 +3.7% | $396,280 +10% |
| 2015 | $7,134 +0.3% | $360,250 +10% |
| 2014 | $7,116 | $327,500 +0.4% |
| 2013 | -- | $326,070 +4.7% |
| 2012 | -- | $311,420 +10% |
| 2011 | -- | $283,110 -10.1% |
| 2010 | -- | $314,900 +7.4% |
| 2009 | -- | $293,320 -6.5% |
| 2008 | -- | $313,660 +6.9% |
| 2007 | -- | $293,320 +3.9% |
| 2006 | -- | $282,330 +4.1% |
| 2005 | -- | $271,330 |
| 2004 | -- | $271,330 |
| 2003 | -- | -- |
| 2002 | -- | -- |
| 2001 | -- | -- |
| 2000 | -- | -- |
Find assessor info on the county website
Monthly payment
Est. payment
Payment breakdown
Explore the cost of this home by adjusting the details. Changes won't be saved.Climate risks
Neighborhood: Willow Fork
Nearby schools
GreatSchools rating
- 10/10Sue Creech Elementary SchoolGrades: PK-5Distance: 0.8 mi
- 10/10Rodger & Ellen Beck Junior High SchoolGrades: 6-8Distance: 0.6 mi
- 8/10Cinco Ranch High SchoolGrades: 9-12Distance: 2.4 mi
Schools provided by the listing agent
- Elementary: Creech Elementary School
- Middle: Beck Junior High School
- High: Cinco Ranch High School
Source: HAR. This data may not be complete. We recommend contacting the local school district to confirm school assignments for this home.
- $315,449 Square FeetFry Rd, Katy, TX 77450Off Market
- $819,1004 bd3 ba4.7k sqft21511 Ganton Dr, Katy, TX 77450Off Market
- $667,2005 bd3 ba4.2k sqft21503 Ganton Dr, Katy, TX 77450Off Market
- $988,2005 bd4 ba5.6k sqft21510 Ganton Dr, Katy, TX 77450Off Market
- $162,835 Square Feet21518 Kelliwood Greens Dr, Katy, TX 77450Off Market
- $603,3004 bd3 ba4.1k sqft21506 Ganton Dr, Katy, TX 77450Off Market
- $951,5005 bd3 ba6.3k sqft21502 Ganton Dr, Katy, TX 77450Off Market
- $1,427,7005 bd6 ba6.6k sqft21510 Fry Ct, Katy, TX 77450Off Market
A local agent can set up tours, give advice and negotiate with sellers.
Similar homes
- $750,0005 bd4 ba3.7k sqft22002 Treesdale Ln, Katy, TX 77450For Sale
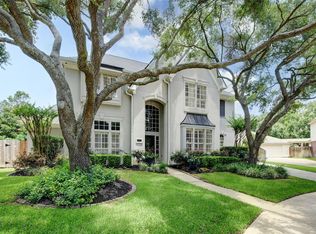 MLS ID #88031745, Janice Ratliff, Bernstein Realty. HAR
 - $825,0005 bd4 ba3.8k sqft2907 Winding Shore Ln, Katy, TX 77450For Sale
 MLS ID #55254573, Carrie Vos, Coldwell Banker Realty - Memorial Office. HAR
 - $685,0004 bd4 ba3.6k sqft4102 Belvoir Park Dr, Katy, TX 77450For Sale
 MLS ID #24518489, Maria Wicker, RE/MAX Space Center. HAR
 - $714,9005 bd4 ba3.5k sqft1118 Sherfield Ridge Dr, Katy, TX 77450For Sale
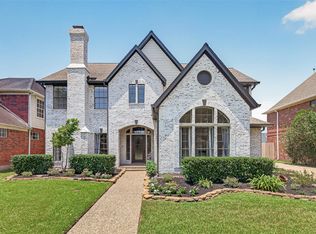 MLS ID #44171360, Isabel Ramirez, Energy Realty. HAR
 - $838,0005 bd5 ba3.8k sqft5603 Timber Bay Ct, Katy, TX 77450For SaleMLS ID #59739137, Mary Vergara, Walzel Properties - Corporate Office. HAR
- $685,0004 bd3 ba3.4k sqft22523 Arbor Stream Dr, Katy, TX 77450For SaleMLS ID #74050476, Jared Turner, Turner Mangum,LLC. HAR
- $619,5004 bd4 ba3.4k sqft4418 Ruttand Park Ln, Katy, TX 77450For SaleMLS ID #3082607, Saet Kim, CMK Real Estate. HAR
- $780,0004 bd4 ba4.1k sqft2322 Vinemead Ct, Katy, TX 77450For SaleMLS ID #85939399, Ken Lewis, RE/MAX Signature. HAR
- $650,0005 bd4 ba3.2k sqft5718 Brennan Ridge Ln, Katy, TX 77450For SaleMLS ID #71438448, Jenny Becker, Compass RE Texas, LLC - Houston. HAR
- $599,0005 bd4 ba3.6k sqft22010 Treesdale Ln, Katy, TX 77450For SaleMLS ID #18191533, Jodie Vaughn, Realm Real Estate Professionals - Katy. HAR
- $950,0005 bd6 ba4.8k sqft20002 Sky Hollow Ln, Katy, TX 77450For SaleMLS ID #67162069, Erika Amjadi, Apex Brokerage, LLC. HAR
- $539,0004 bd4 ba3.1k sqft1606 Barrington Hills Ln, Katy, TX 77450For SaleMLS ID #36520302, Heather Garcia, CB&A, Realtors-Katy. HAR
- $997,5005 bd6 ba4.2k sqft21131 Kelliwood Arbor Ln, Katy, TX 77450For SaleMLS ID #84657557, Michelle Henry, Sterling Real Estate. HAR
- $835,0004 bd4 ba3.3k sqft19934 Sable Stone Cir, Katy, TX 77450For SaleMLS ID #41957029, Myrna Graham, RE/MAX Cinco Ranch. HAR
- $715,0004 bd6 ba4.2k sqft2911 Samantha Cove Ct, Katy, TX 77494For SaleMLS ID #24763293, Wai Wing Lung, SKW Realty. HAR
- $778,5004 bd4 ba3.5k sqft5923 Dillon Creek Ln, Katy, TX 77494For SaleMLS ID #85903456, Jinjin Liao, Southwest Realty Group. HAR
- $699,0004 bd4 ba3.6k sqft1339 Wild Geranium Dr, Richmond, TX 77406For SaleMLS ID #57437526, Sean Namli, Dr. Sean Realty, LLC. HAR
- $940,0005 bd6 ba6k sqft1519 Pebble Chase Dr, Katy, TX 77450For SaleMLS ID #23745384, Lindsay Netherton, eXp Realty LLC. HAR
- $675,0006 bd4 ba4.4k sqft4319 Lake Lavon Ct, Richmond, TX 77406For SaleMLS ID #24402429, Stephan Kardos, eXp Realty LLC. HAR
- $729,0004 bd4 ba4.6k sqft919 Ivy Parkway Dr, Houston, TX 77077For SaleMLS ID #97195158, Kendyl Maurer-Somer, Weichert, Realtors - The Murray Group. HAR
