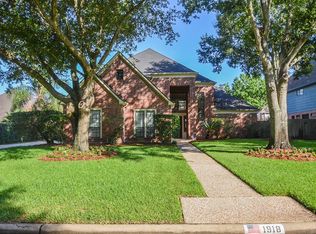
Elegant 5-bedroom home featuring 4 full bathrooms and 2 half bathrooms, situated on an oversized corner lot, blending timeless architecture with modern updates and resort style outdoor living. This beautifully maintained home features a renovated kitchen with custom cabinetry, an oversized island, and an open concept layout that flows seamlessly into the main living areas, perfect for entertaining. A private study provides the ideal work from home retreat, while elegant finishes, abundant natural light, and thoughtful details enhance the home’s inviting atmosphere. Step outside to your own backyard oasis featuring a pool, spa, expansive green space for pets and play, and a shaded deck perfect for morning coffee or relaxing evenings. Complete with a spacious 3-car garage, mature landscaping, and exceptional curb appeal. Located in a highly sought after neighborhood with top rated Katy ISD schools, this home offers the perfect blend of luxury, comfort, and functionality.
For sale
Price cut: $30K (9/10)
$920,000
20002 Sky Hollow Ln, Katy, TX 77450
5beds
4,839sqft
Single Family Residence
Built in 1989
0.29 Acres Lot
$896,300 Zestimate®
$190/sqft
$86/mo HOA
What's special
Modern updatesElegant finishesTimeless architectureAbundant natural lightExceptional curb appealOversized corner lotOversized island
- 82 days
- 489
- 22
Zillow last checked:
Listing updated:
Listed by:
Erika Amjadi TREC #0653137 832-865-0725,
Apex Brokerage, LLC
Source: HAR,MLS#: 67162069
Facts & features
Interior
Bedrooms & bathrooms
- Bedrooms: 5
- Bathrooms: 6
- Full bathrooms: 4
- 1/2 bathrooms: 2
Primary bedroom
- Level: First
- Area: 266
- Dimensions: 19X14
Bedroom
- Level: Second
- Area: 182
- Dimensions: 14X13
Bedroom
- Level: Second
- Area: 182
- Dimensions: 14X13
Bedroom
- Level: Second
- Area: 196
- Dimensions: 14X14
Bedroom
- Level: Second
- Area: 196
- Dimensions: 14X14
Other
- Level: First
- Area: 168
- Dimensions: 14X12
Breakfast
- Level: First
- Area: 104
- Dimensions: 13X8
Den
- Level: First
- Area: 304
- Dimensions: 19X16
Dining room
- Level: First
- Area: 180
- Dimensions: 15X12
Game room
- Level: Second
- Area: 304
- Dimensions: 19X16
Kitchen
- Level: First
- Area: 225
- Dimensions: 15X15
Living room
- Level: First
- Area: 196
- Dimensions: 14X14
Heating
- Natural Gas
Cooling
- Electric
Appliances
- Included: Disposal, Trash Compactor, Microwave, Dishwasher
- Laundry: Electric Dryer Hookup, Washer Hookup
Features
- High Ceilings, Primary Bed - 1st Floor
- Flooring: Carpet, Tile, Wood
- Number of fireplaces: 1
- Fireplace features: Gas
Interior area
- Total structure area: 4,839
- Total interior livable area: 4,839 sqft
Property
Parking
- Total spaces: 3
- Parking features: Attached
- Attached garage spaces: 3
Features
- Stories: 2
- Patio & porch: Patio/Deck
- Has private pool: Yes
- Pool features: Gunite
- Fencing: Back Yard
Lot
- Size: 0.29 Acres
- Features: Back Yard, Corner Lot, 1/4 Up to 1/2 Acre
Details
- Parcel number: 1168400050022
Construction
Type & style
- Home type: SingleFamily
- Architectural style: Georgian
- Property subtype: Single Family Residence
Materials
- Brick
- Foundation: Slab
- Roof: Composition
Condition
- New construction: No
- Year built: 1989
Utilities & green energy
- Water: Water District
Community & HOA
Community
- Subdivision: Kelliwood
HOA
- Has HOA: Yes
- HOA fee: $1,035 annually
Location
- Region: Katy
Financial & listing details
- Price per square foot: $190/sqft
- Tax assessed value: $729,312
- Annual tax amount: $14,135
- Date on market: 7/24/2026
- Listing terms: Cash,Conventional,FHA
- Ownership: Full Ownership
Estimated market value
$896,300
$851,000 - $941,000
$6,146/mo
Price history
| Date | Event | Price |
|---|---|---|
| 9/10/2026 | Price change | $920,000-3.2%$190/sqft |
Source:  HAR #67162069 Report a problem HAR #67162069 Report a problem | ||
| 8/8/2026 | Listed for sale | $950,000$196/sqft |
Source: HAR #67162069 Report a problem | ||
| 8/3/2026 | Pending sale | $950,000$196/sqft |
Source: HAR #67162069 Report a problem | ||
| 7/24/2026 | Listed for sale | $950,000$196/sqft |
Source: HAR #67162069 Report a problem | ||
Public tax history
| Year | Property taxes | Tax assessment |
|---|---|---|
| 2025 | $6,132 -8.9% | $729,312 +18.4% |
| 2024 | $6,728 -19.6% | $616,220 -5.4% |
| 2023 | $8,366 -7.1% | $651,194 +8.6% |
| 2022 | $9,005 | $599,883 +26.1% |
| 2021 | -- | $475,852 +6.3% |
| 2020 | $8,479 -3.5% | $447,700 -0.3% |
| 2019 | $8,783 -17% | $449,000 +1% |
| 2018 | $10,576 | $444,474 |
| 2017 | $10,576 -9.5% | $444,474 -9.2% |
| 2016 | $11,690 +14.9% | $489,651 |
| 2015 | $10,175 | $489,651 +12.9% |
| 2014 | $10,175 | $433,851 +9.6% |
| 2013 | -- | $395,843 +15.2% |
| 2012 | -- | $343,618 |
| 2011 | -- | $343,618 |
| 2010 | -- | $343,618 -1% |
| 2009 | -- | $347,163 +6.9% |
| 2007 | -- | $324,859 +5.3% |
| 2006 | -- | $308,411 |
| 2005 | -- | $308,411 -3.7% |
| 2004 | -- | $320,200 |
| 2003 | -- | $320,200 +7.6% |
| 2002 | -- | $297,500 +10% |
| 2001 | -- | $270,500 +0.5% |
| 2000 | -- | $269,200 |
Find assessor info on the county website
Monthly payment
Est. payment
Payment breakdown
Explore the cost of this home by adjusting the details. Changes won't be saved.Climate risks
Neighborhood: 77450
Nearby schools
Schools provided by the listing agent
- Elementary: Pattison Elementary School
- Middle: Mcmeans Junior High School
- High: Taylor High School (Katy)
Source: HAR. This data may not be complete. We recommend contacting the local school district to confirm school assignments for this home.
Similar homes
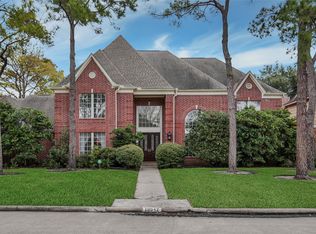
- $838,0005 bd5 ba3.8k sqft5603 Timber Bay Ct, Katy, TX 77450For Sale
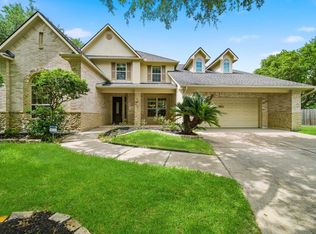 MLS ID #27138283, Mary Vergara, Walzel Properties - Corporate Office. HAR
 - $585,0004 bd4 ba3k sqft1610 Leatherwood Dr, Katy, TX 77450For Sale
 MLS ID #81821802, Emma Boutwell, PRG, Realtors. HAR
 - $670,0005 bd6 ba3.8k sqft4407 Perdido Bay Dr, Katy, TX 77450For Sale
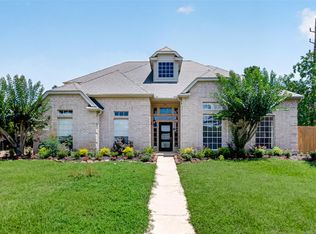 MLS ID #47694182, Jane NgaDung Nguyen, Alpha, REALTORS. HAR
 - $749,0005 bd4 ba3.8k sqft2907 Winding Shore Ln, Katy, TX 77450For Sale
 MLS ID #13349051, Carrie Vos, Coldwell Banker Realty - Memorial Office. HAR
