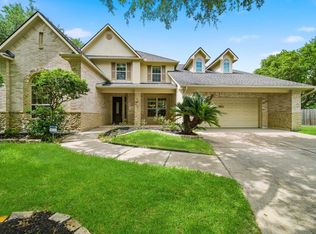
Located in prestigious Kelliwood Greens, WillowFork Golf Course community, this stunning custom Kickerillo estate offers luxury living with timeless elegance & exceptional entertaining spaces. Situated on a prime golf course lot, the home showcases breathtaking fairway views, sparkling heated pool & spa, & expansive outdoor living area designed for year-round enjoyment. Impressive floor plan featuring soaring ceilings, multiple living & dining spaces, dedicated movie/media room, game room, private study, and extensive upgrades throughout. Chef's kitchen is designed to impress. Custom cabinetry, & high-end finishes ideal for entertaining & everyday living. Spacious primary retreat & well-appointed secondary bedrooms provide comfort & flexibility including 2 bedrooms downstairs. 2 staircases, rich architectural detailing, & elegant finishes throughout the home's 5,800+ SqFt. Located within highly acclaimed Katy ISD & minutes from premier shopping, dining, & commuter access.
For sale
Price cut: $45K (8/17)
$1,240,000
21502 Kelliwood Greens Dr, Katy, TX 77450
5beds
5,848sqft
Single Family Residence
Built in 1996
0.31 Acres Lot
$1,190,800 Zestimate®
$212/sqft
$63/mo HOA
What's special
- 104 days
- 450
- 19
Zillow last checked:
Listing updated:
Listed by:
Jennifer Bean TREC #0626123 281-748-2871,
Brooks Ballard International Real Estate,
Brooks Ballard TREC #0368269 713-522-7474,
Brooks Ballard International Real Estate
Source: HAR,MLS#: 67094015
Facts & features
Interior
Bedrooms & bathrooms
- Bedrooms: 5
- Bathrooms: 5
- Full bathrooms: 4
- 1/2 bathrooms: 1
Rooms
- Room types: Den, Family Room, Media Room, Utility Room
Primary bedroom
- Level: First
- Area: 480
- Dimensions: 32 x 15
Bedroom
- Level: Second
- Area: 156
- Dimensions: 13 xz 12
Bedroom
- Level: Second
- Area: 182
- Dimensions: 14 x 13
Bedroom
- Level: First
- Area: 182
- Dimensions: 14 x 13
Bedroom
- Level: First
- Area: 221
- Dimensions: 17 x 13
Other
- Level: First
- Area: 180
- Dimensions: 15 x 12
Breakfast
- Level: First
- Area: 120
- Dimensions: 12 x 10
Den
- Level: Second
- Area: 224
- Dimensions: 16 x 14
Dining room
- Level: First
- Area: 168
- Dimensions: 14 x 12
Other
- Level: First
- Area: 108
- Dimensions: 12 x 9
Game room
- Level: Second
- Area: 462
- Dimensions: 22 x 21
Kitchen
- Level: First
- Area: 525
- Dimensions: 25 x 21
Living room
- Level: First
- Area: 594
- Dimensions: 27 x 22
Media room
- Level: Second
- Area: 216
- Dimensions: 18 x 12
Heating
- Natural Gas, Zoned
Cooling
- Attic Fan, Ceiling Fan(s), Electric, Zoned
Appliances
- Included: ENERGY STAR Qualified Appliances, Disposal, Ice Maker, Dryer, Refrigerator, Washer, Wine Refrigerator, Double Oven, Electric Oven, Microwave, Gas Cooktop, Dishwasher, Instant Hot Water
- Laundry: Electric Dryer Hookup, Gas Dryer Hookup, Washer Hookup
Features
- 2 Staircases, Crown Molding, Formal Entry/Foyer, High Ceilings, Prewired for Alarm System, Wet Bar, 1 Bedroom Down - Not Primary BR, 2 Bedrooms Down, 3 Bedrooms Up, En-Suite Bath, Primary Bed - 1st Floor, Sitting Area, Walk-In Closet(s)
- Flooring: Carpet, Engineered Hardwood, Tile
- Doors: Insulated Doors
- Windows: Insulated/Low-E windows, Window Coverings
- Number of fireplaces: 3
- Fireplace features: Gas Log
Interior area
- Total structure area: 5,848
- Total interior livable area: 5,848 sqft
Property
Parking
- Total spaces: 3
- Parking features: Attached
- Attached garage spaces: 3
Features
- Stories: 2
- Has private pool: Yes
- Pool features: Gunite, Heated, In Ground
- Has spa: Yes
- Spa features: Private
Lot
- Size: 0.31 Acres
- Features: Near Golf Course, On Golf Course, 1/4 Up to 1/2 Acre
Details
- Parcel number: 4248020020040914
Construction
Type & style
- Home type: SingleFamily
- Architectural style: Traditional
- Property subtype: Single Family Residence
Materials
- Batts Insulation, Brick
- Foundation: Slab
- Roof: Composition
Condition
- New construction: No
- Year built: 1996
Utilities & green energy
- Water: Water District
Green energy
- Energy efficient items: Attic Vents, Thermostat, Lighting, HVAC, HVAC>15 SEER, Exposure/Shade
Community & HOA
Community
- Security: Prewired for Alarm System
- Subdivision: Kelliwood Greens
HOA
- Has HOA: Yes
- Amenities included: Pool, Security, Tennis Court(s)
- HOA fee: $750 annually
Location
- Region: Katy
Financial & listing details
- Price per square foot: $212/sqft
- Tax assessed value: $837,621
- Annual tax amount: $17,002
- Date on market: 5/18/2026
- Listing terms: Cash,Conventional
- Road surface type: Asphalt, Curbs, Gutters
Estimated market value
$1,190,800
$1.13M - $1.25M
$6,767/mo
Price history
| Date | Event | Price |
|---|---|---|
| 8/17/2026 | Price change | $1,240,000-3.5%$212/sqft |
Source:  HAR #67094015 Report a problem HAR #67094015 Report a problem | ||
| 6/26/2026 | Price change | $1,285,000-0.8%$220/sqft |
Source: HAR #67094015 Report a problem | ||
| 5/28/2026 | Listed for sale | $1,295,000+135.5%$221/sqft |
Source: HAR #67094015 Report a problem | ||
| 10/15/2017 | Listing removed | $550,000$94/sqft |
Source: BHGRE Gary Greene #93477043 Report a problem | ||
| 9/21/2017 | Price change | $550,000-29%$94/sqft |
Source: Better Homes and Gardens Real Estate Gary Greene #93477043 Report a problem | ||
| 8/19/2017 | Price change | $775,000-3.1%$133/sqft |
Source: Better Homes and Gardens Real Estate Gary Greene #93477043 Report a problem | ||
| 6/30/2017 | Listed for sale | $800,000$137/sqft |
Source: Better Homes and Gardens Real Estate Gary Greene #93477043 Report a problem | ||
Public tax history
| Year | Property taxes | Tax assessment |
|---|---|---|
| 2025 | $12,385 +2.4% | $837,621 +5.7% |
| 2024 | $12,100 +9% | $792,562 +10% |
| 2023 | $11,104 -7.6% | $720,511 +10% |
| 2022 | $12,016 +4.7% | $655,010 +10% |
| 2021 | $11,479 +1.9% | $595,460 +3.7% |
| 2020 | $11,269 -1.2% | $574,020 +1.8% |
| 2019 | $11,401 +53% | $563,850 +55.7% |
| 2018 | $7,453 -51.2% | $362,130 -41.4% |
| 2017 | $15,277 | $618,010 -1.9% |
| 2016 | $15,277 +27.1% | $629,830 +10% |
| 2015 | $12,019 +7.7% | $572,570 +10% |
| 2014 | $11,157 | $520,520 +9.7% |
| 2013 | -- | $474,520 +5.1% |
| 2012 | -- | $451,390 +10% |
| 2011 | -- | $410,350 -4.7% |
| 2010 | -- | $430,790 +10% |
| 2009 | -- | $391,630 -6.3% |
| 2008 | -- | $418,110 +6.8% |
| 2007 | -- | $391,630 -0.2% |
| 2006 | -- | $392,300 +4.1% |
| 2005 | -- | $376,850 |
| 2004 | -- | $376,850 |
| 2003 | -- | -- |
| 2002 | -- | -- |
| 2001 | -- | -- |
| 2000 | -- | -- |
Find assessor info on the county website
Monthly payment
Est. payment
Payment breakdown
Explore the cost of this home by adjusting the details. Changes won't be saved.Climate risks
Neighborhood: Willow Fork
Nearby schools
Schools provided by the listing agent
- Elementary: Creech Elementary School
- Middle: Beck Junior High School
- High: Cinco Ranch High School
Source: HAR. This data may not be complete. We recommend contacting the local school district to confirm school assignments for this home.

Similar homes
- $1,075,0005 bd4 ba4.3k sqft3219 Winding Lake Way, Katy, TX 77450For Sale
 MLS ID #2715469, Eric Murcia, AJ Elite Commercial RE. HAR
 - $675,0005 bd5 ba3.8k sqft4407 Perdido Bay Dr, Katy, TX 77450For Sale
 MLS ID #10363382, Jane NgaDung Nguyen, Alpha, REALTORS. HAR
 - $838,0005 bd5 ba3.8k sqft5603 Timber Bay Ct, Katy, TX 77450For Sale
 MLS ID #27138283, Mary Vergara, Walzel Properties - Corporate Office. HAR
 - $1,599,9005 bd5 ba6.1k sqft2607 Birchmere Ct, Katy, TX 77450For Sale
 MLS ID #81309922, Dale Ross, Keller Williams Signature. HAR
