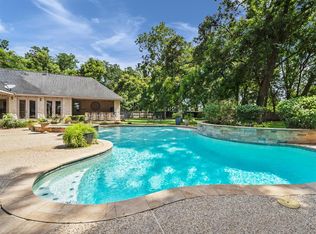
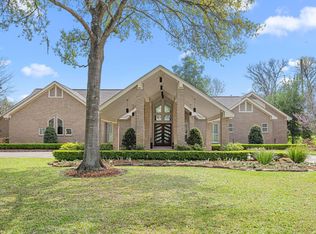
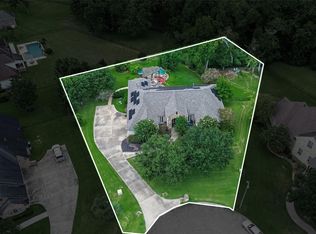
Imagine a country estate home located in an exclusive gated community on a 1.4-acre wooded lot!! This thoughtfully designed home has been meticulously maintained & updated to meet the ever-changing needs of your family! This spacious floor plan offers a study or second living room w/a wall of custom built-ins; a generously sized formal dining room; & a family room w/soaring ceiling, art niches & stone fireplace. The island kitchen has upgraded appliances, serving bar, abundant granite countertops & storage galore! The primary suite is downstairs w/a luxurious bathroom featuring an upgraded shower, garden tub & large walk-in closet w/sauna. The dramatic stairway is split; the back staircase is fitted w/a chair lift that will be removed at buyer's request. Upstairs is a massive game room perfect for a pool table & a bedroom suite that has a flex space & full bathroom- the perfect place for an elderly parent, nanny or guest! The "resort-like" backyard w/pool & gazebo are simply amazing!!
For sale
Price cut: $12K (7/17)
$1,150,000
2407 Churchills Ferry, Richmond, TX 77406
4beds
4,842sqft
:
Get pre-qualified$8,144/mo
Single Family Residence
Built in 1999
1.4 Acres Lot
$1,097,400 Zestimate®
$238/sqft
$167/mo HOA
What's special
Spacious floor planServing bar
- 37 days |
- 389 |
- 15 |
Zillow last checked:
Listing updated:
Listed by:
Denise Hulse TREC #0460353 281-216-3217,
Hometown America Incorporated
Source: HAR,MLS#: 11982882
Facts & features
Interior
Bedrooms & bathrooms
- Bedrooms: 4
- Bathrooms: 4
- Full bathrooms: 3
- 1/2 bathrooms: 1
Rooms
- Room types: Family Room, Guest Suite, Utility Room
Primary bedroom
- Level: First
- Area: 300
- Dimensions: 20x15
Bedroom
- Level: Second
- Area: 144
- Dimensions: 12x12
Bedroom
- Level: Second
- Area: 168
- Dimensions: 14x12
Bedroom
- Level: Second
- Area: 156
- Dimensions: 13x12
Other
- Level: First
- Area: 169
- Dimensions: 13x13
Breakfast
- Level: First
- Area: 100
- Dimensions: 10x10
Dining room
- Level: First
- Area: 210
- Dimensions: 15x14
Other
- Level: Second
- Area: 240
- Dimensions: 16x15
Game room
- Level: Second
- Area: 345
- Dimensions: 23x15
Kitchen
- Level: First
- Area: 228
- Dimensions: 19x12
Living room
- Level: First
- Area: 378
- Dimensions: 21x18
Heating
- Natural Gas, Zoned
Cooling
- Ceiling Fan(s), Electric, Zoned
Appliances
- Included: Disposal, Convection Oven, Electric Oven, Gas Range, Dishwasher
- Laundry: Electric Dryer Hookup, Gas Dryer Hookup, Washer Hookup
Features
- Balcony, Crown Molding, Formal Entry/Foyer, High Ceilings, 3 Bedrooms Up, En-Suite Bath, Primary Bed - 1st Floor, Walk-In Closet(s)
- Flooring: Carpet, Tile, Vinyl, Wood
- Windows: Window Coverings
- Number of fireplaces: 1
- Fireplace features: Decorative
Interior area
- Total structure area: 4,842
- Total interior livable area: 4,842 sqft
Video & virtual tour
Property
Parking
- Total spaces: 3
- Parking features: Electric Gate, Attached, Garage Door Opener, Circular Driveway
- Attached garage spaces: 3
Accessibility
- Accessibility features: Stair Lift
Features
- Stories: 2
- Patio & porch: Covered, Patio/Deck
- Exterior features: Balcony, Sprinkler System
- Has private pool: Yes
- Pool features: Gunite, Heated
- Fencing: Back Yard
Lot
- Size: 1.4 Acres
- Features: Subdivided, Wooded, 1 Up to 2 Acres
Details
- Parcel number: 8070010060010901
Construction
Type & style
- Home type: SingleFamily
- Architectural style: Traditional
- Property subtype: Single Family Residence
Materials
- Brick, Cement Siding
- Foundation: Slab
- Roof: Composition
Condition
- New construction: No
- Year built: 1999
Utilities & green energy
- Sewer: Septic Tank
- Water: Water District
Green energy
- Energy efficient items: Thermostat
Community & HOA
Community
- Subdivision: Texana Plantation
HOA
- Has HOA: Yes
- HOA fee: $2,000 annually
Location
- Region: Richmond
Financial & listing details
- Price per square foot: $238/sqft
- Annual tax amount: $18,391
- Date on market: 6/24/2026
- Listing terms: Cash,Conventional,VA Loan
- Ownership: Full Ownership
- Road surface type: Asphalt
Estimated market value
$1,097,400
$1.04M - $1.15M
$4,251/mo
Price history
| Date | Event | Price |
|---|---|---|
| 7/17/2026 | Price change | $1,150,000-1%$238/sqft |
Source:  HAR #11982882 Report a problem HAR #11982882 Report a problem | ||
| 7/7/2026 | Price change | $1,162,000-3%$240/sqft |
Source: HAR #11982882 Report a problem | ||
| 6/24/2026 | Listed for sale | $1,198,000$247/sqft |
Source: HAR #11982882 Report a problem | ||
Public tax history
Tax history is unavailable.
Monthly payment
Est. payment
Payment breakdown
Explore the cost of this home by adjusting the details. Changes won't be saved.Climate risks
Neighborhood: Texana Plantation
Nearby schools
GreatSchools rating
- 10/10Frost Elementary SchoolGrades: PK-5Distance: 1 mi
- 9/10Briscoe Junior High SchoolGrades: 6-8Distance: 3.4 mi
- 8/10Foster High SchoolGrades: 9-12Distance: 3.5 mi
Schools provided by the listing agent
- Elementary: Frost Elementary School (Lamar)
- Middle: Briscoe Junior High School
- High: Foster High School
Source: HAR. This data may not be complete. We recommend contacting the local school district to confirm school assignments for this home.
- $847,8004 bd5 ba4.2k sqft2406 Churchills Fry, Richmond, TX 77406Off Market
- $637,3004 bd3 ba3k sqft2414 Churchills Fry, Richmond, TX 77406Off Market
- $1,027,1005 bd4 ba4.8k sqft2407 Churchills Fry, Richmond, TX 77406Off Market
- $804,2004 bd4 ba4.5k sqft2415 Churchills Fry, Richmond, TX 77406Off Market
- $841,0004 bd5 ba3.9k sqft2416 Esperanza, Richmond, TX 77406Off Market
- $---- bd-- ba-- sqft2406 Churchills Ferry, Richmond, TX 77406Off Market
- $786,8004 bd4 ba3.8k sqft2408 Esperanza, Richmond, TX 77406Off Market
- $720,4004 bd5 ba3.5k sqft2424 Esperanza, Richmond, TX 77406Off Market
A local agent can set up tours, give advice and negotiate with sellers.
A local lender can help you make sure your offer is ready when you are.
Similar homes
- $1,150,0004 bd4 ba3.5k sqft211 Golfview Dr, Richmond, TX 77469For Sale
 MLS ID #33657951, Fred Hodson, eXp Realty, LLC. HAR
 - $725,0004 bd4 ba3.5k sqft3508 Elmcreek Ct, Richmond, TX 77406For Sale
 MLS ID #85940537, Amy Wokoun, Keller Williams Realty Southwest. HAR
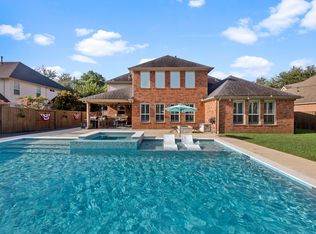
 - $650,0004 bd4 ba3.6k sqft21218 Andrea Park Dr, Richmond, TX 77406For Sale
 MLS ID #50872852, Kimberly Hollas, RE/MAX Fine Properties. HAR
 - $675,0005 bd4 ba4.3k sqft8407 Idle Wind Ct, Richmond, TX 77406For Sale
 MLS ID #40205286, Prateek Verma, eXp Realty LLC. HAR
 - $675,0006 bd4 ba4.4k sqft4319 Lake Lavon Ct, Richmond, TX 77406For SaleMLS ID #24402429, Stephan Kardos, eXp Realty LLC. HAR
- $699,0004 bd4 ba4.2k sqft8310 Crescent Knolls Dr, Richmond, TX 77406For SaleMLS ID #2905732, Christopher Bowers, RE/MAX Signature. HAR
- $709,0004 bd5 ba3.7k sqft11307 Sardinia Dr, Richmond, TX 77406For SaleMLS ID #77874063, Liz Guevara Backman, Guevara Backman Enterprises, LLC. HAR
- $898,8005 bd4 ba4.4k sqft8703 Nobel Ct, Richmond, TX 77469For SaleMLS ID #31702908, CW Ross, Keller Williams Realty Southwest. HAR
- $1,349,9005 bd5 ba5.3k sqft7719 Bulrush Canyon Trl, Katy, TX 77494For SaleMLS ID #11739768, Dale Ross, Keller Williams Signature. HAR
- $1,325,0004 bd5 ba5.4k sqft624 Lakeshore Dr, Sugar Land, TX 77478For SaleMLS ID #29472254, Sara Nguyen, Better Homes and Gardens Real Estate Gary Greene - Sugar Land. HAR
- $1,285,0005 bd5 ba5.8k sqft21502 Kelliwood Greens Dr, Katy, TX 77450For SaleMLS ID #67094015, Jennifer Bean, Brooks Ballard International Real Estate. HAR
- $1,100,0005 bd8 ba5.1k sqft27818 Cold Spring Trce, Katy, TX 77494For SaleMLS ID #61255239, Monique Anderson, eXp Realty LLC. HAR
- $989,0005 bd4 ba4.3k sqft5906 Dillon Creek Ln, Katy, TX 77494For SaleMLS ID #87620283, Melanie Miller, Redfin Corporation. HAR
- $985,0005 bd6 ba5k sqft27610 Maverick Run Ln, Fulshear, TX 77441For SaleMLS ID #8995777, Christopher Johns, Redfin Corporation. HAR
- $875,0004 bd5 ba4.5k sqft9002 Corbridge Dr, Richmond, TX 77469For SaleMLS ID #21254632, Chris Flournoy. NTREIS
- $950,0005 bd6 ba4.8k sqft20002 Sky Hollow Ln, Katy, TX 77450For SaleMLS ID #67162069, Erika Amjadi, Apex Brokerage, LLC. HAR
- $975,0004 bd4 ba3.8k sqft6435 Ivy Fls, Missouri City, TX 77459For SaleMLS ID #6687753, Jack Burns Brady, Hometown America Incorporated. HAR
- $1,100,0005 bd5 ba4.6k sqft30 Little Rise Dr, Missouri City, TX 77459For SaleMLS ID #97516490, Erin McKie, Corcoran Prestige Realty. HAR
- $1,049,9895 bd5 ba4.9k sqft69 Big Trl, Missouri City, TX 77459For SaleMLS ID #34473728, Linda Riddle, Team Riddle Realty. HAR
- $724,9005 bd4 ba4.7k sqft13130 Cane Lake Ct, Sugar Land, TX 77498For SaleMLS ID #17434558, Hana Hussain, Keller Williams Realty Southwest. HAR
