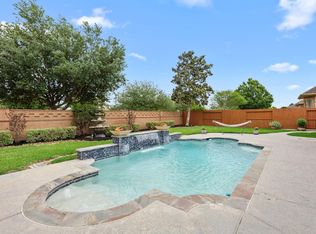
METICULOUSLY MAINTAINED! Experience the charm of this immaculate property located on a scenic creek lot in Long Meadow Farms. Marvel at the home's great curb appeal w/ stone/brick facade & enter the grand foyer w/ a stunning staircase & soaring ceilings. Private Home office/study along w/ a grand dining room & butlers pantry perfect for entertaining. Gourmet kitchen w/breakfast bar opens to the family room & equipped w/custom cabinetry, gas cooktop, stainless appliances & counterspace galore! A chef’s delight! Primary suite offers bay window overlooking pool, huge walk-in closet, dbl vanities, walk in glass shower & separate jetted tub. Enormous gameroom w/wood floors & views of oyster creek along w/ spacious bdrms, & theatre room. Outside, relax by the sparkling pool/hottub in your own private backyard oasis as you enjoy peaceful views of Oyster creek & no back neighbors. Don’t miss out on this exceptional property that combines elegance, tranquility, & outdoor living at its finest!
For sale
Price cut: $24K (8/7)
$675,000
8310 Crescent Knolls Dr, Richmond, TX 77406
4beds
4,298sqft
Single Family Residence
Built in 2008
9,827 Square Feet Lot
$667,300 Zestimate®
$157/sqft
$75/mo HOA
What's special
Private backyard oasisGrand dining roomStainless appliancesTheatre roomSeparate jetted tubHuge walk-in closetScenic creek lot
- 157 days |
- 150 |
- 4 |
Zillow last checked:
Listing updated:
Listed by:
Christopher Bowers TREC #0589532 281-989-3444,
RE/MAX Signature
Source: HAR,MLS#: 2905732
Facts & features
Interior
Bedrooms & bathrooms
- Bedrooms: 4
- Bathrooms: 4
- Full bathrooms: 3
- 1/2 bathrooms: 1
Rooms
- Room types: Media Room, Utility Room
Primary bedroom
- Level: First
- Area: 294
- Dimensions: 21 x 14
Bedroom
- Level: Second
- Area: 224
- Dimensions: 16 x 14
Bedroom
- Level: Second
- Area: 156
- Dimensions: 13 x 12
Bedroom
- Level: Second
- Area: 156
- Dimensions: 13 x 12
Other
- Level: First
- Area: 156
- Dimensions: 13 x 12
Breakfast
- Level: First
Dining room
- Level: First
- Area: 156
- Dimensions: 13 x 12
Other
- Level: Second
- Area: 252
- Dimensions: 21 x 12
Game room
- Level: Second
- Area: 340
- Dimensions: 20 x 17
Kitchen
- Level: First
Living room
- Level: First
- Area: 340
- Dimensions: 20 x 17
Media room
- Level: Second
- Area: 198
- Dimensions: 18 x 11
Primary bath
- Level: First
Utility room
- Level: First
Heating
- Natural Gas
Cooling
- Ceiling Fan(s), Electric
Appliances
- Included: Disposal, Electric Oven, Microwave, Gas Cooktop, Dishwasher
- Laundry: Electric Dryer Hookup, Gas Dryer Hookup, Washer Hookup
Features
- Crown Molding, Dry Bar, Formal Entry/Foyer, High Ceilings, En-Suite Bath, Primary Bed - 1st Floor, Split Plan, Walk-In Closet(s)
- Flooring: Carpet, Tile, Wood
- Number of fireplaces: 1
Interior area
- Total structure area: 4,298
- Total interior livable area: 4,298 sqft
Property
Parking
- Total spaces: 3
- Parking features: Detached, Additional Parking, Garage Door Opener, Attached Carport
- Garage spaces: 2
- Carport spaces: 1
- Covered spaces: 3
Features
- Stories: 2
- Patio & porch: Covered
- Exterior features: Sprinkler System
- Has private pool: Yes
- Pool features: Gunite, In Ground, Pool/Spa Combo
- Has spa: Yes
- Spa features: Spa/Hot Tub, Private
- Fencing: Back Yard
Lot
- Size: 9,827 Square Feet
- Features: Greenbelt, Subdivided, 0 Up To 1/4 Acre
Details
- Parcel number: 5121110020100901
Construction
Type & style
- Home type: SingleFamily
- Architectural style: Traditional
- Property subtype: Single Family Residence
Materials
- Brick, Cement Siding
- Foundation: Slab
- Roof: Composition
Condition
- New construction: No
- Year built: 2008
Utilities & green energy
- Water: Water District
Green energy
- Energy efficient items: Attic Vents, Thermostat
Community & HOA
Community
- Features: Subdivision Tennis Court
- Subdivision: Long Meadow Farms Sec 11
HOA
- Has HOA: Yes
- Amenities included: Clubhouse, Park, Playground, Pond, Pool, Tennis Court(s)
- HOA fee: $900 annually
Location
- Region: Richmond
Financial & listing details
- Price per square foot: $157/sqft
- Tax assessed value: $644,067
- Annual tax amount: $14,106
- Date on market: 3/12/2026
- Listing terms: Cash,Conventional,FHA,VA Loan
- Road surface type: Concrete
Estimated market value
$667,300
$634,000 - $701,000
$5,281/mo
Price history
| Date | Event | Price |
|---|---|---|
| 8/7/2026 | Price change | $675,000-3.4%$157/sqft |
Source:  HAR #2905732 Report a problem HAR #2905732 Report a problem | ||
| 7/1/2026 | Price change | $699,000-2.1%$163/sqft |
Source: HAR #2905732 Report a problem | ||
| 6/24/2026 | Price change | $714,000-1.4%$166/sqft |
Source: HAR #2905732 Report a problem | ||
| 6/1/2026 | Price change | $724,000-0.7%$168/sqft |
Source: HAR #2905732 Report a problem | ||
| 5/18/2026 | Price change | $729,000-0.7%$170/sqft |
Source: HAR #2905732 Report a problem | ||
| 5/12/2026 | Price change | $734,000-0.7%$171/sqft |
Source: HAR #2905732 Report a problem | ||
| 4/20/2026 | Price change | $739,000-1.5%$172/sqft |
Source: HAR #2905732 Report a problem | ||
| 3/12/2026 | Listed for sale | $750,000+50%$174/sqft |
Source: HAR #2905732 Report a problem | ||
| 7/15/2014 | Listing removed | $499,900$116/sqft |
Source: Katy Real Estate Enterprises #63989995 Report a problem | ||
| 6/24/2014 | Listed for sale | $499,900$116/sqft |
Source: Katy Real Estate Enterprises #63989995 Report a problem | ||
| 6/10/2014 | Pending sale | $499,900$116/sqft |
Source: Katy Real Estate Enterprises #63989995 Report a problem | ||
| 4/22/2014 | Price change | $499,900-6.4%$116/sqft |
Source: Katy Real Estate Enterprises #63989995 Report a problem | ||
| 2/14/2014 | Listed for sale | $533,875$124/sqft |
Source: Keller Williams Premier Realty #79875419 Report a problem | ||
Public tax history
| Year | Property taxes | Tax assessment |
|---|---|---|
| 2025 | $7,896 +5.4% | $640,052 +10% |
| 2024 | $7,491 +10.4% | $581,865 +10% |
| 2023 | $6,787 -5.9% | $528,968 +10% |
| 2022 | $7,212 +7.6% | $480,880 +10% |
| 2021 | $6,703 -0.1% | $437,160 +1.6% |
| 2020 | $6,706 -0.4% | $430,440 +2.9% |
| 2019 | $6,730 -9.8% | $418,250 -5.7% |
| 2018 | $7,463 -37.2% | $443,470 +2.7% |
| 2017 | $11,885 | $431,940 -6.8% |
| 2016 | $11,885 +64.3% | $463,490 +8.8% |
| 2015 | $7,233 +10% | $426,150 +12.2% |
| 2014 | $6,577 | $379,960 +10% |
| 2013 | -- | $345,420 -2.3% |
| 2012 | -- | $353,710 +10% |
| 2011 | -- | $321,550 +2.9% |
| 2010 | -- | $312,550 0% |
| 2009 | -- | $312,640 +501.2% |
| 2008 | -- | $52,000 +38.3% |
| 2007 | -- | $37,600 +235.7% |
| 2006 | -- | $11,200 |
Find assessor info on the county website
Monthly payment
Est. payment
Payment breakdown
Explore the cost of this home by adjusting the details. Changes won't be saved.Climate risks
Neighborhood: Long Meadow Farms
Nearby schools
GreatSchools rating
- 10/10Judge James C Adolphus Elementary SchoolGrades: PK-5Distance: 0.5 mi
- 9/10Briscoe Junior High SchoolGrades: 6-8Distance: 4 mi
- 8/10Foster High SchoolGrades: 9-12Distance: 4 mi
Schools provided by the listing agent
- Elementary: Adolphus Elementary School
- Middle: Briscoe Junior High School
- High: Foster High School
Source: HAR. This data may not be complete. We recommend contacting the local school district to confirm school assignments for this home.
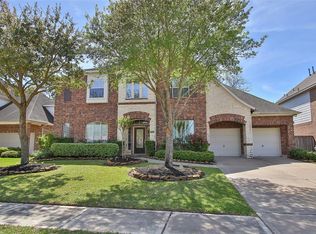
- $623,6004 bd4 ba3.6k sqft8314 Crescent Knolls Dr, Richmond, TX 77406Off Market
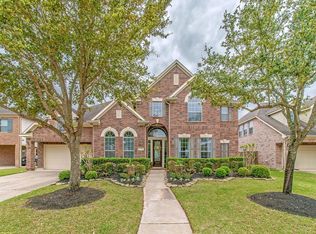
- $590,2004 bd4 ba3.6k sqft8306 Crescent Knolls Dr, Richmond, TX 77406Off Market
- $595,3004 bd4 ba4.4k sqft8318 Crescent Knolls Dr, Richmond, TX 77406Off Market

- $656,4004 bd3 ba3.8k sqft8302 Crescent Knolls Dr, Richmond, TX 77406Off Market

- $613,4005 bd4 ba4.4k sqft8307 Crescent Knolls Dr, Richmond, TX 77406Off Market
- $654,6004 bd3 ba4.1k sqft8322 Crescent Knolls Dr, Richmond, TX 77406Off Market
- $650,5005 bd4 ba4.2k sqft8230 Crescent Knolls Dr, Richmond, TX 77406Off Market
- $452,4004 bd3 ba2.9k sqft8303 Crescent Knolls Dr, Richmond, TX 77406For Sale
A local agent can set up tours, give advice and negotiate with sellers.
A local lender can help you make sure your offer is ready when you are.
Similar homes
- $675,0005 bd4 ba4.3k sqft8407 Idle Wind Ct, Richmond, TX 77406For Sale
 MLS ID #40205286, Prateek Verma, eXp Realty LLC. HAR
 - $630,0004 bd4 ba3.6k sqft21218 Andrea Park Dr, Richmond, TX 77406For Sale
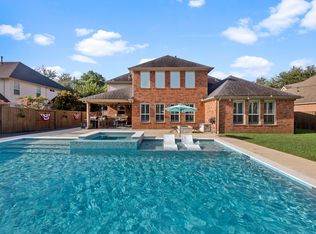 MLS ID #50872852, Kimberly Hollas, RE/MAX Fine Properties. HAR
 - $749,0004 bd4 ba3.7k sqft4010 Adobe Arch Ct, Richmond, TX 77406For Sale
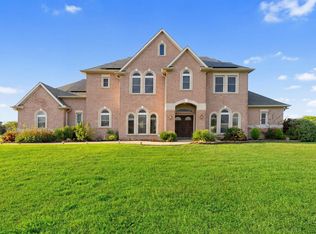 MLS ID #6914428, Esra Thornbrugh, Compass RE Texas, LLC - The Woodlands. HAR
 - $709,0004 bd5 ba3.7k sqft11307 Sardinia Dr, Richmond, TX 77406For Sale
 MLS ID #77874063, Liz Guevara Backman, Guevara Backman Enterprises, LLC. HAR
 - $697,0005 bd5 ba3.9k sqft23618 Esperia St, Richmond, TX 77406For SaleMLS ID #24453715, Cherie Harrison, eXp Realty LLC. HAR
- $735,0004 bd5 ba4k sqft11403 Domina St, Richmond, TX 77406For SaleMLS ID #24623761, David Levin, RE/MAX Grand. HAR
- $794,0005 bd5 ba4.3k sqft11503 Domina St, Richmond, TX 77406For SaleMLS ID #66967713, Tammie Crosby, RE/MAX Pointe. HAR
- $765,9005 bd5 ba4.5k sqft17607 Astrachan Rd, Richmond, TX 77407For SaleMLS ID #11753903, Mai Eason, HomeSmart. HAR
- $550,0005 bd4 ba3.2k sqft1703 Wyndale Ct, Richmond, TX 77406For SaleMLS ID #81489579, Kimberly Hollas, RE/MAX Fine Properties. HAR
- $799,9005 bd5 ba4.2k sqft18106 Shimmer Ln, Richmond, TX 77407For SaleMLS ID #27071564, Edward Blanchfield, RE/MAX Fine Properties. HAR
- $589,0004 bd3 ba2.9k sqft90 Rivercove Ln, Richmond, TX 77406For SaleMLS ID #80094153, Nikki Jackson, eXp Realty LLC. HAR
- $700,0004 bd4 ba3.6k sqft22606 Shallow Spring Ct, Katy, TX 77494For SaleMLS ID #18225087, Diane Kiecke, Compass RE Texas, LLC - Houston. HAR
- $675,0005 bd4 ba3.7k sqft4438 Eden Point Ln, Katy, TX 77494For SaleMLS ID #55543654, Dan Klawer, Keller Williams Signature. HAR
- $520,0004 bd3 ba3.3k sqft20614 Barchan Point Way, Richmond, TX 77407For SaleMLS ID #51740334, Jason Hassialis, Upside Real Estate. HAR
- $999,9993 bd3 ba3.8k sqft1910 Fox Trot Cir, Richmond, TX 77406For SaleMLS ID #51400171, Nikki Barela, Rancho Realty & Development. HAR
- $650,0005 bd4 ba3.2k sqft5718 Brennan Ridge Ln, Katy, TX 77450For SaleMLS ID #71438448, Jenny Becker, Compass RE Texas, LLC - Houston. HAR
- $529,0005 bd4 ba3.9k sqft5039 Crystal Bluff Ct, Richmond, TX 77407For SaleMLS ID #60799259, Ellen Burton, All City Real Estate. HAR
- $650,0004 bd4 ba4.2k sqft24902 Kayvon Ct, Katy, TX 77494For SaleMLS ID #21824751, Kristi Halphen, RE/MAX Cinco Ranch. HAR
- $529,0004 bd3 ba3.2k sqft11606 Via Verdone Dr, Richmond, TX 77406For SaleMLS ID #64489906, Sara Stoneburner, One Solution Realty. HAR
- $685,0004 bd4 ba4.1k sqft25611 Kearsley Dr, Katy, TX 77494For SaleMLS ID #61948336, Niveen Chabaita, Bayou Vista Realty, LLC. HAR
