This exceptional 5-bedroom home is positioned on an oversized cul-de-sac lot where character, craftsmanship, & thoughtfully designed spaces come together. The inviting floor plan features a spacious family room anchored by a brick fireplace, a beautifully updated kitchen, architecturally distinctive breakfast room, light-filled sunroom & private owners' retreat on the main level. Upstairs offers 4 secondary bedrooms, 2 full baths, a spacious game room, dual staircases, & a recently rebuilt balcony overlooking the backyard. Step outside to exceptional outdoor living with a covered entertaining pavilion, spacious patio, & a backyard with room to play, garden, or even a pool. The spray foam insulated three-car detached garage provides exceptional space for vehicles, storage, hobbies, or a workshop. Meticulously maintained through the years, this home reflects years of exceptional care & pride of ownership. More than a home, it is a place where life's best moments become lasting memories.
For sale
$550,000
1703 Wyndale Ct, Richmond, TX 77406
5beds
3,219sqft
:
Get pre-qualified$3,980/mo
Single Family Residence
Built in 1991
0.37 Acres Lot
$531,500 Zestimate®
$171/sqft
$21/mo HOA
What's special
Brick fireplaceExceptional outdoor livingLight-filled sunroomSpacious family roomInviting floor planSpacious patioBeautifully updated kitchen
- 23 hours |
- 113 |
- 10 |
Likely to sell faster than
Zillow last checked:
Listing updated:
Listed by:
Kimberly Hollas TREC #0496169 713-962-4426,
RE/MAX Fine Properties
Source: HAR,MLS#: 81489579
Facts & features
Interior
Bedrooms & bathrooms
- Bedrooms: 5
- Bathrooms: 4
- Full bathrooms: 3
- 1/2 bathrooms: 1
Rooms
- Room types: Den, Family Room, Utility Room
Primary bedroom
- Level: First
- Area: 288
- Dimensions: 16 x 18
Bedroom
- Level: Second
- Area: 165
- Dimensions: 11 x 15
Bedroom
- Level: Second
- Area: 150
- Dimensions: 10 x 15
Bedroom
- Level: Second
- Area: 156
- Dimensions: 12 x 13
Bedroom
- Level: Second
- Area: 176
- Dimensions: 11 x 16
Breakfast
- Level: First
- Area: 169
- Dimensions: 13 x 13
Den
- Level: First
- Area: 378
- Dimensions: 18 x 21
Other
- Level: First
- Area: 264
- Dimensions: 12 x 22
Game room
- Level: Second
- Area: 256
- Dimensions: 16 x 16
Kitchen
- Level: First
- Area: 169
- Dimensions: 13 x 13
Utility room
- Level: First
- Area: 66
- Dimensions: 6 x 11
Heating
- Natural Gas, Zoned
Cooling
- Ceiling Fan(s), Electric, Zoned
Appliances
- Included: ENERGY STAR Qualified Appliances, Disposal, Convection Oven, Electric Oven, Microwave, Electric Range, Dishwasher
- Laundry: Electric Dryer Hookup, Gas Dryer Hookup, Washer Hookup
Features
- 2 Staircases, High Ceilings, Primary Bed - 1st Floor, Walk-In Closet(s)
- Flooring: Carpet, Engineered Hardwood, Tile
- Windows: Insulated/Low-E windows, Solar Screens, Window Coverings
- Number of fireplaces: 1
- Fireplace features: Gas, Gas Log, Wood Burning
Interior area
- Total structure area: 3,219
- Total interior livable area: 3,219 sqft
Property
Parking
- Total spaces: 3
- Parking features: Detached, Oversized, Garage Door Opener, Double-Wide Driveway
- Garage spaces: 3
Features
- Stories: 2
- Patio & porch: Covered, Patio/Deck, Porch
- Exterior features: Sprinkler System
- Fencing: Back Yard,Full
Lot
- Size: 0.37 Acres
- Features: Back Yard, Cul-De-Sac, Near Golf Course, Subdivided, 1/4 Up to 1/2 Acre
Details
- Additional structures: Shed(s)
- Parcel number: 5740030290520907
Construction
Type & style
- Home type: SingleFamily
- Architectural style: Traditional
- Property subtype: Single Family Residence
Materials
- Brick, Cement Siding, Wood Siding
- Foundation: Slab
- Roof: Composition
Condition
- New construction: No
- Year built: 1991
Utilities & green energy
- Water: Water District
Green energy
- Energy efficient items: Attic Vents
Community & HOA
Community
- Subdivision: Pecan Grove Plantation Sec 3
HOA
- Has HOA: Yes
- HOA fee: $250 annually
Location
- Region: Richmond
Financial & listing details
- Price per square foot: $171/sqft
- Tax assessed value: $477,485
- Annual tax amount: $10,046
- Date on market: 8/2/2026
- Listing terms: Cash,Conventional,FHA,VA Loan
- Ownership: Full Ownership
- Road surface type: Concrete, Curbs
Estimated market value
$531,500
$505,000 - $558,000
$3,361/mo
Price history
| Date | Event | Price |
|---|---|---|
| 8/2/2026 | Listed for sale | $550,000+93%$171/sqft |
Source:  HAR #81489579 Report a problem HAR #81489579 Report a problem | ||
| 3/6/2013 | Sold | -- |
Source: Agent Provided Report a problem | ||
| 10/17/2012 | Price change | $285,000-4.8%$89/sqft |
Source: RE/MAX Plantation #66986444 Report a problem | ||
| 6/19/2012 | Price change | $299,400-6.3%$93/sqft |
Source: RE/MAX Plantation #66986444 Report a problem | ||
| 5/19/2012 | Listed for sale | $319,500$99/sqft |
Source: RE/MAX Plantation #60380495 Report a problem | ||
Public tax history
| Year | Property taxes | Tax assessment |
|---|---|---|
| 2025 | $5,179 -3.5% | $477,485 -0.5% |
| 2024 | $5,367 +10.5% | $479,692 +10% |
| 2023 | $4,856 -11.3% | $436,084 +10% |
| 2022 | $5,475 +2.1% | $396,440 +10% |
| 2021 | $5,364 +5% | $360,400 +6.6% |
| 2020 | $5,110 +3.2% | $338,170 +5.2% |
| 2019 | $4,950 -10.4% | $321,600 -7.1% |
| 2018 | $5,526 -25.8% | $346,260 +2.3% |
| 2017 | $7,446 | $338,310 +1.9% |
| 2016 | $7,446 +48.4% | $331,930 +7.2% |
| 2015 | $5,016 +7.1% | $309,540 +10% |
| 2014 | $4,684 | $281,400 +2.8% |
| 2013 | -- | $273,790 +6% |
| 2012 | -- | $258,400 +5% |
| 2011 | -- | $245,980 +1.9% |
| 2010 | -- | $241,510 -2.9% |
| 2009 | -- | $248,770 +6% |
| 2008 | -- | $234,580 +2.9% |
| 2007 | -- | $227,960 +4.8% |
| 2006 | -- | $217,520 |
| 2005 | -- | $217,520 |
| 2004 | -- | $217,520 |
| 2003 | -- | -- |
| 2002 | -- | -- |
| 2001 | -- | -- |
| 2000 | -- | -- |
Find assessor info on the county website
Monthly payment
Est. payment
Payment breakdown
Explore the cost of this home by adjusting the details. Changes won't be saved.Climate risks
Neighborhood: 77406
Nearby schools
GreatSchools rating
- 6/10Pecan Grove Elementary SchoolGrades: PK-5Distance: 1.1 mi
- 9/10James Bowie Middle SchoolGrades: 6-8Distance: 1 mi
- 7/10William B Travis High SchoolGrades: 9-12Distance: 2.3 mi
Schools provided by the listing agent
- Elementary: Pecan Grove Elementary School
- Middle: Bowie Middle School (Fort Bend)
- High: Travis High School (Fort Bend)
Source: HAR. This data may not be complete. We recommend contacting the local school district to confirm school assignments for this home.
- $580,4005 bd3 ba4.7k sqft1707 Wyndale Ct, Richmond, TX 77406Off Market
- $532,7004 bd4 ba3.7k sqft1702 Wyndale Ct, Richmond, TX 77406Off Market
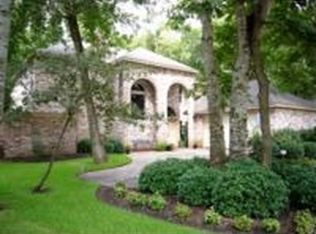
- $361,2004 bd2 ba2.2k sqft1911 Mistyvale Ct, Richmond, TX 77406Off Market
- $358,3003 bd2 ba2.6k sqft1915 Mistyvale Ct, Richmond, TX 77406Off Market
- $353,1004 bd2 ba2.4k sqft1711 Wyndale Ct, Richmond, TX 77406Off Market
- $438,6004 bd3 ba2.7k sqft1706 Miraglen Ct, Richmond, TX 77406Off Market
- $133,060-- bd-- ba-- sqft1706 Miraglen Ct, Richmond, TX 77406Off Market
- $519,1004 bd6 ba3.5k sqft1706 Wyndale Ct, Richmond, TX 77406Off Market
A local agent can set up tours, give advice and negotiate with sellers.
A local lender can help you make sure your offer is ready when you are.
Similar homes
- $529,0004 bd4 ba3.2k sqft1914 Kingsmill Ln, Richmond, TX 77406For Sale
 MLS ID #20589499, Maria Orozco-Chavez, Walzel Properties - Corporate Office. HAR
 - $375,0004 bd3 ba2.6k sqft1018 Bittersweet Dr, Richmond, TX 77406For Sale
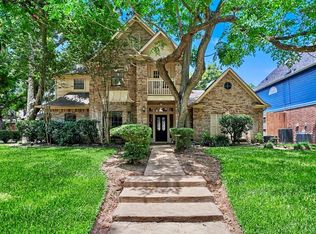 MLS ID #10303077, Brandi Owens, Orchard Brokerage. HAR
 - $460,0004 bd4 ba2.7k sqft2222 Mossy Glen Ct, Richmond, TX 77406For Sale
 MLS ID #81865067, Candis Warner, Keller Williams Realty Southwest. HAR
 - $435,0004 bd4 ba3.1k sqft1606 Country Squire Dr, Richmond, TX 77406For Sale
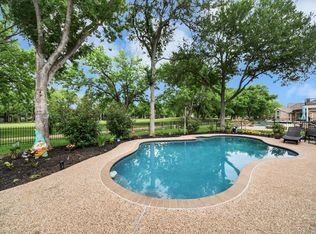 MLS ID #52093487, Kimberly Hollas, RE/MAX Fine Properties. HAR
 - $389,0004 bd4 ba3.1k sqft1523 Plantation Dr, Richmond, TX 77406For SaleMLS ID #32054212, Britni Davison, SERHANT.. HAR
- $625,0004 bd4 ba3.4k sqft402 Lakeside Blvd, Sugar Land, TX 77478For SaleMLS ID #79956871, Jimmy Franklin, eXp Realty LLC. HAR
- $359,0003 bd3 ba2.4k sqft1710 Mayweather Ln, Richmond, TX 77406For SaleMLS ID #54204291, Kimberly Hollas, RE/MAX Fine Properties. HAR
- $535,0005 bd4 ba3.2k sqft8310 Big Bend Dr, Sugar Land, TX 77479For SaleMLS ID #87791775, JoAnna Grenader, Pinnacle Realty Advisors. HAR
- $675,0006 bd4 ba4.4k sqft4319 Lake Lavon Ct, Richmond, TX 77406For SaleMLS ID #24402429, Stephan Kardos, eXp Realty LLC. HAR
- $550,0005 bd4 ba3.2k sqft2027 Richland Ct, Sugar Land, TX 77478For SaleMLS ID #6445533, Ken Lewis, RE/MAX Signature. HAR
- $565,0004 bd4 ba3.5k sqft3103 Millbrook Ln, Missouri City, TX 77459For SaleMLS ID #88178569, Kay Arnold, Compass RE Texas, LLC - Memorial. HAR
- $650,0004 bd4 ba3k sqft1610 Leatherwood Dr, Katy, TX 77450For SaleMLS ID #58887229, Emma Boutwell, PRG, Realtors. HAR
- $430,0005 bd4 ba3.2k sqft922 Bayhill Dr, Sugar Land, TX 77479For SaleMLS ID #91134653, Minal Vyas, RE/MAX Fine Properties. HAR
- $619,5004 bd4 ba3.4k sqft4418 Ruttand Park Ln, Katy, TX 77450For SaleMLS ID #3082607, Saet Kim, CMK Real Estate. HAR
- $650,0005 bd4 ba3.2k sqft5718 Brennan Ridge Ln, Katy, TX 77450For SaleMLS ID #71438448, Jenny Becker, Compass RE Texas, LLC - Houston. HAR
- $620,0005 bd4 ba3.6k sqft19 Oakmere Pl, Sugar Land, TX 77479For SaleMLS ID #38726593, Brandy Zimos, Keller Williams Realty Southwest. HAR
- $365,0005 bd3 ba3.1k sqft918 Heathcliff Dr, Missouri City, TX 77489For SaleMLS ID #21900867, LaQuesha Spivey, Greenwood King Properties - Voss Office. HAR
- $499,0004 bd3 ba2.3k sqft926 Ashford Pkwy, Houston, TX 77077For SaleMLS ID #66622171, Pamela Kimmons, Keller Williams Memorial. HAR
- $400,0004 bd3 ba3k sqft23027 Red River Dr, Katy, TX 77450For SaleMLS ID #31442324, Dixie Hightower, Compass RE Texas, LLC - Memorial. HAR
- $565,0004 bd3 ba2.6k sqft5210 Weston Dr, Weston Lakes, TX 77441For SaleMLS ID #45936859, Steven Koleno, Beycome Brokerage Realty, LLC. HAR
