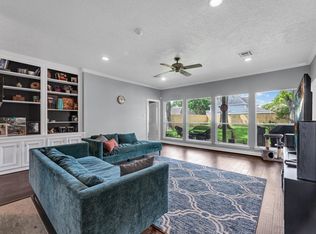
Positioned on the golf course in established Pecan Grove, this classic two-story brick home with a pool offers flexible 4-5 bedrooms with 4 full bathrooms, including an optional secondary bedroom and full bath downstairs. A welcoming entry with a sweeping staircase opens to spacious living areas featuring soaring ceilings, expansive windows & stained concrete floors. The kitchen is designed for both everyday living & entertaining with abundant cabinetry, generous counter space, a large island & a butler's pantry connecting to the formal dining room. A double-sided fireplace creates a warm focal point between the family room & breakfast area, while a nearby wet bar adds convenience for morning coffee or evening gatherings. Upstairs offers additional bedrooms and a versatile game room. Outside, enjoy a private pool, mature shade trees & peaceful golf course backdrop that with no immediate rear neighbors. An exceptional opportunity in one of the area's most desirable communities.
Pending
$435,000
1606 Country Squire Dr, Richmond, TX 77406
4beds
3,147sqft
Single Family Residence
Built in 1989
9,735 Square Feet Lot
$428,100 Zestimate®
$138/sqft
$23/mo HOA
What's special
Private poolPeaceful golf course backdropClassic two-story brick homeExpansive windowsSoaring ceilingsGenerous counter spaceMature shade trees
- 35 days |
- 600 |
- 37 |
Zillow last checked:
Listing updated:
Listed by:
Kimberly Hollas TREC #0496169 713-962-4426,
RE/MAX Fine Properties,
Nimesh Patel
Source: HAR,MLS#: 52093487
Facts & features
Interior
Bedrooms & bathrooms
- Bedrooms: 4
- Bathrooms: 4
- Full bathrooms: 4
Rooms
- Room types: Den, Utility Room
Primary bedroom
- Level: First
- Area: 208
- Dimensions: 16 x 13
Bedroom
- Level: Second
- Area: 143
- Dimensions: 13 x 11
Bedroom
- Level: Second
- Area: 143
- Dimensions: 13 x 11
Bedroom
- Level: Second
- Area: 169
- Dimensions: 13 x 13
Other
- Level: First
- Area: 132
- Dimensions: 12x11
Breakfast
- Level: First
- Area: 143
- Dimensions: 13 x 11
Den
- Level: First
- Area: 315
- Dimensions: 21 x 15
Dining room
- Level: First
- Area: 143
- Dimensions: 13 x 11
Game room
- Level: Second
- Area: 252
- Dimensions: 18x14
Kitchen
- Level: First
- Area: 168
- Dimensions: 14 x 12
Heating
- Natural Gas, Zoned
Cooling
- Electric, Zoned
Appliances
- Included: Disposal, Electric Oven, Microwave, Gas Range, Dishwasher
- Laundry: Electric Dryer Hookup, Gas Dryer Hookup, Washer Hookup
Features
- Crown Molding, Dry Bar, High Ceilings, Vaulted Ceiling, 1 Bedroom Down - Not Primary BR, 2 Bedrooms Down, En-Suite Bath, Primary Bed - 1st Floor
- Flooring: Carpet, Concrete, Tile
- Windows: Window Coverings
- Number of fireplaces: 1
- Fireplace features: Gas, Gas Log
Interior area
- Total structure area: 3,147
- Total interior livable area: 3,147 sqft
Property
Parking
- Total spaces: 2
- Parking features: Attached, Garage Door Opener
- Attached garage spaces: 2
Features
- Stories: 2
- Exterior features: Back Green Space
- Has private pool: Yes
- Pool features: In Ground
- Has spa: Yes
- Spa features: Spa/Hot Tub
- Fencing: Back Yard,Full
Lot
- Size: 9,735 Square Feet
- Features: Near Golf Course, On Golf Course, Subdivided, 0 Up To 1/4 Acre
Details
- Parcel number: 5740070020110907
Construction
Type & style
- Home type: SingleFamily
- Architectural style: Traditional
- Property subtype: Single Family Residence
Materials
- Brick, Wood Siding
- Foundation: Slab
- Roof: Composition
Condition
- New construction: No
- Year built: 1989
Utilities & green energy
- Water: Water District
Community & HOA
Community
- Subdivision: Pecan Grove Plantation Sec 7
HOA
- Has HOA: Yes
- HOA fee: $275 annually
Location
- Region: Richmond
Financial & listing details
- Price per square foot: $138/sqft
- Tax assessed value: $450,991
- Annual tax amount: $9,488
- Date on market: 7/10/2026
- Listing terms: Cash,Conventional,FHA,VA Loan
- Ownership: Full Ownership
- Road surface type: Concrete, Curbs
Estimated market value
$428,100
$407,000 - $450,000
$3,917/mo
Price history
| Date | Event | Price |
|---|---|---|
| 8/5/2026 | Pending sale | $435,000$138/sqft |
Source:  HAR #52093487 Report a problem HAR #52093487 Report a problem | ||
| 7/27/2026 | Listed for sale | $435,000$138/sqft |
Source: HAR #52093487 Report a problem | ||
| 7/21/2026 | Pending sale | $435,000$138/sqft |
Source: HAR #52093487 Report a problem | ||
| 7/10/2026 | Listed for sale | $435,000-3.1%$138/sqft |
Source: HAR #52093487 Report a problem | ||
| 7/9/2026 | Listing removed | $449,000$143/sqft |
Source: HAR #26607425 Report a problem | ||
| 6/18/2026 | Price change | $449,000-9.8%$143/sqft |
Source: HAR #26607425 Report a problem | ||
| 6/4/2026 | Price change | $498,000-2.2%$158/sqft |
Source: HAR #26607425 Report a problem | ||
| 4/24/2026 | Listed for sale | $509,000$162/sqft |
Source: HAR #26607425 Report a problem | ||
| 6/11/2007 | Sold | -- |
Source: Public Record Report a problem | ||
Public tax history
| Year | Property taxes | Tax assessment |
|---|---|---|
| 2025 | -- | $450,991 -2.3% |
| 2024 | $5,130 +10.6% | $461,797 +10% |
| 2023 | $4,638 -11.7% | $419,815 +10% |
| 2022 | $5,254 +2% | $381,650 +10% |
| 2021 | $5,153 +3.4% | $346,950 +5.1% |
| 2020 | $4,982 -0.7% | $330,170 +1.4% |
| 2019 | $5,016 -7.3% | $325,580 -4.1% |
| 2018 | $5,411 -29.3% | $339,450 +1.8% |
| 2017 | $7,654 | $333,400 -2.2% |
| 2016 | $7,654 +51.1% | $340,810 +9.1% |
| 2015 | $5,066 +7.1% | $312,410 +10% |
| 2014 | $4,729 | $284,010 +7.7% |
| 2013 | -- | $263,650 +2.1% |
| 2012 | -- | $258,230 +3.1% |
| 2011 | -- | $250,470 |
| 2010 | -- | $250,470 -0.3% |
| 2009 | -- | $251,150 +11.1% |
| 2008 | -- | $225,970 +2.8% |
| 2007 | -- | $219,710 +7% |
| 2006 | -- | $205,360 |
| 2005 | -- | $205,360 |
| 2004 | -- | $205,360 |
| 2003 | -- | -- |
| 2002 | -- | -- |
| 2001 | -- | -- |
| 2000 | -- | -- |
Find assessor info on the county website
Monthly payment
Est. payment
Payment breakdown
Explore the cost of this home by adjusting the details. Changes won't be saved.Climate risks
Neighborhood: 77406
Nearby schools
GreatSchools rating
- 6/10Pecan Grove Elementary SchoolGrades: PK-5Distance: 0.8 mi
- 9/10James Bowie Middle SchoolGrades: 6-8Distance: 1 mi
- 7/10William B Travis High SchoolGrades: 9-12Distance: 2 mi
Schools provided by the listing agent
- Elementary: Pecan Grove Elementary School
- Middle: Bowie Middle School (Fort Bend)
- High: Travis High School (Fort Bend)
Source: HAR. This data may not be complete. We recommend contacting the local school district to confirm school assignments for this home.
- $410,9004 bd2 ba2.8k sqft1610 Country Squire Dr, Richmond, TX 77406Off Market
- $453,5004 bd2 ba2.6k sqft1602 Country Squire Dr, Richmond, TX 77406Off Market
- $598,9004 bd5 ba3.8k sqft2231 Leisure Ln, Richmond, TX 77406Off Market

- $385,8004 bd2 ba2.6k sqft1614 Country Squire Dr, Richmond, TX 77406Off Market
- $430,2003 bd2 ba2.2k sqft1522 Country Squire Dr, Richmond, TX 77406Off Market
- $412,0003 bd2 ba2.6k sqft2214 Shady Trail Ct, Richmond, TX 77406Off Market
- $427,1004 bd3 ba3.1k sqft1618 Country Squire Dr, Richmond, TX 77406Off Market
- $545,7004 bd4 ba3.8k sqft1518 Country Squire Dr, Richmond, TX 77406Off Market
A local agent can set up tours, give advice and negotiate with sellers.
Similar homes
- $460,0004 bd4 ba2.7k sqft2222 Mossy Glen Ct, Richmond, TX 77406For Sale
 MLS ID #81865067, Candis Warner, Keller Williams Realty Southwest. HAR
 - $375,0004 bd4 ba3.1k sqft1523 Plantation Dr, Richmond, TX 77406For Sale
 MLS ID #32054212, Britni Davison, SERHANT.. HAR
 - $550,0005 bd4 ba3.2k sqft1703 Wyndale Ct, Richmond, TX 77406For Sale
 MLS ID #81489579, Kimberly Hollas, RE/MAX Fine Properties. HAR
 - $359,0003 bd3 ba2.4k sqft1710 Mayweather Ln, Richmond, TX 77406For Sale
 MLS ID #54204291, Kimberly Hollas, RE/MAX Fine Properties. HAR
 - $430,0005 bd4 ba3.2k sqft922 Bayhill Dr, Sugar Land, TX 77479For SaleMLS ID #91134653, Minal Vyas, RE/MAX Fine Properties. HAR
- $400,0004 bd3 ba2.3k sqft24507 San Pellino Dr, Richmond, TX 77406For SaleMLS ID #60066745, Kimberly Rensimer, Martha Turner Sotheby's International Realty. HAR
- $400,0004 bd3 ba2.6k sqft4231 Rocky Bend Dr, Sugar Land, TX 77479For SaleMLS ID #45086359, Barbara DiBlasi Marlin, Better Homes and Gardens Real Estate Gary Greene - Sugar Land. HAR
- $524,9005 bd4 ba3.5k sqft13602 Laurel Terrace Ln, Sugar Land, TX 77498For SaleMLS ID #7681024, Frank Torres, Compass RE Texas, LLC - Houston. HAR
- $574,9904 bd4 ba3.2k sqft8810 Purdy Crescent Trl, Richmond, TX 77406For SaleMLS ID #85616131, Norka Jenkins, Aneste Properties. HAR
- $359,9004 bd3 ba2.6k sqft7003 Sierra Night Dr, Richmond, TX 77407For SaleMLS ID #56613078, Tuan Tu Nguyen, Real Broker, LLC. HAR
- $435,0003 bd4 ba2.8k sqft7935 Lake Commons Dr, Rosenberg, TX 77469For SaleMLS ID #69359121, Tamara Mohl, Nan & Company Properties - Corporate Office (Heights). HAR
- $415,0004 bd3 ba3.2k sqft7522 Brighton Knolls Ln, Richmond, TX 77407For SaleMLS ID #65294869, Sammy Younis, RE/MAX Southwest. HAR
- $370,0004 bd3 ba2.4k sqft4903 Lake Daniel Ct, Richmond, TX 77407For SaleMLS ID #89916297, Isaigha McNeil, Corcoran Prestige Realty. HAR
- $520,0004 bd3 ba3.3k sqft20614 Barchan Point Way, Richmond, TX 77407For SaleMLS ID #51740334, Jason Hassialis, Upside Real Estate. HAR
- $425,0005 bd4 ba3k sqft6323 Hope Wood Mills Dr, Katy, TX 77494For SaleMLS ID #14840192, Nicole Freer, Corcoran Genesis. HAR
- $449,9004 bd4 ba2.8k sqft3210 Deer Creek Dr, Sugar Land, TX 77478For SaleMLS ID #2000482, Ikenna Ejekam, JLA Realty. HAR
- $450,0005 bd3 ba2.6k sqft2222 Palm Harbour Dr, Missouri City, TX 77459For SaleMLS ID #47183387, Stefanie Maraldo, Parkston Properties. HAR
- $435,0004 bd3 ba2.3k sqft3217 Golden Eye, Katy, TX 77493For SaleMLS ID #74858773, Kimberly Johnson, Leyco Real Estate. HAR
- $475,0004 bd4 ba3.4k sqft28014 Canyon Wren Dr, Katy, TX 77494For SaleMLS ID #89811981, David Thomas, eXp Realty LLC. HAR
- $449,0005 bd3 ba2.8k sqft3030 Broadmoor Dr, Sugar Land, TX 77478For SaleMLS ID #59766010, CW Ross, Keller Williams Realty Southwest. HAR
