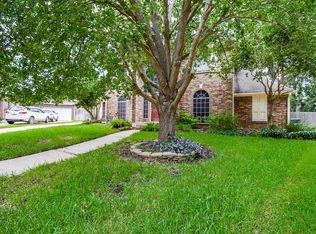
Tucked away on a quiet cul-de-sac in desirable Pecan Grove, this custom built home at 2222 Mossy Glen Ct offers the perfect blend of space, privacy, and outdoor living. Situated on an expansive oversized lot, the home provides ample room to relax, entertain, and enjoy the outdoors in comfort. This well-appointed residence features 4 spacious bedrooms and 3.5 baths, offering a functional layout ideal for both everyday living and hosting guests. The porte-cochère adds convenience and architectural appeal, providing covered access and additional parking. Step outside to your sparkling pool surrounded by generous decking. The oversized backyard offers both open green space and thoughtfully designed outdoor living areas. The balcony offers an ideal setting for morning coffee or evening relaxation. With its rare lot size, inviting pool area, and versatile patio space, the opportunities are endless. Bonus: This home featured on the Pecan Grove home tour.
For sale
Price cut: $10K (7/7)
$460,000
2222 Mossy Glen Ct, Richmond, TX 77406
4beds
2,777sqft
Single Family Residence
Built in 1984
0.27 Acres Lot
$451,600 Zestimate®
$166/sqft
$24/mo HOA
What's special
- 57 days |
- 589 |
- 50 |
Zillow last checked:
Listing updated:
Listed by:
Candis Warner TREC #0688644 832-279-5672,
Keller Williams Realty Southwest
Source: HAR,MLS#: 81865067
Facts & features
Interior
Bedrooms & bathrooms
- Bedrooms: 4
- Bathrooms: 4
- Full bathrooms: 3
- 1/2 bathrooms: 1
Rooms
- Room types: Family Room, Utility Room
Primary bedroom
- Level: First
- Area: 156
- Dimensions: 13 x 12
Bedroom
- Level: Second
- Area: 108
- Dimensions: 12 x 9
Bedroom
- Level: Second
- Area: 140
- Dimensions: 14 x 10
Bedroom
- Level: Second
- Area: 117
- Dimensions: 13 x 9
Other
- Level: First
- Area: 130
- Dimensions: 13 x 10
Dining room
- Level: First
- Area: 144
- Dimensions: 12 x 12
Family room
- Level: First
- Area: 460
- Dimensions: 23 x 20
Game room
- Level: Second
- Area: 240
- Dimensions: 15 x 16
Heating
- Natural Gas
Cooling
- Ceiling Fan(s), Electric
Appliances
- Included: Disposal, Electric Oven, Trash Compactor, Microwave, Electric Cooktop, Dishwasher
- Laundry: Electric Dryer Hookup, Gas Dryer Hookup, Washer Hookup
Features
- Balcony, Crown Molding, Formal Entry/Foyer, High Ceilings, Wet Bar, 3 Bedrooms Up, En-Suite Bath, Primary Bed - 1st Floor, Walk-In Closet(s)
- Flooring: Carpet, Tile, Wood
- Number of fireplaces: 1
- Fireplace features: Gas Log
Interior area
- Total structure area: 2,777
- Total interior livable area: 2,777 sqft
Video & virtual tour
Property
Parking
- Total spaces: 4
- Parking features: Detached, Garage Door Opener, Double-Wide Driveway, Porte-Cochere, Attached Carport
- Garage spaces: 2
- Carport spaces: 2
- Covered spaces: 4
Features
- Stories: 2
- Patio & porch: Covered
- Exterior features: Balcony, Side Yard, Sprinkler System
- Has private pool: Yes
- Pool features: Gunite, In Ground
- Has spa: Yes
- Fencing: Back Yard
Lot
- Size: 0.27 Acres
- Features: Cul-De-Sac, Near Golf Course, 1/4 Up to 1/2 Acre
Details
- Parcel number: 5740070010640907
Construction
Type & style
- Home type: SingleFamily
- Architectural style: English
- Property subtype: Single Family Residence
Materials
- Brick, Wood Siding
- Foundation: Slab
- Roof: Composition
Condition
- New construction: No
- Year built: 1984
Details
- Builder name: Dean Davis Builders
Utilities & green energy
- Water: Water District
Green energy
- Energy efficient items: Thermostat, HVAC
Community & HOA
Community
- Subdivision: Pecan Grove Plantation Sec 7
HOA
- Has HOA: Yes
- Amenities included: Clubhouse, Fitness Center, Golf Course, Jogging Path, Playground, Pond, Pool, Tennis Court(s)
- HOA fee: $290 annually
Location
- Region: Richmond
Financial & listing details
- Price per square foot: $166/sqft
- Tax assessed value: $442,261
- Annual tax amount: $9,305
- Date on market: 6/20/2026
- Listing terms: Cash,Conventional,FHA,VA Loan
- Exclusions: Refrigerator, Washer & Dryer
- Ownership: Full Ownership
- Road surface type: Concrete
Estimated market value
$451,600
$429,000 - $474,000
$3,459/mo
Price history
| Date | Event | Price |
|---|---|---|
| 8/9/2026 | Listed for sale | $460,000$166/sqft |
Source:  HAR #81865067 Report a problem HAR #81865067 Report a problem | ||
| 8/5/2026 | Pending sale | $460,000$166/sqft |
Source: HAR #81865067 Report a problem | ||
| 7/7/2026 | Price change | $460,000-2.1%$166/sqft |
Source: HAR #81865067 Report a problem | ||
| 6/20/2026 | Price change | $470,000-2.1%$169/sqft |
Source: HAR #81865067 Report a problem | ||
| 5/2/2026 | Listed for sale | $480,000+71.4%$173/sqft |
Source: HAR #46633644 Report a problem | ||
| 5/8/2008 | Listing removed | $280,000$101/sqft |
Source: Point2 #9904501 Report a problem | ||
| 2/1/2008 | Listed for sale | $280,000$101/sqft |
Source: Point2 #9904501 Report a problem | ||
Public tax history
| Year | Property taxes | Tax assessment |
|---|---|---|
| 2025 | $1,071 -36.5% | $442,261 -0.4% |
| 2024 | $1,686 +5.8% | $444,252 +10% |
| 2023 | $1,594 -53.2% | $403,865 +10% |
| 2022 | $3,405 +3.6% | $367,150 +10% |
| 2021 | $3,288 +1.8% | $333,770 +5.1% |
| 2020 | $3,230 +0.3% | $317,580 +1.7% |
| 2019 | $3,220 -1.7% | $312,190 -4.1% |
| 2018 | $3,275 -34.6% | $325,450 +4.4% |
| 2017 | $5,007 | $311,760 +0.8% |
| 2016 | $5,007 +56.6% | $309,310 +4.5% |
| 2015 | $3,197 -1.2% | $296,130 +10% |
| 2014 | $3,236 | $269,210 +8.6% |
| 2013 | -- | $247,940 +6.1% |
| 2012 | -- | $233,650 +4.3% |
| 2011 | -- | $223,910 |
| 2010 | -- | $223,910 +2.3% |
| 2009 | -- | $218,860 +6.2% |
| 2008 | -- | $206,100 +2.6% |
| 2007 | -- | $200,930 +8.2% |
| 2006 | -- | $185,720 |
| 2005 | -- | $185,720 |
| 2004 | -- | $185,720 |
| 2003 | -- | -- |
| 2002 | -- | -- |
| 2001 | -- | -- |
| 2000 | -- | -- |
Find assessor info on the county website
Monthly payment
Est. payment
Payment breakdown
Explore the cost of this home by adjusting the details. Changes won't be saved.Climate risks
Neighborhood: 77406
Nearby schools
GreatSchools rating
- 6/10Pecan Grove Elementary SchoolGrades: PK-5Distance: 0.8 mi
- 9/10James Bowie Middle SchoolGrades: 6-8Distance: 1.2 mi
- 7/10William B Travis High SchoolGrades: 9-12Distance: 2.1 mi
Schools provided by the listing agent
- Elementary: Pecan Grove Elementary School
- Middle: Bowie Middle School (Fort Bend)
- High: Travis High School (Fort Bend)
Source: HAR. This data may not be complete. We recommend contacting the local school district to confirm school assignments for this home.
- $501,5004 bd4 ba3.2k sqft2219 Mossy Glen Ct, Richmond, TX 77406Off Market
- $378,1003 bd3 ba2.5k sqft2218 Mossy Glen Ct, Richmond, TX 77406Off Market

- $412,0004 bd3 ba2.9k sqft1719 Country Squire Dr, Richmond, TX 77406Off Market
- $509,2004 bd4 ba3.2k sqft1715 Country Squire Dr, Richmond, TX 77406Off Market

- $404,0004 bd2 ba2.7k sqft2215 Mossy Glen Ct, Richmond, TX 77406Off Market
- $470,4004 bd3 ba3k sqft1723 Country Squire Dr, Richmond, TX 77406Off Market
- $456,4004 bd4 ba3.1k sqft2210 Mossy Glen Ct, Richmond, TX 77406Off Market
- $450,0003 bd2 ba2.5k sqft2230 Old South Dr, Richmond, TX 77406Off Market
A local agent can set up tours, give advice and negotiate with sellers.
A local lender can help you make sure your offer is ready when you are.
Similar homes
- $550,0005 bd4 ba3.2k sqft1703 Wyndale Ct, Richmond, TX 77406For Sale
 MLS ID #81489579, Kimberly Hollas, RE/MAX Fine Properties. HAR
 - $375,0004 bd3 ba2.6k sqft1018 Bittersweet Dr, Richmond, TX 77406For Sale
 MLS ID #10303077, Brandi Owens, Orchard Brokerage. HAR
 - $430,0005 bd4 ba3.2k sqft922 Bayhill Dr, Sugar Land, TX 77479For Sale
 MLS ID #91134653, Minal Vyas, RE/MAX Fine Properties. HAR
 - $587,9004 bd4 ba3.3k sqft17410 Hanoverian Dr, Richmond, TX 77407For Sale
 MLS ID #69575264, Lisa Hudgens, RE/MAX Partners. HAR
 - $524,9005 bd4 ba3.5k sqft13602 Laurel Terrace Ln, Sugar Land, TX 77498For SaleMLS ID #7681024, Frank Torres, Compass RE Texas, LLC - Houston. HAR
- $370,0004 bd3 ba2.4k sqft4903 Lake Daniel Ct, Richmond, TX 77407For SaleMLS ID #89916297, Isaigha McNeil, Corcoran Prestige Realty. HAR
- $480,0003 bd3 ba2.6k sqft1019 Quiet Glen Ct, Sugar Land, TX 77479For SaleMLS ID #73029548, Elizabeth Coblentz, Keller Williams Realty Metropolitan. HAR
- $449,0005 bd3 ba2.8k sqft3030 Broadmoor Dr, Sugar Land, TX 77478For SaleMLS ID #59766010, CW Ross, Keller Williams Realty Southwest. HAR
- $475,0004 bd4 ba3.4k sqft28014 Canyon Wren Dr, Katy, TX 77494For SaleMLS ID #89811981, David Thomas, eXp Realty LLC. HAR
- $535,0004 bd4 ba2.9k sqft22002 Flannery Ct, Katy, TX 77450For SaleMLS ID #58148924, Monica Avila, RE/MAX Cinco Ranch. HAR
- $535,0004 bd3 ba2.7k sqft21123 Dover Park Ln, Katy, TX 77450For SaleMLS ID #22276957, Gayathri Ravichandran, Realm Real Estate Professionals - Katy. HAR
- $425,0005 bd4 ba3k sqft6323 Hope Wood Mills Dr, Katy, TX 77494For SaleMLS ID #14840192, Nicole Freer, Corcoran Genesis. HAR
- $349,0004 bd2 ba2.3k sqft4634 Jaymar Dr, Sugar Land, TX 77479For SaleMLS ID #72309442, Kendall Kram, RE/MAX Fine Properties. HAR
- $445,0003 bd2 ba2.2k sqft23822 Flower Bud, Katy, TX 77494For SaleMLS ID #49841594, Carrie Johnson, Coldwell Banker Realty - Bellaire-Metropolitan. HAR
- $550,0004 bd4 ba3.2k sqft3506 Hunstanton Ct, Katy, TX 77450For SaleMLS ID #48500015, Traye Wise, RE/MAX Signature. HAR
- $499,0003 bd3 ba2k sqft5531 Lymbar Dr, Houston, TX 77096For SaleMLS ID #87375872, Charlton Shelby, Surge Realty. HAR
- $550,0005 bd4 ba3.3k sqft4430 Ryans Branch Ln, Katy, TX 77450For SaleMLS ID #11368586, Kerri Schultz, Keller Williams Premier Realty. HAR
- $434,9914 bd3 ba2.4k sqft12800 Briar Forest Dr Unit 104, Houston, TX 77077For SaleMLS ID #14374855, Claudia Fathivand, Compass RE Texas, LLC - Houston. HAR
- $525,0004 bd3 ba2.8k sqft502 Airybrook Ln, Houston, TX 77094For SaleMLS ID #4522926, Charlie Russo, RE/MAX Signature. HAR
- $459,9003 bd3 ba2.5k sqft3206 McMahon Way, Missouri City, TX 77459For SaleMLS ID #62026101, Jeffrey Sadler, SADLER REALTY. HAR
