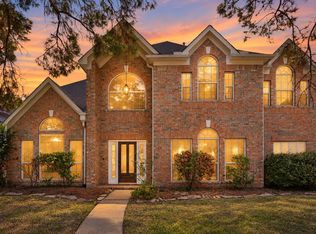
Welcome home to this beautiful 4-bedroom, 2.5-bath home in sought-after Green Trails. Freshly painted kitchen cabinets, wood flooring throughout & tile in the kitchen & baths mean no carpet and easy maintenance. Energy-efficient double-pane windows & an open-concept layout fill the main living area, kitchen & casual dining with natural light. The result is a bright, inviting space designed for comfortable everyday living. Living & dining rooms add flexibility, & the kitchen opens to the family room. The 1st floor primary offers everyday convenience. Upstairs, generously sized secondary bedrooms & a versatile layout suit a variety of needs. Out back, mature trees shade the yard, perfect for relaxing. A detached oversized garage provides covered parking plus storage or workshop space. Enjoy the convenience of being just steps from a community playground & recreation area. Visit to view this amazing home & all its potential on Saturday Oct. 3rd during the open house! Bring your questions.
For sale
$525,000
502 Airybrook Ln, Houston, TX 77094
4beds
2,841sqft
Single Family Residence
Built in 1995
7,862 Square Feet Lot
$512,800 Zestimate®
$185/sqft
$118/mo HOA
What's special
Wood flooring throughoutEnergy-efficient double-pane windowsOpen-concept layoutGenerously sized secondary bedroomsFreshly painted kitchen cabinets
- 7 days
- 160
- 9
Likely to sell faster than
Zillow last checked:
Listing updated:
Listed by:
Charlie Russo TREC #0605116 713-851-4871,
RE/MAX Signature
Source: HAR,MLS#: 95485135
Facts & features
Interior
Bedrooms & bathrooms
- Bedrooms: 4
- Bathrooms: 3
- Full bathrooms: 2
- 1/2 bathrooms: 1
Primary bedroom
- Level: First
- Area: 223.51
- Dimensions: 17'5 "x12'10"
Bedroom
- Level: Second
- Area: 154.69
- Dimensions: 13'9"x11'3"
Bedroom
- Level: Second
- Area: 175.31
- Dimensions: 13'9"x12'9"
Bedroom
- Level: Second
- Area: 200.81
- Dimensions: 15'9"x12'9"
Breakfast
- Level: First
- Dimensions: 12'1-"10'2"
Dining room
- Level: First
- Area: 136.88
- Dimensions: 12'2"x11'3"
Family room
- Level: First
- Area: 356.61
- Dimensions: 21'10"x 16'4"
Game room
- Level: Second
- Area: 154.15
- Dimensions: 12'7"x12'3"
Kitchen
- Level: First
- Area: 195.71
- Dimensions: 15'3"x 12'10"
Living room
- Level: First
- Area: 142.22
- Dimensions: 13'4" x 10'8"
Utility room
- Level: First
- Area: 99.38
- Dimensions: 11'3"x 8'10"
Heating
- Natural Gas
Cooling
- Ceiling Fan(s), Electric
Appliances
- Included: Disposal, Electric Oven, Oven, Microwave, Gas Cooktop, Dishwasher, Exhaust Fan
- Laundry: Electric Dryer Hookup, Gas Dryer Hookup, Washer Hookup
Features
- Crown Molding, Formal Entry/Foyer, High Ceilings, 3 Bedrooms Up, Primary Bed - 1st Floor, Walk-In Closet(s)
- Flooring: Engineered Hardwood, Laminate, Tile, Wood
- Doors: Insulated Doors
- Windows: Insulated/Low-E windows, Window Coverings
- Number of fireplaces: 1
- Fireplace features: Gas, Gas Log, Decorative
Interior area
- Total structure area: 2,841
- Total interior livable area: 2,841 sqft
Video & virtual tour
Property
Parking
- Total spaces: 2
- Parking features: Garage, Oversized, Garage Door Opener, Double-Wide Driveway
- Attached garage spaces: 2
Features
- Stories: 2
- Patio & porch: Patio/Deck
- Exterior features: Side Yard, Sprinkler System
- Fencing: Back Yard
Lot
- Size: 7,862 Square Feet
- Features: Corner Lot, Subdivided, 0 Up To 1/4 Acre
Details
- Parcel number: 1179800030030
Construction
Type & style
- Home type: SingleFamily
- Architectural style: Traditional
- Property subtype: Single Family Residence
Materials
- Brick, Cement Siding, Vinyl Siding, Wood Siding
- Foundation: Slab
- Roof: Composition
Condition
- New construction: No
- Year built: 1995
Utilities & green energy
- Sewer: Public Sewer
- Water: Public, Water District
Green energy
- Energy efficient items: Attic Vents, Thermostat, HVAC
Community & HOA
Community
- Features: Subdivision Tennis Court
- Subdivision: Green Trails Park Sec 10
HOA
- Has HOA: Yes
- Amenities included: Jogging Path, Park, Picnic Area, Playground, Pool, Splash Pad, Sport Court, Tennis Court(s), Trail(s)
- HOA fee: $1,420 annually
Location
- Region: Houston
Financial & listing details
- Price per square foot: $185/sqft
- Tax assessed value: $522,350
- Annual tax amount: $10,258
- Date on market: 10/2/2026
- Listing terms: Cash,Conventional,FHA,Investor,VA Loan
- Road surface type: Concrete, Curbs, Gutters
Estimated market value
$512,800
$487,000 - $538,000
$2,881/mo
Price history
| Date | Event | Price |
|---|---|---|
| 10/2/2026 | Listed for sale | $525,000+1.9%$185/sqft |
Source:  HAR #95485135 Report a problem HAR #95485135 Report a problem | ||
| 9/22/2026 | Listing removed | $515,000$181/sqft |
Source: HAR #4522926 Report a problem | ||
| 9/4/2026 | Price change | $515,000-1.9%$181/sqft |
Source: HAR #4522926 Report a problem | ||
| 7/17/2026 | Price change | $525,000-1.9%$185/sqft |
Source: HAR #4522926 Report a problem | ||
| 7/10/2026 | Price change | $535,000-0.9%$188/sqft |
Source: HAR #4522926 Report a problem | ||
| 6/28/2026 | Listed for sale | $540,000$190/sqft |
Source: HAR #4522926 Report a problem | ||
Public tax history
| Year | Property taxes | Tax assessment |
|---|---|---|
| 2025 | $7,422 +3% | $522,350 +7% |
| 2024 | $7,203 +12% | $488,364 -2.9% |
| 2023 | $6,433 -8.9% | $502,954 +20.7% |
| 2022 | $7,064 | $416,765 +17.8% |
| 2021 | -- | $353,807 -3.6% |
| 2020 | $6,889 +2% | $367,007 +5.1% |
| 2019 | $6,754 -17.7% | $349,352 -3.4% |
| 2018 | $8,210 | $361,706 |
| 2017 | $8,210 +5.4% | $361,706 |
| 2016 | $7,787 +15.9% | $361,706 |
| 2015 | $6,717 | $361,706 +14.7% |
| 2014 | $6,717 | $315,360 +17.7% |
| 2013 | -- | $267,890 +15.5% |
| 2012 | -- | $231,943 |
| 2011 | -- | $231,943 |
| 2010 | -- | $231,943 +2.3% |
| 2009 | -- | $226,636 +1.3% |
| 2008 | -- | $223,741 +6.6% |
| 2007 | -- | $209,898 +4.7% |
| 2006 | -- | $200,400 |
| 2005 | -- | -- |
| 2004 | -- | $200,400 |
| 2003 | -- | $200,400 +5.2% |
| 2002 | -- | $190,500 |
| 2001 | -- | $190,500 +7.6% |
| 2000 | -- | $177,000 |
Find assessor info on the county website
Monthly payment
Est. payment
Payment breakdown
Explore the cost of this home by adjusting the details. Changes won't be saved.Climate risks
Neighborhood: 77094
Nearby schools
Schools provided by the listing agent
- Elementary: Pattison Elementary School
- Middle: Mcmeans Junior High School
- High: Taylor High School (Katy)
Source: HAR. This data may not be complete. We recommend contacting the local school district to confirm school assignments for this home.
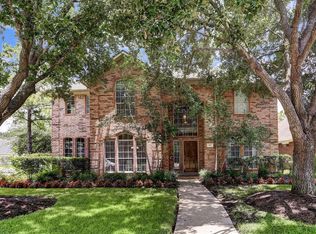
Similar homes
- $540,0004 bd3 ba2.9k sqft1215 Rosemeadow Dr, Houston, TX 77094For Sale
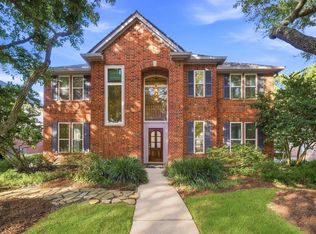 MLS ID #58309417, Jamie Poirier, Red Pear Realty. HAR
 - $740,0004 bd4 ba3.9k sqft19602 Auburn Meadows Dr, Houston, TX 77094For Sale
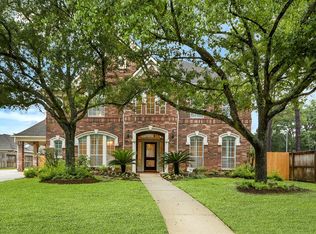 MLS ID #44756296, Gretchen Barrilleaux, Coldwell Banker Realty - Memorial Office. HAR
 - $525,0004 bd3 ba2.3k sqft10814 Overbrook Ln, Houston, TX 77042For Sale
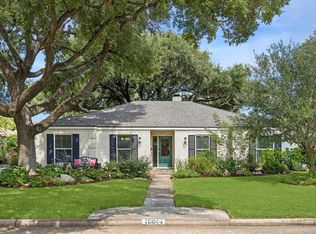 MLS ID #87206139, Trey Poteet, PRG, Realtors. HAR
 - $549,9004 bd4 ba3k sqft23335 Dunhill Ct, Katy, TX 77494For Sale
 MLS ID #89692684, Rita Lewis, Orchard Brokerage. HAR
