Located in the established master-planned community of Cinco Ranch, this spacious 5-bedroom, 3.5-bath home offers a versatile floor plan with thoughtful updates throughout. The remodeled kitchen features custom cabinetry and opens to inviting living spaces ideal for everyday living and entertaining. The first-floor primary suite boasts a beautifully renovated bathroom with a spacious walk-in shower. A private home office or flex space and separate formal dining provide additional functionality. Upstairs, four generously sized bedrooms surround a large game room with flexible space for a media room. Step outside to an expansive covered patio complete with a full outdoor kitchen, perfect for year-round entertaining. Additional highlights include no carpet, an HVAC replacement in 2021, and access to Cinco Ranch amenities, including pools, parks, lakes, walking trails, tennis, and pickleball courts. Conveniently located near major thoroughfares, shopping, and dining.
For sale
$549,500
4707 Stackstone Ln, Katy, TX 77450
5beds
3,655sqft
Single Family Residence
Built in 1999
8,925 Square Feet Lot
$537,500 Zestimate®
$150/sqft
$121/mo HOA
What's special
Full outdoor kitchenInviting living spacesSeparate formal diningFour generously sized bedroomsSpacious walk-in showerBeautifully renovated bathroomExpansive covered patio
- 3 days
- 114
- 22
Likely to sell faster than
Zillow last checked:
Listing updated:
Listed by:
Jeremy Alvarado TREC #0665220 832-955-7111,
Coldwell Banker Realty - Heights
Source: HAR,MLS#: 77746508
Facts & features
Interior
Bedrooms & bathrooms
- Bedrooms: 5
- Bathrooms: 4
- Full bathrooms: 3
- 1/2 bathrooms: 1
Primary bedroom
- Level: First
- Area: 221
- Dimensions: 17X13
Bedroom
- Level: Second
- Area: 154
- Dimensions: 14X11
Bedroom
- Level: Second
- Area: 154
- Dimensions: 14X11
Bedroom
- Level: Second
- Area: 210
- Dimensions: 15X14
Bedroom
- Level: Second
- Area: 140
- Dimensions: 14X10
Other
- Level: First
- Area: 192
- Dimensions: 16X12
Breakfast
- Level: First
- Area: 108
- Dimensions: 12X9
Dining room
- Level: First
- Area: 192
- Dimensions: 16X12
Game room
- Level: Second
- Area: 345
- Dimensions: 23X15
Living room
- Level: First
- Area: 396
- Dimensions: 22X18
Heating
- Natural Gas
Cooling
- Attic Fan, Ceiling Fan(s), Electric
Appliances
- Included: Disposal, Refrigerator, Convection Oven, Gas Oven, Microwave, Gas Cooktop, Gas Range, Dishwasher
- Laundry: Electric Dryer Hookup, Gas Dryer Hookup, Washer Hookup
Features
- Crown Molding, Formal Entry/Foyer, High Ceilings, Wired for Sound, 3 Bedrooms Up, En-Suite Bath, Primary Bed - 1st Floor, Walk-In Closet(s)
- Flooring: Carpet, Engineered Hardwood, Tile
- Windows: Insulated/Low-E windows, Window Coverings
- Number of fireplaces: 1
- Fireplace features: Gas Log
Interior area
- Total structure area: 3,655
- Total interior livable area: 3,655 sqft
Property
Parking
- Total spaces: 2
- Parking features: Detached
- Garage spaces: 2
Features
- Stories: 2
- Patio & porch: Covered
- Exterior features: Outdoor Kitchen, Sprinkler System
- Fencing: Back Yard
Lot
- Size: 8,925 Square Feet
- Features: Back Yard, Subdivided, 0 Up To 1/4 Acre
Details
- Parcel number: 2269130020200914
Construction
Type & style
- Home type: SingleFamily
- Architectural style: Traditional
- Property subtype: Single Family Residence
Materials
- Brick, Cement Siding
- Foundation: Slab
- Roof: Composition
Condition
- New construction: No
- Year built: 1999
Utilities & green energy
- Sewer: Public Sewer
- Water: Public
Green energy
- Energy efficient items: Attic Vents, Thermostat, HVAC, HVAC>15 SEER
Community & HOA
Community
- Features: Subdivision Tennis Court
- Subdivision: Cinco Ranch North Lake Village Sec 13
HOA
- Has HOA: Yes
- Amenities included: Basketball Court, Clubhouse, Dog Park, Fitness Center, Golf Course, Jogging Path, Picnic Area, Playground, Pond, Pool, Splash Pad, Tennis Court(s), Trail(s)
- HOA fee: $1,450 annually
Location
- Region: Katy
Financial & listing details
- Price per square foot: $150/sqft
- Tax assessed value: $614,271
- Annual tax amount: $12,146
- Date on market: 10/20/2026
- Listing terms: Cash,Conventional,FHA,VA Loan
Estimated market value
$537,500
$511,000 - $564,000
$4,270/mo
Price history
| Date | Event | Price |
|---|---|---|
| 10/20/2026 | Listed for sale | $549,500-1.7%$150/sqft |
Source:  HAR #77746508 Report a problem HAR #77746508 Report a problem | ||
| 9/19/2026 | Listing removed | $559,000$153/sqft |
Source: HAR #75821372 Report a problem | ||
| 8/6/2026 | Listed for sale | $559,000-3.5%$153/sqft |
Source: HAR #75821372 Report a problem | ||
| 8/2/2026 | Listing removed | $579,000$158/sqft |
Source: HAR #84042407 Report a problem | ||
| 6/7/2026 | Price change | $579,000-3.3%$158/sqft |
Source: HAR #84042407 Report a problem | ||
| 5/28/2026 | Price change | $599,000-1%$164/sqft |
Source: HAR #84042407 Report a problem | ||
| 4/15/2026 | Listed for sale | $605,000+28%$166/sqft |
Source: HAR #84042407 Report a problem | ||
| 1/14/2021 | Listing removed | -- |
Source:  HAR Report a problem HAR Report a problem | ||
| 12/25/2020 | Price change | $472,500-2%$129/sqft |
Source: eXp Realty, LLC #10457358 Report a problem | ||
| 10/12/2020 | Listed for sale | $482,000+40.1%$132/sqft |
Source: eXp Realty, LLC #10457358 Report a problem | ||
| 12/6/2012 | Listing removed | $344,000$94/sqft |
Source: Liz Carter & Team Realty #45541303 Report a problem | ||
| 10/15/2012 | Listed for sale | $344,000$94/sqft |
Source: Liz Carter & Team Realty #45541303 Report a problem | ||
| 2/19/2012 | Listing removed | $344,000$94/sqft |
Source: Liz Carter & Team Realty #45541303 Report a problem | ||
| 8/19/2011 | Listed for sale | $344,000$94/sqft |
Source: Liz Carter & Team Realty #45541303 Report a problem | ||
| 5/12/2011 | Listing removed | $344,000$94/sqft |
Source: Liz Carter & Team Realty Inc #45541303 Report a problem | ||
| 1/6/2011 | Price change | $344,000-1.7%$94/sqft |
Source: Liz Carter & Team Realty Inc #45541303 Report a problem | ||
| 8/3/2010 | Price change | $349,900-1.4%$96/sqft |
Source: Keller Williams Realty #7783450 Report a problem | ||
| 6/26/2010 | Listed for sale | $354,900$97/sqft |
Source: Keller Williams Signature #7783450 Report a problem | ||
Public tax history
| Year | Property taxes | Tax assessment |
|---|---|---|
| 2025 | $12,336 -2.4% | $614,271 -2.3% |
| 2024 | $12,638 +12.2% | $628,680 +15.7% |
| 2023 | $11,268 -4.5% | $543,407 +6.3% |
| 2022 | $11,805 +32.3% | $511,220 +29.5% |
| 2021 | $8,924 -4.5% | $394,700 -2.4% |
| 2020 | $9,348 -3.3% | $404,450 +0.2% |
| 2019 | $9,664 +65.2% | $403,650 +68% |
| 2018 | $5,851 -44% | $240,270 -42.9% |
| 2017 | $10,445 | $421,050 -0.2% |
| 2016 | $10,445 -1.5% | $421,800 +0.9% |
| 2015 | $10,604 +7.5% | $417,880 +10% |
| 2014 | $9,864 | $379,890 +10% |
| 2013 | -- | $345,350 +10% |
| 2012 | -- | $313,950 +0.6% |
| 2011 | -- | $311,990 |
| 2010 | -- | $311,990 -4.4% |
| 2009 | -- | $326,400 +10% |
| 2008 | -- | $296,730 +3.6% |
| 2007 | -- | $286,450 +18.9% |
| 2006 | -- | $240,890 -8.1% |
| 2005 | -- | $262,090 +4.2% |
| 2004 | -- | $251,490 |
| 2003 | -- | -- |
| 2002 | -- | -- |
| 2001 | -- | -- |
| 2000 | -- | -- |
Find assessor info on the county website
Monthly payment
Est. payment
Payment breakdown
Explore the cost of this home by adjusting the details. Changes won't be saved.Climate risks
Neighborhood: 77450
Nearby schools
Schools provided by the listing agent
- Elementary: Creech Elementary School
- Middle: Beck Junior High School
- High: Cinco Ranch High School
Source: HAR. This data may not be complete. We recommend contacting the local school district to confirm school assignments for this home.

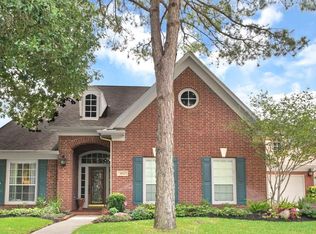
Similar homes
- $569,0005 bd4 ba3.2k sqft1030 Barkston Dr, Katy, TX 77450For Sale
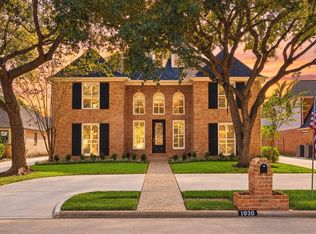 MLS ID #91769920, Steven Montgomery, Keller Williams Premier Realty. HAR
 - $440,0004 bd3 ba2.6k sqft21919 Windmill Bluff Ln, Katy, TX 77450For Sale
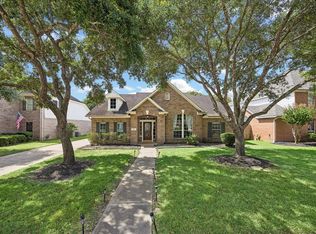 MLS ID #32521050, Jason Lee Villarreal, Martha Turner Sotheby's International Realty. HAR
 - $560,0004 bd4 ba3.5k sqft1931 Timber Creek Dr, Missouri City, TX 77459For Sale
 MLS ID #51107868, Tiffanie Diep, TD Texas Realty, LLC. HAR
 - $764,6804 bd4 ba4.1k sqft5402 Maybrook Park Ln, Katy, TX 77450For Sale
 MLS ID #51016997, Tammy Fruge, Fruge Properties. HAR
