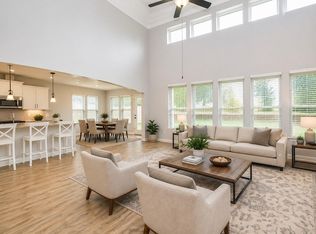
Exceptional value for this size, location & upgrades in sought-after master-planned Grayson Lakes! Zoned to top Katy ISD schools, including Tompkins High. Gorgeous 2-story home on a quiet cul-de-sac w/soaring ceilings & open-concept layout. NEVER FLOODED. Roof 2018 & water heaters 2022. Study room with French door by entry; formal dining, living & family areas flow together. Extensive updates include fresh interior paint, luxury waterproof wood-look floors downstairs, modern lighting, ceiling fans, baseboards & quartz countertops. Gourmet kitchen w/large island, double pantries & BRAND-NEW stainless kitchen appliances ! Primary suite w/bay windows, mega walk-in closet & updated bath w/standalone tub. Upstairs: 3-4 add’l bedrooms, huge game room, media room & guest ensuite. Large front porch, Texas-super sized covered patio & 3-car garage. Minutes to I-10, shopping & dining; walk to lakes, pool & clubhouse. Move in ready, Your search ends here!
For sale
$599,800
2003 Broken Branch Ct, Katy, TX 77494
4beds
4,028sqft
Single Family Residence
Built in 2004
10,153 Square Feet Lot
$583,000 Zestimate®
$149/sqft
$119/mo HOA
What's special
Modern lightingFresh interior paintTexas-super sized covered patioCeiling fansLarge front porchQuartz countertopsQuiet cul-de-sac
- 6 days
- 283
- 20
Likely to sell faster than
Zillow last checked:
Listing updated:
Listed by:
Yi Zhang TREC #0644368 281-305-8518,
All Side Realty
Source: HAR,MLS#: 82643259
Facts & features
Interior
Bedrooms & bathrooms
- Bedrooms: 4
- Bathrooms: 4
- Full bathrooms: 3
- 1/2 bathrooms: 1
Primary bedroom
- Level: First
- Area: 260
- Dimensions: 13x20
Bedroom
- Level: Second
- Dimensions: 11/14
Bedroom
- Level: Second
- Area: 192
- Dimensions: 12x16
Bedroom
- Level: Second
- Area: 195
- Dimensions: 13x15
Other
- Level: First
- Area: 154
- Dimensions: 11x14
Game room
- Level: Second
- Area: 352
- Dimensions: 16x22
Media room
- Level: Second
- Area: 440
- Dimensions: 20x22
Heating
- Natural Gas
Cooling
- Ceiling Fan(s), Electric
Appliances
- Included: Disposal, Refrigerator, Electric Oven, Microwave, Gas Cooktop, Dishwasher
- Laundry: Electric Dryer Hookup, Gas Dryer Hookup, Washer Hookup
Features
- High Ceilings, 3 Bedrooms Up, En-Suite Bath, Primary Bed - 1st Floor, Walk-In Closet(s)
- Flooring: Carpet, Tile, Vinyl
- Number of fireplaces: 1
- Fireplace features: Gas Log
Interior area
- Total structure area: 4,028
- Total interior livable area: 4,028 sqft
Video & virtual tour
Property
Parking
- Total spaces: 3
- Parking features: Attached, Oversized
- Attached garage spaces: 3
Features
- Stories: 2
- Patio & porch: Covered, Patio/Deck, Porch
- Exterior features: Sprinkler System
- Fencing: Full
Lot
- Size: 10,153 Square Feet
- Features: Corner Lot, Cul-De-Sac, 0 Up To 1/4 Acre
Details
- Parcel number: 2531030010110914
Construction
Type & style
- Home type: SingleFamily
- Architectural style: Traditional
- Property subtype: Single Family Residence
Materials
- Brick
- Foundation: Slab
- Roof: Composition
Condition
- New construction: No
- Year built: 2004
Utilities & green energy
- Water: Water District
Green energy
- Energy efficient items: HVAC>13 SEER
Community & HOA
Community
- Subdivision: Country Lakes
HOA
- Has HOA: Yes
- Amenities included: Clubhouse, Dog Park, Picnic Area, Playground, Pond, Pool, Tennis Court(s), Trail(s)
- HOA fee: $1,425 annually
Location
- Region: Katy
Financial & listing details
- Price per square foot: $149/sqft
- Tax assessed value: $670,000
- Annual tax amount: $13,533
- Date on market: 10/10/2026
- Listing terms: Cash,Conventional,FHA
- Ownership: Full Ownership
Estimated market value
$583,000
$554,000 - $612,000
$3,627/mo
Price history
| Date | Event | Price |
|---|---|---|
| 10/10/2026 | Listed for sale | $599,800-4%$149/sqft |
Source:  HAR #82643259 Report a problem HAR #82643259 Report a problem | ||
| 10/6/2026 | Listing removed | $624,880$155/sqft |
Source: HAR #68879895 Report a problem | ||
| 9/12/2026 | Listed for sale | $624,880+1.6%$155/sqft |
Source: HAR #68879895 Report a problem | ||
| 6/23/2026 | Listing removed | $615,000$153/sqft |
Source: HAR #2799546 Report a problem | ||
| 6/22/2026 | Price change | $615,000-3.1%$153/sqft |
Source: HAR #2799546 Report a problem | ||
| 3/28/2026 | Price change | $634,999+2.4%$158/sqft |
Source: HAR #2799546 Report a problem | ||
| 3/23/2026 | Listed for sale | $620,000-3.1%$154/sqft |
Source: HAR #2799546 Report a problem | ||
| 3/22/2026 | Listing removed | $639,999$159/sqft |
Source: HAR #45350972 Report a problem | ||
| 3/21/2026 | Price change | $639,999-5.9%$159/sqft |
Source: HAR #45350972 Report a problem | ||
| 2/8/2026 | Listed for sale | $679,999-2.7%$169/sqft |
Source: HAR #45350972 Report a problem | ||
| 12/26/2025 | Listing removed | $699,000$174/sqft |
Source: HAR #69172013 Report a problem | ||
| 12/8/2025 | Listing removed | $3,800$1/sqft |
Source: Zillow Rentals Report a problem | ||
| 11/25/2025 | Pending sale | $699,000$174/sqft |
Source: HAR #69172013 Report a problem | ||
| 11/17/2025 | Listed for rent | $3,800$1/sqft |
Source: Zillow Rentals Report a problem | ||
| 9/21/2025 | Listed for sale | $699,000-3.6%$174/sqft |
Source: HAR #69172013 Report a problem | ||
| 9/20/2025 | Listing removed | $725,000$180/sqft |
Source: HAR #87042337 Report a problem | ||
| 7/1/2025 | Pending sale | $725,000$180/sqft |
Source: HAR #87042337 Report a problem | ||
| 1/7/2025 | Price change | $725,000-3.3%$180/sqft |
Source: HAR #92384968 Report a problem | ||
| 11/25/2024 | Listed for sale | $750,000+12.1%$186/sqft |
Source: HAR #92384968 Report a problem | ||
| 6/26/2024 | Listing removed | -- |
Source: HAR #67820110 Report a problem | ||
| 6/12/2024 | Pending sale | $669,000$166/sqft |
Source: HAR #67820110 Report a problem | ||
| 6/9/2024 | Listing removed | -- |
Source: HAR #67820110 Report a problem | ||
| 5/10/2024 | Price change | $669,000-2.3%$166/sqft |
Source: HAR #67820110 Report a problem | ||
| 4/24/2024 | Listed for sale | $685,000$170/sqft |
Source: HAR #67820110 Report a problem | ||
| 4/18/2024 | Listing removed | -- |
Source: HAR #62768729 Report a problem | ||
Public tax history
| Year | Property taxes | Tax assessment |
|---|---|---|
| 2025 | $8,696 -19% | $670,000 +1.8% |
| 2024 | $10,738 +4.6% | $658,011 +5.8% |
| 2023 | $10,262 -5.1% | $621,910 +6.5% |
| 2022 | $10,811 +15% | $584,220 +18.4% |
| 2021 | $9,399 +17.3% | $493,490 +8.1% |
| 2020 | $8,014 -2.7% | $456,550 +0.4% |
| 2019 | $8,239 +0.1% | $454,750 +4% |
| 2018 | $8,227 -19.3% | $437,340 +2.5% |
| 2017 | $10,189 | $426,580 +5.1% |
| 2016 | $10,189 +42.6% | $405,800 +7% |
| 2015 | $7,143 +2.4% | $379,200 +5.3% |
| 2014 | $6,975 | $360,050 +4.1% |
| 2013 | -- | $345,930 +2.9% |
| 2012 | -- | $336,300 -4.6% |
| 2011 | -- | $352,420 |
| 2010 | -- | $352,420 +2.5% |
| 2009 | -- | $343,960 +5.7% |
| 2008 | -- | $325,400 +3.4% |
| 2007 | -- | $314,550 +10% |
| 2006 | -- | $285,950 +10% |
| 2005 | -- | $259,950 |
| 2004 | -- | -- |
| 2003 | -- | -- |
| 2002 | -- | -- |
Find assessor info on the county website
Monthly payment
Est. payment
Payment breakdown
Explore the cost of this home by adjusting the details. Changes won't be saved.Climate risks
Neighborhood: 77494
Nearby schools
Schools provided by the listing agent
- Elementary: Woodcreek Elementary School
- Middle: Woodcreek Junior High School
- High: Tompkins High School
Source: HAR. This data may not be complete. We recommend contacting the local school district to confirm school assignments for this home.

Similar homes
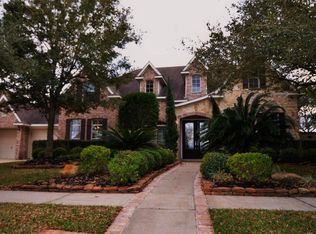
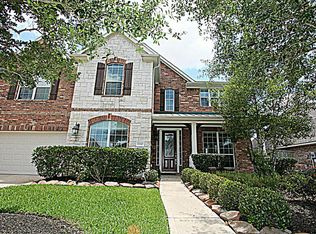
- $660,0005 bd3 ba3.2k sqft1211 Sterling Ct, Katy, TX 77494For Sale
 MLS ID #26005448, Isabel Lopez, Palma Group LLC. HAR
 - $625,0004 bd4 ba3.8k sqft2710 Golden Larch Dr, Katy, TX 77494For Sale
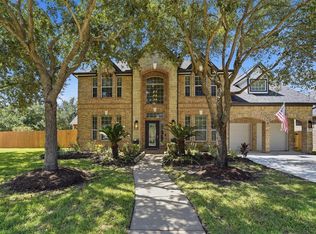 MLS ID #65998526, Sherry Wanamaker, Better Homes and Gardens Real Estate Gary Greene - Katy. HAR
 - $769,0004 bd6 ba4.1k sqft27706 Walsh Crossing Dr, Katy, TX 77494For Sale
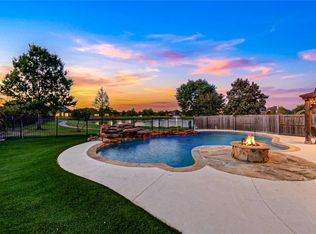 MLS ID #87194090, Margarita Machnizh, Energy Realty. HAR
 - $600,0005 bd4 ba3.8k sqft27734 Bandera Glen Ln, Katy, TX 77494For Sale
 MLS ID #40971556, Carrie Brown, Keller Williams Premier Realty. HAR
