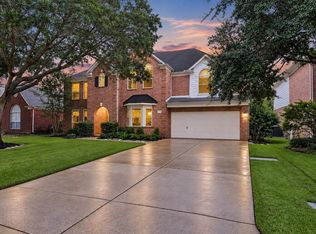
Fabulous location! East of 99!! Heart of Cinco Ranch! Village Barcelona plan offers grand octagonal shaped vestibule with two-story ceiling. From entry, Formal Dining, Study w/French doors and custom shelves/desk. Gourmet kitchen opens to Family Room and features a large island plus peninsula (breakfast bar), walk-in pantry, upgraded kitchen soft close cabinets/drawers. Primary Suite offers serene views of the backyard, TWO walk-in closets. Large Primary spa like bathroom with custom finishes. Upstairs are 4 bedrooms, a large game room. Note, the smaller bedroom is great flex space for many uses. This home offers a large "Texas Basement" step out floored attic area. The backyard oasis is the amazing! Large pool with spa and decked areas all around. Perfect for entertaining with the outdoor kitchen area with bar. Oversized garage has extra storage in the back! This home has everything you are looking for! Wonderful location is North Lake Village! See upgrades list!
For sale
$699,500
22002 Treesdale Ln, Katy, TX 77450
5beds
3,703sqft
Single Family Residence
Built in 1995
0.26 Acres Lot
$677,300 Zestimate®
$189/sqft
$129/mo HOA
What's special
Backyard oasisFormal diningGourmet kitchenWalk-in pantry
- 18 days
- 597
- 44
Likely to sell faster than
Zillow last checked:
Listing updated:
Listed by:
Janice Ratliff TREC #0400374 713-819-0801,
Bernstein Realty
Source: HAR,MLS#: 89331122
Facts & features
Interior
Bedrooms & bathrooms
- Bedrooms: 5
- Bathrooms: 4
- Full bathrooms: 3
- 1/2 bathrooms: 1
Primary bedroom
- Level: First
- Area: 271.65
- Dimensions: 15x18.11
Bedroom
- Level: Second
- Area: 186.12
- Dimensions: 14.10x13.2
Bedroom
- Level: Second
- Area: 71.06
- Dimensions: 9.11x7.8
Bedroom
- Level: Second
- Area: 168.36
- Dimensions: 13.8x12.2
Bedroom
- Level: Second
- Area: 201.64
- Dimensions: 14.2x14.2
Other
- Level: First
- Area: 194.58
- Dimensions: 13.8x14.1
Other
- Level: Second
- Dimensions: hollywood
Other
- Level: Second
- Dimensions: full bath
Breakfast
- Level: First
- Area: 104.03
- Dimensions: 10.3x10.1
Den
- Level: First
- Area: 347.36
- Dimensions: 20.8x16.7
Dining room
- Level: First
- Area: 219.12
- Dimensions: 13.2x16.6
Other
- Level: Second
- Area: 107.64
- Dimensions: 13.8x7.8 attic
Game room
- Level: Second
- Area: 303.78
- Dimensions: 18.3x16.6
Kitchen
- Level: First
- Area: 202.07
- Dimensions: 16.7x12.1
Primary bath
- Level: First
- Area: 197.82
- Dimensions: 12.6x15.7
Utility room
- Level: First
- Area: 78.78
- Dimensions: 10.10x7.8
Heating
- Natural Gas, Zoned
Cooling
- Attic Fan, Ceiling Fan(s), Electric, Zoned
Appliances
- Included: Disposal, Wine Refrigerator, Electric Oven, Oven, Microwave, Electric Cooktop, Dishwasher
- Laundry: Electric Dryer Hookup, Gas Dryer Hookup, Washer Hookup
Features
- Crown Molding, Formal Entry/Foyer, High Ceilings, Wired for Sound, En-Suite Bath, Primary Bed - 1st Floor, Sitting Area, Walk-In Closet(s)
- Flooring: Carpet, Tile, Wood
- Windows: Insulated/Low-E windows, Window Coverings
- Number of fireplaces: 1
- Fireplace features: Gas, Gas Log
Interior area
- Total structure area: 3,703
- Total interior livable area: 3,703 sqft
Property
Parking
- Total spaces: 2
- Parking features: Garage, Oversized
- Attached garage spaces: 2
Features
- Stories: 2
- Patio & porch: Patio/Deck, Porch
- Exterior features: Back Green Space, Outdoor Kitchen, Side Yard, Sprinkler System
- Has private pool: Yes
- Pool features: Gunite, Heated, In Ground, Pool/Spa Combo
- Has spa: Yes
- Spa features: Spa/Hot Tub
- Fencing: Back Yard
Lot
- Size: 0.26 Acres
- Features: Near Golf Course, Other, Subdivided, 1/4 Up to 1/2 Acre
Details
- Parcel number: 2269030010080914
Construction
Type & style
- Home type: SingleFamily
- Architectural style: Contemporary
- Property subtype: Single Family Residence
Materials
- Batts Insulation, Cement Siding, Stucco
- Foundation: Slab
- Roof: Composition
Condition
- New construction: No
- Year built: 1995
Details
- Builder name: Village Builders
Utilities & green energy
- Water: Water District
Green energy
- Energy efficient items: Attic Vents, Thermostat, HVAC
Community & HOA
Community
- Features: Subdivision Tennis Court
- Subdivision: Cinco Ranch North Lake Village
HOA
- Has HOA: Yes
- Amenities included: Basketball Court, Clubhouse, Golf Course, Jogging Path, Park, Picnic Area, Playground, Pond, Pool, Splash Pad, Stocked Pond, Tennis Court(s), Trail(s)
- HOA fee: $1,550 annually
Location
- Region: Katy
Financial & listing details
- Price per square foot: $189/sqft
- Tax assessed value: $637,639
- Annual tax amount: $12,485
- Date on market: 10/8/2026
- Listing terms: Cash,Conventional,FHA
- Exclusions: Refrigerators (2) & Washer/Dryer
- Ownership: Full Ownership
- Road surface type: Concrete, Curbs
Estimated market value
$677,300
$643,000 - $711,000
$4,231/mo
Price history
| Date | Event | Price |
|---|---|---|
| 10/8/2026 | Listed for sale | $699,500-3.5%$189/sqft |
Source:  HAR #89331122 Report a problem HAR #89331122 Report a problem | ||
| 10/7/2026 | Listing removed | $725,000$196/sqft |
Source: HAR #88031745 Report a problem | ||
| 8/7/2026 | Price change | $725,000-3.3%$196/sqft |
Source: HAR #88031745 Report a problem | ||
| 5/12/2026 | Listed for sale | $750,000$203/sqft |
Source: HAR #88031745 Report a problem | ||
| 5/12/2026 | Listing removed | $750,000$203/sqft |
Source: HAR #11776440 Report a problem | ||
| 3/13/2026 | Listed for sale | $750,000-6.1%$203/sqft |
Source: HAR #11776440 Report a problem | ||
| 9/4/2025 | Listed for sale | $799,000$216/sqft |
Source: HAR #11776440 Report a problem | ||
| 9/3/2025 | Listing removed | $799,000$216/sqft |
Source: HAR #60199028 Report a problem | ||
| 8/28/2025 | Price change | $799,000-6%$216/sqft |
Source: HAR #60199028 Report a problem | ||
| 7/18/2025 | Listed for sale | $850,000$230/sqft |
Source: HAR #60199028 Report a problem | ||
Public tax history
| Year | Property taxes | Tax assessment |
|---|---|---|
| 2025 | $10,274 +4.5% | $624,279 +10% |
| 2024 | $9,830 +8.4% | $567,526 +10% |
| 2023 | $9,065 -8.9% | $515,933 +10% |
| 2022 | $9,953 +3.8% | $469,030 +10% |
| 2021 | $9,592 +2.9% | $426,390 +4.8% |
| 2020 | $9,319 -5.4% | $406,760 -2.6% |
| 2019 | $9,853 -3.7% | $417,570 -3.1% |
| 2018 | $10,236 +10.1% | $431,010 +10% |
| 2017 | $9,295 | $391,830 +1.2% |
| 2016 | $9,295 +2.9% | $387,110 +7.7% |
| 2015 | $9,036 +6.7% | $359,540 +10% |
| 2014 | $8,468 | $326,850 +4.8% |
| 2013 | -- | $311,960 -1.5% |
| 2012 | -- | $316,630 +3.8% |
| 2011 | -- | $305,150 +4.5% |
| 2010 | -- | $292,050 -2.8% |
| 2009 | -- | $300,440 +3.5% |
| 2008 | -- | $290,190 +7.6% |
| 2007 | -- | $269,700 +8% |
| 2006 | -- | $249,760 |
| 2005 | -- | $249,760 -8% |
| 2004 | -- | $271,390 |
| 2003 | -- | -- |
| 2002 | -- | -- |
| 2001 | -- | -- |
| 2000 | -- | -- |
Find assessor info on the county website
Monthly payment
Est. payment
Payment breakdown
Explore the cost of this home by adjusting the details. Changes won't be saved.Climate risks
Neighborhood: North Lake Village
Nearby schools
Schools provided by the listing agent
- Elementary: Williams Elementary School (Katy)
- Middle: Beck Junior High School
- High: Cinco Ranch High School
Source: HAR. This data may not be complete. We recommend contacting the local school district to confirm school assignments for this home.

Similar homes
- $724,9005 bd4 ba4k sqft2015 Inscho Ln, Katy, TX 77450For Sale
 MLS ID #54347241, Danielle Nguyen, 5th Stream Realty. HAR
 - $695,0005 bd4 ba3.8k sqft2022 Parco Verde Cir, Katy, TX 77450For Sale
 MLS ID #74095330, Christopher Hiller, Keller Williams Premier Realty. HAR
 - $749,0005 bd4 ba3.8k sqft2907 Winding Shore Ln, Katy, TX 77450For Sale
 MLS ID #13349051, Carrie Vos, Coldwell Banker Realty - Memorial Office. HAR
 - $599,5004 bd4 ba4k sqft2315 Centerbrook Ln, Katy, TX 77450For Sale
 MLS ID #73730392, Reggie West, Berkshire Hathaway HomeServices Premier Properties. HAR
