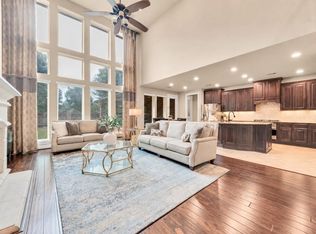
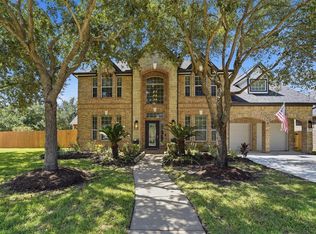
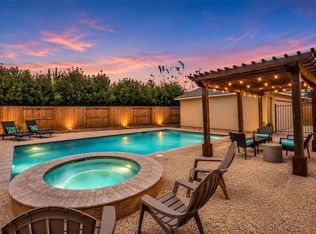
Beautiful home featuring a backyard paradise with pool, spa, large covered patio & outdoor kitchen! Home features 5 bedrooms, 3 full baths, 2 half baths, media room, game room and a 3 car garage. Grand two story family room features a gas log fireplace with custom tile surround, a wall of windows that overlook the backyard & it opens directly to the kitchen - great for entertaining. Wood-look tile throughout all living spaces and the master bedroom. The kitchen boasts stainless steel appliances, marble countertops and marble accent walls on both the island & breakfast bar. The master suite offers a frameless glass shower with updated tile, soaking tub, granite vanity & walk in closet with built-ins. Huge gameroom. Located by itself on the 3rd floor, the media room features a wet bar, theater-style seating and a half bath - perfect for movie nights at home with family. Zoned to acclaimed Katy ISD schools. Don't miss this one!
Pending
Price cut: $20.1K (10/15)
$649,900
28019 Longspur Dr, Katy, TX 77494
5beds
3,937sqft
Single Family Residence
Built in 2007
8,812 Square Feet Lot
$627,900 Zestimate®
$165/sqft
$75/mo HOA
What's special
Outdoor kitchenLarge covered patioGranite vanityTheater-style seatingSoaking tubGame roomMedia room
- 60 days
- 369
- 50
Zillow last checked:
Listing updated:
Listed by:
Bruce Cole TREC #0602769 832-217-9853,
RE/MAX Partners
Source: HAR,MLS#: 11255181
Facts & features
Interior
Bedrooms & bathrooms
- Bedrooms: 5
- Bathrooms: 5
- Full bathrooms: 3
- 1/2 bathrooms: 2
Primary bedroom
- Level: First
- Area: 252
- Dimensions: 18x14
Bedroom
- Level: Second
- Area: 144
- Dimensions: 12x12
Bedroom
- Level: Second
- Area: 156
- Dimensions: 13x12
Bedroom
- Level: Second
- Area: 24
- Dimensions: 12x2
Bedroom
- Level: Second
- Area: 165
- Dimensions: 15x11
Other
- Level: First
- Area: 144
- Dimensions: 12x12
Breakfast
- Level: First
- Area: 121
- Dimensions: 11x11
Dining room
- Level: First
- Area: 156
- Dimensions: 13x12
Family room
- Level: First
- Area: 288
- Dimensions: 18x16
Game room
- Level: Second
- Area: 352
- Dimensions: 22x16
Kitchen
- Level: First
- Area: 192
- Dimensions: 16x12
Media room
- Level: Third
- Area: 256
- Dimensions: 16x16
Heating
- Natural Gas, Zoned
Cooling
- Ceiling Fan(s), Electric, Zoned
Appliances
- Included: ENERGY STAR Qualified Appliances, Disposal, Electric Oven, Microwave, Gas Cooktop, Dishwasher
- Laundry: Electric Dryer Hookup, Gas Dryer Hookup, Washer Hookup
Features
- High Ceilings, Wet Bar, Wired for Sound, En-Suite Bath, Primary Bed - 1st Floor
- Flooring: Carpet, Tile
- Windows: Insulated/Low-E windows, Window Coverings
- Number of fireplaces: 2
- Fireplace features: Gas Log
Interior area
- Total structure area: 3,937
- Total interior livable area: 3,937 sqft
Property
Parking
- Total spaces: 3
- Parking features: Attached, Garage Door Opener
- Attached garage spaces: 3
Features
- Stories: 3
- Patio & porch: Covered, Patio/Deck, Porch
- Exterior features: Outdoor Kitchen, Sprinkler System
- Has private pool: Yes
- Pool features: Heated, In Ground, Pool/Spa Combo
- Has spa: Yes
- Spa features: Spa/Hot Tub
- Fencing: Back Yard
Lot
- Size: 8,812 Square Feet
- Features: Back Yard, Subdivided, 0 Up To 1/4 Acre
Details
- Parcel number: 3105020030040914
Construction
Type & style
- Home type: SingleFamily
- Architectural style: Traditional
- Property subtype: Single Family Residence
Materials
- Batts Insulation, Spray Foam Insulation, Brick
- Foundation: Slab
- Roof: Composition,Energy Star/Reflective Roof
Condition
- New construction: No
- Year built: 2007
Utilities & green energy
- Water: Water District
Green energy
- Energy efficient items: Attic Vents, Thermostat, HVAC>13 SEER
Community & HOA
Community
- Subdivision: Firethorne Sec 2
HOA
- Has HOA: Yes
- Amenities included: Clubhouse
- HOA fee: $900 annually
Location
- Region: Katy
Financial & listing details
- Price per square foot: $165/sqft
- Tax assessed value: $628,641
- Annual tax amount: $15,003
- Date on market: 9/16/2026
- Listing terms: Cash,Conventional,FHA,VA Loan
- Exclusions: Tvs And Brackets, Basketball Goal, Ice Machine In Garage Tesla Charger In Garage
- Road surface type: Concrete, Curbs, Gutters
Estimated market value
$627,900
$597,000 - $659,000
$4,438/mo
Price history
| Date | Event | Price |
|---|---|---|
| 10/29/2026 | Pending sale | $649,900$165/sqft |
Source:  HAR #11255181 Report a problem | ||
| 10/15/2026 | Price change | $649,900-3%$165/sqft |
Source: HAR #11255181 Report a problem | ||
| 9/16/2026 | Listed for sale | $670,000+39.9%$170/sqft |
Source: HAR #11255181 Report a problem | ||
| 6/23/2020 | Sold | -- |
Source: Agent Provided Report a problem | ||
| 5/22/2020 | Pending sale | $479,000$122/sqft |
Source: eXp Realty, LLC #55008099 Report a problem | ||
| 5/13/2020 | Price change | $479,000-1.2%$122/sqft |
Source: eXp Realty, LLC #55008099 Report a problem | ||
| 3/12/2020 | Price change | $485,000-1%$123/sqft |
Source: eXp Realty, LLC #55008099 Report a problem | ||
| 3/11/2020 | Pending sale | $489,900$124/sqft |
Source: eXp Realty, LLC #55008099 Report a problem | ||
| 2/25/2020 | Price change | $489,900-1%$124/sqft |
Source: eXp Realty #55008099 Report a problem | ||
| 1/16/2020 | Listed for sale | $495,000$126/sqft |
Source: eXp Realty #55008099 Report a problem | ||
Public tax history
| Year | Property taxes | Tax assessment |
|---|---|---|
| 2025 | $7,581 -14% | $628,641 -7.9% |
| 2024 | $8,812 +0.5% | $682,573 +1.5% |
| 2023 | $8,770 -9.4% | $672,478 +9.8% |
| 2022 | $9,682 +24.3% | $612,560 +41.9% |
| 2021 | $7,792 +20.1% | $431,790 +10.7% |
| 2020 | $6,486 +7% | $390,150 +10% |
| 2019 | $6,063 -14.3% | $354,680 -10.1% |
| 2018 | $7,071 -35.3% | $394,630 +2.6% |
| 2017 | $10,922 | $384,730 -1.4% |
| 2016 | $10,922 +66.3% | $390,250 +7% |
| 2015 | $6,568 +6.9% | $364,610 +10% |
| 2014 | $6,143 | $331,460 +1.5% |
| 2013 | -- | $326,480 +15.8% |
| 2012 | -- | $281,840 -0.6% |
| 2011 | -- | $283,600 -5.6% |
| 2010 | -- | $300,490 -1% |
| 2009 | -- | $303,630 +7.6% |
| 2008 | -- | $282,270 +579.8% |
| 2007 | -- | $41,520 |
| 2006 | -- | $41,520 +296.6% |
| 2005 | -- | $10,470 |
Find assessor info on the county website
Monthly payment
Est. payment
Payment breakdown
Explore the cost of this home by adjusting the details. Changes won't be saved.Climate risks
Neighborhood: 77494
Nearby schools
Schools provided by the listing agent
- Elementary: Wolman Elementary School
- Middle: Woodcreek Junior High School
- High: Katy High School
Source: HAR. This data may not be complete. We recommend contacting the local school district to confirm school assignments for this home.


Similar homes
- $640,0005 bd5 ba3.7k sqft3223 Seminole Peak Ln, Katy, TX 77494For Sale
 MLS ID #20929367, Florencia Cabeza, White Picket Realty LLC. HAR
- $625,0004 bd4 ba3.8k sqft2710 Golden Larch Dr, Katy, TX 77494For Sale
 MLS ID #65998526, Sherry Wanamaker, Better Homes and Gardens Real Estate Gary Greene - Katy. HAR
- $664,0004 bd4 ba3.7k sqft25646 Luna Vista Ln, Katy, TX 77494For Sale
 MLS ID #28110015, Adel Diaz, REALM Real Estate Professionals - Sugar Land. HAR
- $625,0005 bd4 ba3.6k sqft4710 Ambrosia Springs Ln, Katy, TX 77494For Sale
 MLS ID #65316133, Patti Lacy, Coldwell Banker Realty - Katy. HAR
