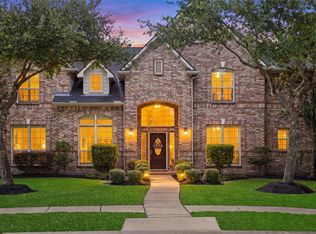
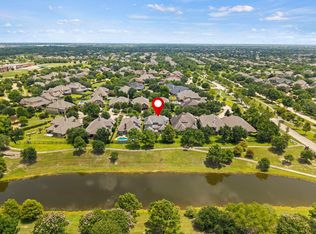
Nestled in the private gated section of Blackhorse Ranch Golf Club, this exceptional 5-bedroom, 3.5-bath home offers luxury living with resort-style amenities. A charming front porch with swing welcomes you into soaring ceilings, elegant formal living and formal dining with a custom wine space. The chef's Venetian-inspired kitchen showcases cedar beams, exposed brick, a 5-burner gas cooktop, stainless appliances, abundant cabinetry, and overlooks the spacious family room with a dramatic fireplace.The breakfast area opens to a bright sunroom, ideal as a reading room, hobby space, or office.The private primary retreat features a spa bath with dual vanities, jetted tub, oversized shower, and large walk-in closet Upstairs offers 3 spacious bedrooms, 2 baths, a game room, homework station, media room (5th BR), and flex room.The backyard is an entertainer's dream with a lagoon-style pool, spa, fire pit, covered patio,conversation area, expansive lawn, and room to play.
For sale
$725,000
11803 Silverwood Bend Ln, Cypress, TX 77433
5beds
4,113sqft
:
Get pre-qualified$5,878/mo
Single Family Residence
Built in 2003
0.3 Acres Lot
$702,600 Zestimate®
$176/sqft
$104/mo HOA
What's special
Lagoon-style poolElegant formal livingConversation areaBright sunroomExpansive lawnStainless appliancesPrivate primary retreat
- 15 days |
- 449 |
- 33 |
Likely to sell faster than
Zillow last checked:
Listing updated:
Listed by:
Jaime Connell TREC #0573653 832-754-8560,
Better Homes and Gardens Real Estate Gary Greene - Cypress
Source: HAR,MLS#: 37920718
Facts & features
Interior
Bedrooms & bathrooms
- Bedrooms: 5
- Bathrooms: 4
- Full bathrooms: 3
- 1/2 bathrooms: 1
Rooms
- Room types: Family Room, Utility Room
Primary bedroom
- Level: First
- Area: 255
- Dimensions: 17x15
Bedroom
- Level: Second
- Area: 208
- Dimensions: 16x13
Bedroom
- Level: Second
- Area: 156
- Dimensions: 13x12
Bedroom
- Level: Second
- Area: 143
- Dimensions: 13x11
Bedroom
- Level: Second
- Area: 256
- Dimensions: 16x16
Dining room
- Level: First
- Area: 130
- Dimensions: 13x10
Other
- Level: First
- Area: 132
- Dimensions: 11x12
Family room
- Level: First
- Area: 378
- Dimensions: 21x18
Game room
- Level: Second
- Area: 288
- Dimensions: 18x16
Kitchen
- Level: First
- Area: 225
- Dimensions: 15x15
Living room
- Level: First
- Area: 130
- Dimensions: 13x10
Heating
- Natural Gas
Cooling
- Ceiling Fan(s), Electric
Appliances
- Included: Disposal, Electric Oven, Oven, Microwave, Gas Range, Dishwasher
- Laundry: Electric Dryer Hookup, Gas Dryer Hookup, Washer Hookup
Features
- Crown Molding, Formal Entry/Foyer, High Ceilings, Prewired for Alarm System, Primary Bed - 1st Floor, Walk-In Closet(s)
- Flooring: Carpet, Tile, Wood
- Windows: Insulated/Low-E windows, Window Coverings
- Number of fireplaces: 2
- Fireplace features: Gas, Gas Log
Interior area
- Total structure area: 4,113
- Total interior livable area: 4,113 sqft
Video & virtual tour
Property
Parking
- Total spaces: 3
- Parking features: Attached, Garage Door Opener
- Attached garage spaces: 3
Features
- Stories: 2
- Patio & porch: Covered
- Exterior features: Sprinkler System
- Has private pool: Yes
- Pool features: Gunite, Heated, In Ground, Pool/Spa Combo
- Fencing: Back Yard,Full
Lot
- Size: 0.3 Acres
- Features: Near Golf Course, Subdivided, 0 Up To 1/4 Acre
Details
- Parcel number: 1239390010035
Construction
Type & style
- Home type: SingleFamily
- Architectural style: Traditional
- Property subtype: Single Family Residence
Materials
- Blown-In Insulation, Brick, Cement Siding
- Foundation: Slab
- Roof: Composition
Condition
- New construction: No
- Year built: 2003
Utilities & green energy
- Sewer: Public Sewer
- Water: Public, Water District
Green energy
- Energy efficient items: Thermostat, Exposure/Shade
Community & HOA
Community
- Security: Prewired for Alarm System
- Subdivision: Blackhorse Ranch South
HOA
- Has HOA: Yes
- Amenities included: Jogging Path, Paid Patrol, Park, Playground, Pond, Pool, Splash Pad
- HOA fee: $1,250 annually
Location
- Region: Cypress
Financial & listing details
- Price per square foot: $176/sqft
- Tax assessed value: $565,268
- Annual tax amount: $14,333
- Date on market: 7/25/2026
- Listing terms: Cash,Conventional,VA Loan
- Exclusions: None
- Road surface type: Concrete
Estimated market value
$702,600
$667,000 - $738,000
$5,286/mo
Price history
| Date | Event | Price |
|---|---|---|
| 7/25/2026 | Listed for sale | $725,000+5.2%$176/sqft |
Source:  HAR #37920718 Report a problem HAR #37920718 Report a problem | ||
| 2/23/2023 | Listing removed | -- |
Source: HAR #77020770 Report a problem | ||
| 1/17/2023 | Pending sale | $689,000$168/sqft |
Source: HAR #77020770 Report a problem | ||
| 1/10/2023 | Price change | $689,000-1.4%$168/sqft |
Source: HAR #77020770 Report a problem | ||
| 12/3/2022 | Listed for sale | $699,000+55.4%$170/sqft |
Source: HAR #77020770 Report a problem | ||
| 11/3/2017 | Sold | -- |
Source: Agent Provided Report a problem | ||
| 10/10/2017 | Pending sale | $449,900$109/sqft |
Source: BHGRE Gary Greene #60529095 Report a problem | ||
| 8/5/2017 | Price change | $449,900-5.3%$109/sqft |
Source: Better Homes and Gardens Real Estate Gary Greene #60529095 Report a problem | ||
| 6/26/2017 | Price change | $475,000-3.1%$115/sqft |
Source: Better Homes and Gardens Real Estate Gary Greene #60529095 Report a problem | ||
| 4/3/2017 | Listed for sale | $490,000$119/sqft |
Source: Better Homes and Gardens Real Estate Gary Greene #60529095 Report a problem | ||
Public tax history
| Year | Property taxes | Tax assessment |
|---|---|---|
| 2025 | $3,593 -14.4% | $565,268 -16.3% |
| 2024 | $4,198 | $675,000 +3.7% |
| 2023 | -- | $650,864 +12.3% |
| 2022 | $2,957 | $579,722 +25.6% |
| 2021 | -- | $461,399 +8.6% |
| 2020 | $2,746 +3.7% | $424,868 +5.4% |
| 2019 | $2,648 -75.1% | $403,204 -1.4% |
| 2018 | $10,646 | $408,871 |
| 2017 | $10,646 0% | $408,871 |
| 2016 | $10,648 -2.2% | $408,871 |
| 2015 | $10,883 | $408,871 |
| 2014 | $10,883 | $408,871 +7.2% |
| 2013 | -- | $381,236 +12.6% |
| 2012 | -- | $338,562 |
| 2011 | -- | $338,562 |
| 2010 | -- | $338,562 |
| 2009 | -- | $338,562 -15.3% |
| 2007 | -- | $399,507 +5.5% |
| 2006 | -- | $378,758 |
| 2005 | -- | -- |
Find assessor info on the county website
Monthly payment
Est. payment
Payment breakdown
Explore the cost of this home by adjusting the details. Changes won't be saved.Climate risks
Neighborhood: Blackhorse Ranch
Nearby schools
GreatSchools rating
- 10/10Pope Elementary SchoolGrades: PK-5Distance: 1.8 mi
- 10/10Smith Middle SchoolGrades: 6-8Distance: 1 mi
- 8/10Cypress Ranch High SchoolGrades: 9-12Distance: 0.8 mi
Schools provided by the listing agent
- Elementary: Pope Elementary School (Cypress-Fairbanks)
- Middle: Smith Middle School (Cypress-Fairbanks)
- High: Cypress Ranch High School
Source: HAR. This data may not be complete. We recommend contacting the local school district to confirm school assignments for this home.
- $692,1004 bd4 ba4.7k sqft11807 Silverwood Bend Ln, Cypress, TX 77433Off Market
- $658,2005 bd3 ba4.4k sqft26823 Canton Pass Ln, Cypress, TX 77433Off Market
- $532,1005 bd4 ba3.2k sqft26910 Temple Park Ln, Cypress, TX 77433Off Market
- $594,4004 bd2 ba3.2k sqft26914 Temple Park Ln, Cypress, TX 77433Off Market
- $458,0004 bd3 ba2.9k sqft26906 Temple Park Ln, Cypress, TX 77433Off Market
- $451,6005 bd3 ba3.4k sqft26918 Temple Park Ln, Cypress, TX 77433Off Market
- $736,0004 bd4 ba4.3k sqft11806 Silverwood Bend Ln, Cypress, TX 77433Off Market
- $--4 bd4 ba4.8k sqft11811 Silverwood Bend Ln, Cypress, TX 77433Sold
A local agent can set up tours, give advice and negotiate with sellers.
A local lender can help you make sure your offer is ready when you are.
Similar homes
- $675,0004 bd4 ba3.9k sqft11710 Oakshield Ln, Cypress, TX 77433For Sale
 MLS ID #32227094, LaShonda Petties, Blair Realty Group. HAR
 - $773,0005 bd5 ba4.5k sqft26418 Cottage Cypress Ln, Cypress, TX 77433For Sale
 MLS ID #64494246, Donna Rooney, CB&A, Realtors-Katy. HAR
 - $700,0004 bd4 ba3.7k sqft12315 Terrace Cove Ln, Cypress, TX 77433For Sale
 MLS ID #33197170, Amy Lippincott, eXp Realty LLC. HAR
 - $750,0006 bd4 ba3.9k sqft26110 Cross Hollow Ln, Cypress, TX 77433For Sale
 MLS ID #3835981, Heidi Bridwell, RE/MAX Compass. HAR
 - $775,0004 bd6 ba4.8k sqft26510 Cottage Cypress Ln, Cypress, TX 77433For SaleMLS ID #40924816, Marcus Zepeda, Home Topic Realty. HAR
- $580,0004 bd4 ba3.6k sqft26907 Mossy Leaf Ln, Cypress, TX 77433For SaleMLS ID #27350848, Veronica Cantu, Nino Properties. HAR
- $665,0004 bd4 ba3.8k sqft18614 Thomas Survey Dr, Cypress, TX 77433For SaleMLS ID #66846386, Frances Echavarry, Keller Williams Memorial. HAR
- $599,0005 bd4 ba3.7k sqft21007 Twisted Leaf Dr, Cypress, TX 77433For SaleMLS ID #34475730, Alane Avila, eXp Realty LLC. HAR
- $785,0004 bd4 ba5.5k sqft21115 Park Oak Ct, Cypress, TX 77433For SaleMLS ID #86916783, Andrea Curran, Compass RE Texas, LLC - Memorial. HAR
- $775,0004 bd4 ba4k sqft13851 Oak Fair Bnd, Cypress, TX 77429For SaleMLS ID #94592080, Adam Williams, JLA Realty. HAR
- $625,0004 bd4 ba4k sqft17615 Sunbriar Ln, Houston, TX 77095For SaleMLS ID #58195671, Ashley Acosta, eXp Realty LLC. HAR
- $1,049,9995 bd6 ba5.9k sqft9119 Brownwood Bend Ct, Cypress, TX 77433For SaleMLS ID #76520824, Bik Kafle, Stupa Realty Inc. HAR
- $899,0004 bd4 ba3.7k sqft20810 E Cameron Ridge Dr, Cypress, TX 77433For SaleMLS ID #21636477, Zuri Perez-Majul, Zuri Properties. HAR
- $699,9994 bd4 ba4.9k sqft8123 Cranbrook Hollow Ln, Houston, TX 77095For SaleMLS ID #89352542, Pedro Iznaga, Redfin Corporation. HAR
- $695,0005 bd4 ba3.8k sqft2022 Parco Verde Cir, Katy, TX 77450For SaleMLS ID #74095330, Christopher Hiller, Keller Williams Premier Realty. HAR
- $650,0004 bd5 ba3.9k sqft17331 Fairgrove Park Dr, Houston, TX 77095For SaleMLS ID #88987514, Rick Raymor, RE/MAX Universal. HAR
- $799,9005 bd6 ba5.2k sqft13915 Springmint Dr, Cypress, TX 77429For SaleMLS ID #17579724, Keri Josephson, Keller Williams Memorial. HAR
- $625,0004 bd4 ba3.9k sqft15618 Stable Lake Dr, Cypress, TX 77429For SaleMLS ID #22607787, Alex Tarre-Townsend, NextHome Realty Center. HAR
- $695,0004 bd4 ba3.7k sqft22514 Bridgehaven Dr, Katy, TX 77494For SaleMLS ID #79466085, Reggie West, Berkshire Hathaway HomeServices Premier Properties. HAR
- $749,0004 bd5 ba4.4k sqft23622 Esperia St, Richmond, TX 77406For SaleMLS ID #69613984, Anne Hamilton, Keller Williams Premier Realty. HAR
