This gorgeous home has countless upgrades and is ready for a new family. Located on the lake AND a cul-de-sac lot. Within walking distance to Pope Elementary. Features include tile and wood flooring, stained crown molding and chair rail in the study. Gourmet island kitchen features triple crown molding, stainless steel appliances, upgraded granite, pendant lighting, convection oven/microwave and custom mosaic stone backsplash. Open floor plan with high ceiling, crown molding, floor to ceiling stone fireplace in the family room. Spacious master suite. Master bathroom has dual sinks, framed mirrors, granite, jacuzzi tub and separate shower. Huge game room and media room upstairs. Secondary bedrooms and bathrooms good size. Updated lighting and hardware throughout. New interior paint. Amazing attic with plenty of storage. Awesome covered patio with gorgeous stone fireplace, extended patio, view of the lake. 2 car garage with epoxy floors, great storage. Must see!
For sale
$700,000
12315 Terrace Cove Ln, Cypress, TX 77433
4beds
3,723sqft
:
Get pre-qualified$5,675/mo
Single Family Residence
Built in 2011
7,618 Square Feet Lot
$674,500 Zestimate®
$188/sqft
$100/mo HOA
What's special
- 5 days |
- 212 |
- 14 |
Likely to sell faster than
Zillow last checked:
Listing updated:
Listed by:
Amy Lippincott TREC #0586048 832-392-8818,
eXp Realty LLC,
Ashley Walters TREC #0781408 216-235-2420,
eXp Realty LLC
Source: HAR,MLS#: 33197170
Facts & features
Interior
Bedrooms & bathrooms
- Bedrooms: 4
- Bathrooms: 4
- Full bathrooms: 3
- 1/2 bathrooms: 1
Rooms
- Room types: Family Room, Guest Suite, Media Room, Utility Room
Primary bedroom
- Level: First
- Area: 256
- Dimensions: 16 x 16
Bedroom
- Level: Second
- Area: 132
- Dimensions: 12 x 11
Bedroom
- Level: First
- Area: 143
- Dimensions: 13 x 11
Bedroom
- Level: Second
- Area: 169
- Dimensions: 13 x 13
Breakfast
- Level: First
- Area: 120
- Dimensions: 10 x 12
Dining room
- Level: First
- Area: 168
- Dimensions: 14 x 12
Family room
- Level: First
- Area: 323
- Dimensions: 19 x 17
Game room
- Level: Second
- Area: 304
- Dimensions: 19 x 16
Kitchen
- Level: First
- Area: 132
- Dimensions: 12 x 11
Media room
- Level: Second
- Area: 224
- Dimensions: 16 x 14
Heating
- Natural Gas
Cooling
- Ceiling Fan(s), Gas
Appliances
- Included: Disposal, Electric Oven, Microwave, Gas Cooktop, Dishwasher, Instant Hot Water
- Laundry: Electric Dryer Hookup, Gas Dryer Hookup, Washer Hookup
Features
- Crown Molding, High Ceilings, Vaulted Ceiling, 1 Bedroom Down - Not Primary BR, 2 Bedrooms Down, 2 Bedrooms Up, En-Suite Bath, Primary Bed - 1st Floor, Multilevel Bedroom, Walk-In Closet(s)
- Flooring: Carpet, Tile, Wood
- Windows: Window Coverings
- Number of fireplaces: 2
- Fireplace features: Outside, Gas Log
Interior area
- Total structure area: 3,723
- Total interior livable area: 3,723 sqft
Property
Parking
- Total spaces: 2
- Parking features: Attached, Oversized, Garage Door Opener
- Attached garage spaces: 2
Features
- Stories: 2
- Patio & porch: Covered, Patio/Deck
- Exterior features: Back Green Space, Sprinkler System
- Fencing: Back Yard
- Has view: Yes
- View description: Lake, Water
- Has water view: Yes
- Water view: Lake,Water
Lot
- Size: 7,618 Square Feet
- Features: Back Yard, Cul-De-Sac, Subdivided, 0 Up To 1/4 Acre
Details
- Parcel number: 1303360030054
Construction
Type & style
- Home type: SingleFamily
- Architectural style: Traditional
- Property subtype: Single Family Residence
Materials
- Brick, Stone
- Foundation: Slab
- Roof: Composition
Condition
- New construction: No
- Year built: 2011
Utilities & green energy
- Water: Water District
Green energy
- Energy efficient items: Attic Vents, Thermostat
Community & HOA
Community
- Subdivision: Bridgeland
HOA
- Has HOA: Yes
- Amenities included: Clubhouse, Dog Park, Fitness Center, Jogging Path, Park, Picnic Area, Playground, Pond, Pool, Splash Pad, Sport Court, Tennis Court(s), Trail(s)
- HOA fee: $1,200 annually
Location
- Region: Cypress
Financial & listing details
- Price per square foot: $188/sqft
- Tax assessed value: $658,306
- Annual tax amount: $18,528
- Date on market: 8/4/2026
Estimated market value
$674,500
$641,000 - $708,000
$3,546/mo
Price history
| Date | Event | Price |
|---|---|---|
| 8/5/2026 | Listed for sale | $700,000+75%$188/sqft |
Source:  HAR #33197170 Report a problem HAR #33197170 Report a problem | ||
| 4/10/2019 | Listing removed | $400,000$107/sqft |
Source: Keller Williams Platinum #77475040 Report a problem | ||
| 3/14/2019 | Pending sale | $400,000$107/sqft |
Source: KW Platinum #77475040 Report a problem | ||
| 2/19/2019 | Listed for sale | $400,000-7%$107/sqft |
Source: Keller Williams Platinum #77475040 Report a problem | ||
| 12/18/2018 | Listing removed | $429,900$115/sqft |
Source: Coldwell Banker United, #17402829 Report a problem | ||
| 11/2/2018 | Price change | $429,900+2.6%$115/sqft |
Source: Coldwell Banker United, Realtors - Katy #17402829 Report a problem | ||
| 8/30/2018 | Price change | $419,000-3.7%$113/sqft |
Source: Coldwell Banker United, Realtors - Katy #84553889 Report a problem | ||
| 7/22/2018 | Price change | $435,000-2.2%$117/sqft |
Source: Coldwell Banker United, Realtors - Katy #84553889 Report a problem | ||
| 6/28/2018 | Listed for sale | $445,000+6.1%$120/sqft |
Source: Coldwell Banker United, #84553889 Report a problem | ||
| 10/18/2013 | Listing removed | $419,500$113/sqft |
Source: Eagle Realty Group #19231935 Report a problem | ||
| 9/28/2013 | Listed for sale | $419,500$113/sqft |
Source: Eagle Realty Group #19231935 Report a problem | ||
Public tax history
| Year | Property taxes | Tax assessment |
|---|---|---|
| 2025 | $3,951 +12.4% | $658,306 -8.7% |
| 2024 | $3,515 +20.2% | $721,337 +6.7% |
| 2023 | $2,924 +7.5% | $675,843 +20.3% |
| 2022 | $2,720 | $561,958 +32.4% |
| 2021 | -- | $424,556 +6.9% |
| 2020 | $2,566 -1% | $397,000 +0.6% |
| 2019 | $2,592 -79.5% | $394,741 -2.3% |
| 2018 | $12,659 | $404,094 |
| 2017 | $12,659 -3.2% | $404,094 -3.1% |
| 2016 | $13,080 +9.4% | $417,080 |
| 2015 | $11,961 | $417,080 +13.9% |
| 2014 | $11,961 | $366,281 +8.5% |
| 2013 | -- | $337,542 +7.7% |
| 2012 | -- | $313,335 |
Find assessor info on the county website
Monthly payment
Est. payment
Payment breakdown
Explore the cost of this home by adjusting the details. Changes won't be saved.Climate risks
Neighborhood: Bridgeland
Nearby schools
GreatSchools rating
- 10/10Pope Elementary SchoolGrades: PK-5Distance: 0.3 mi
- 10/10Sprague Middle SchoolGrades: 6-8Distance: 2.2 mi
- 9/10Bridgeland High SchoolGrades: 9-12Distance: 2 mi
Schools provided by the listing agent
- Elementary: Pope Elementary School (Cypress-Fairbanks)
- Middle: Sprague Middle School
- High: Bridgeland High School
Source: HAR. This data may not be complete. We recommend contacting the local school district to confirm school assignments for this home.
- $481,6003 bd2 ba2.3k sqft12319 Terrace Cove Ln, Cypress, TX 77433Off Market
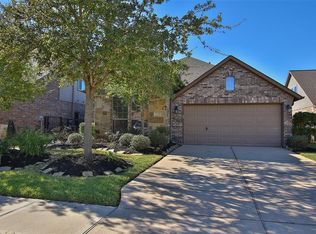
- $557,7004 bd3 ba3.2k sqft12311 Terrace Cove Ln, Cypress, TX 77433Off Market

- $535,9003 bd4 ba3k sqft12323 Terrace Cove Ln, Cypress, TX 77433Off Market

- $579,1004 bd4 ba3.7k sqft12307 Terrace Cove Ln, Cypress, TX 77433Off Market
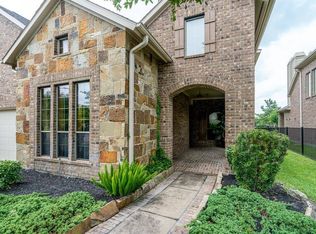
- $633,8004 bd4 ba3.5k sqft12318 Terrace Cove Ln, Cypress, TX 77433Off Market
- $512,2004 bd3 ba3.2k sqft12314 Terrace Cove Ln, Cypress, TX 77433Off Market
- $476,9004 bd3 ba2.9k sqft12303 Terrace Cove Ln, Cypress, TX 77429Off Market
- $539,7004 bd3 ba3k sqft12303 Terrace Cove Ln, Cypress, TX 77433Off Market
A local agent can set up tours, give advice and negotiate with sellers.
A local lender can help you make sure your offer is ready when you are.
Similar homes
- $724,9005 bd4 ba3.6k sqft12118 N Founders Shore Dr, Cypress, TX 77433For Sale
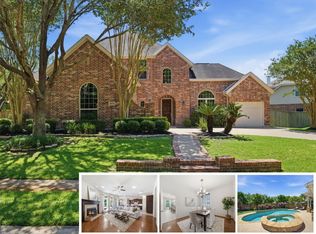 MLS ID #7876900, Stacy Walton, Blair Realty Group. HAR
 - $675,0005 bd4 ba4.3k sqft18711 S Colony Shore Dr, Cypress, TX 77433For Sale
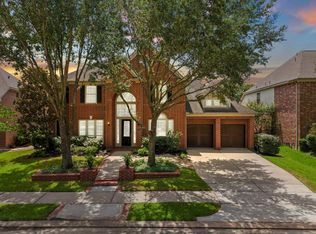 MLS ID #88529468, Amy Lippincott, eXp Realty LLC. HAR
 - $670,0005 bd4 ba3.4k sqft12115 Valley Moon Ln, Cypress, TX 77433For Sale
 MLS ID #16564505, Amanda Klam, eXp Realty LLC. HAR
 - $725,0005 bd4 ba4.1k sqft11803 Silverwood Bend Ln, Cypress, TX 77433For Sale
 MLS ID #37920718, Jaime Connell, Better Homes and Gardens Real Estate Gary Greene - Cypress. HAR
 - $593,8754 bd4 ba2.9k sqft19519 Arbor Lodge Dr, Cypress, TX 77433For SaleMLS ID #79380642, Courtney Barnes, BHHS Karapasha Realty. HAR
- $795,9004 bd4 ba4.1k sqft26315 Wedgewood Park, Cypress, TX 77433For SaleMLS ID #52890939, Stacy Walton, Blair Realty Group. HAR
- $789,0005 bd4 ba4.1k sqft17203 Meek Pass Dr, Cypress, TX 77433For SaleMLS ID #89971735, Naomi Munuhe, RA Brokers. HAR
- $725,0005 bd4 ba4k sqft20303 Silverwood Trl, Cypress, TX 77433For SaleMLS ID #75393142, Kathryn Crosby, Coldwell Banker Realty - Greater Northwest. HAR
- $675,0004 bd5 ba4.2k sqft13614 Cardinal Cove Ct, Cypress, TX 77429For SaleMLS ID #59424270, Jennifer Chu-Tse, Realty Preferred. HAR
- $599,0005 bd4 ba3.7k sqft21007 Twisted Leaf Dr, Cypress, TX 77433For SaleMLS ID #34475730, Alane Avila, eXp Realty LLC. HAR
- $773,0005 bd5 ba4.5k sqft26418 Cottage Cypress Ln, Cypress, TX 77433For SaleMLS ID #64494246, Donna Rooney, CB&A, Realtors-Katy. HAR
- $759,0004 bd4 ba3.9k sqft9302 Brady Branch Ln, Cypress, TX 77433For SaleMLS ID #85900197, Amy Lippincott, eXp Realty LLC. HAR
- $545,0006 bd4 ba3.5k sqft18515 N Settlers Shore Dr, Cypress, TX 77433For SaleMLS ID #9077855, Jess Stom, Grand Terra Realty. HAR
- $580,0004 bd4 ba3.6k sqft26907 Mossy Leaf Ln, Cypress, TX 77433For SaleMLS ID #27350848, Veronica Cantu, Nino Properties. HAR
- $775,0004 bd6 ba4.8k sqft26510 Cottage Cypress Ln, Cypress, TX 77433For SaleMLS ID #40924816, Marcus Zepeda, Home Topic Realty. HAR
- $689,9004 bd4 ba3.6k sqft13522 Columbia Key Dr, Tomball, TX 77377For SaleMLS ID #68055879, Ashley Eoff, SERHANT.. HAR
- $575,0004 bd4 ba3.8k sqft20211 Cascading Falls Blvd, Cypress, TX 77433For SaleMLS ID #77926026, Mike Elgoher, eXp Realty LLC. HAR
- $439,0003 bd2 ba2.1k sqft19011 Cove Forest Ln, Cypress, TX 77433For SaleMLS ID #75208915, Stacy Walton, Blair Realty Group. HAR
- $467,5004 bd4 ba3.4k sqft17711 Creek Bluff Ln, Cypress, TX 77433For SaleMLS ID #14674808, Christine Leday, Spyglass Realty. HAR
- $615,0003 bd4 ba3.3k sqft13826 Oakdale Glen Trce, Cypress, TX 77429For SaleMLS ID #43759000, Michele Harmon, RE/MAX Universal. HAR
