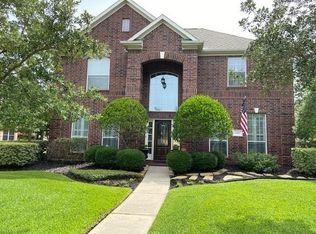
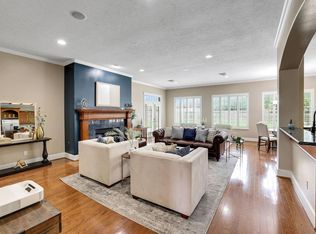
Welcome to this exceptional 5 bedroom, 3.5-bath home in the highly desirable Lakes of Fairfield community, thoughtfully designed with curated architectural details throughout. The chef's kitchen is the heart of the home, featuring abundant cabinetry with pull-out drawers, dedicated small appliance storage, generous counter space, a breakfast bar, and a bright breakfast room. The flexible floor plan includes a formal dining room, dedicated home office, a spacious media room, generously sized secondary bedrooms, and a unique under-stair wine cellar. The true 3-car garage offers ample storage for vehicles, hobbies, and recreational equipment. Step outside to your private backyard retreat featuring a sparkling pool, relaxing spa, outdoor kitchen, outdoor shower, and a storage shed. Nearby, enjoy exceptional community amenities, scenic lakes, walking trails, parks, pools, tennis courts. Roof 2015, AC's 2022, tankless water heater 2021, pool heater 2021, pool filter 2025.
For sale
Price cut: $25K (7/1)
$725,000
20303 Silverwood Trl, Cypress, TX 77433
5beds
4,066sqft
:
Get pre-qualified$5,934/mo
Single Family Residence
Built in 2000
0.26 Acres Lot
$709,000 Zestimate®
$178/sqft
$106/mo HOA
What's special
Sparkling poolOutdoor kitchenDedicated home officeStorage shedPrivate backyard retreatFormal dining roomBright breakfast room
- 74 days |
- 412 |
- 33 |
Zillow last checked:
Listing updated:
Listed by:
Kathryn Crosby TREC #0618066 713-501-1105,
Coldwell Banker Realty - Greater Northwest
Source: HAR,MLS#: 75393142
Facts & features
Interior
Bedrooms & bathrooms
- Bedrooms: 5
- Bathrooms: 4
- Full bathrooms: 3
- 1/2 bathrooms: 1
Rooms
- Room types: Den, Utility Room
Primary bathroom
- Features: Half Bath, Hollywood Bath, Primary Bath: Double Sinks, Primary Bath: Shower Only, Secondary Bath(s): Soaking Tub
Kitchen
- Features: Kitchen Island, Kitchen open to Family Room, Under Cabinet Lighting
Heating
- Natural Gas
Cooling
- Ceiling Fan(s), Electric
Appliances
- Included: Water Heater, Disposal, Double Oven, Microwave, Gas Cooktop, Dishwasher
- Laundry: Gas Dryer Hookup, Washer Hookup
Features
- Crown Molding, Primary Bed - 1st Floor, Walk-In Closet(s)
- Flooring: Bamboo, Engineered Hardwood, Tile
- Number of fireplaces: 1
- Fireplace features: Gas Log
Interior area
- Total structure area: 4,066
- Total interior livable area: 4,066 sqft
Video & virtual tour
Property
Parking
- Total spaces: 3
- Parking features: Detached
- Garage spaces: 3
Features
- Stories: 2
- Patio & porch: Covered
- Exterior features: Back Green Space, Outdoor Kitchen, Sprinkler System
- Has private pool: Yes
- Pool features: Gunite, Pool/Spa Combo
- Has spa: Yes
- Spa features: Spa/Hot Tub
- Fencing: Back Yard
Lot
- Size: 0.26 Acres
- Features: Subdivided, 1/4 Up to 1/2 Acre
Details
- Parcel number: 1199220020016
Construction
Type & style
- Home type: SingleFamily
- Architectural style: Traditional
- Property subtype: Single Family Residence
Materials
- Brick, Cement Siding, Wood Siding
- Foundation: Slab
- Roof: Composition
Condition
- New construction: No
- Year built: 2000
Utilities & green energy
- Water: Water District
Community & HOA
Community
- Subdivision: Lakes Of Fairfield
HOA
- Has HOA: Yes
- Amenities included: Jogging Path
- HOA fee: $1,269 annually
Location
- Region: Cypress
Financial & listing details
- Price per square foot: $178/sqft
- Tax assessed value: $583,536
- Annual tax amount: $12,785
- Date on market: 5/22/2026
- Listing terms: Cash,Conventional,FHA,USDA Loan
- Exclusions: Statue Near The Pool
- Ownership: Full Ownership
- Road surface type: Asphalt
Estimated market value
$709,000
$674,000 - $744,000
$4,758/mo
Price history
| Date | Event | Price |
|---|---|---|
| 7/1/2026 | Price change | $725,000-3.3%$178/sqft |
Source:  HAR #75393142 Report a problem HAR #75393142 Report a problem | ||
| 6/1/2026 | Price change | $750,000-3.2%$184/sqft |
Source: HAR #75393142 Report a problem | ||
| 5/22/2026 | Listed for sale | $775,000$191/sqft |
Source: HAR #75393142 Report a problem | ||
Public tax history
| Year | Property taxes | Tax assessment |
|---|---|---|
| 2025 | $3,670 +12.4% | $583,536 +4.1% |
| 2024 | $3,265 | $560,413 +1.2% |
| 2023 | -- | $553,652 +9.6% |
| 2022 | $2,527 | $505,126 +25.6% |
| 2021 | -- | $402,150 +12.2% |
| 2020 | $2,317 -0.5% | $358,539 +1.1% |
| 2019 | $2,328 -72.9% | $354,579 -1.2% |
| 2018 | $8,588 | $358,712 -3.7% |
| 2017 | $8,588 +0.1% | $372,602 |
| 2016 | $8,581 +11.7% | $372,602 |
| 2015 | $7,682 | $372,602 +8.8% |
| 2014 | $7,682 | $342,330 +23.7% |
| 2013 | -- | $276,779 |
| 2012 | -- | $276,779 |
| 2011 | -- | $276,779 |
| 2010 | -- | $276,779 |
| 2009 | -- | $276,779 -3.1% |
| 2007 | -- | $285,661 +6% |
| 2006 | -- | $269,600 |
| 2005 | -- | $269,600 |
| 2004 | -- | $269,600 |
| 2003 | -- | $269,600 |
| 2002 | -- | $269,600 +7.7% |
| 2001 | -- | $250,300 |
Find assessor info on the county website
Monthly payment
Est. payment
Payment breakdown
Explore the cost of this home by adjusting the details. Changes won't be saved.Climate risks
Neighborhood: Fairfield
Nearby schools
GreatSchools rating
- 9/10Keith Elementary SchoolGrades: PK-5Distance: 0.5 mi
- 10/10Salyards MiddleGrades: 6-8Distance: 1.2 mi
- 9/10Bridgeland High SchoolGrades: 9-12Distance: 5.4 mi
Schools provided by the listing agent
- Elementary: Keith Elementary School
- Middle: Salyards Middle School
- High: Bridgeland High School
Source: HAR. This data may not be complete. We recommend contacting the local school district to confirm school assignments for this home.
- $503,9004 bd4 ba3k sqft20227 Silverwood Trl, Cypress, TX 77433Off Market

- $576,2004 bd4 ba3k sqft20307 Silverwood Trl, Cypress, TX 77433Off Market
- $661,8005 bd3 ba4.2k sqft15914 Lake Loop Dr, Cypress, TX 77433Off Market
- $634,9005 bd3 ba3.5k sqft20306 Silverwood Trl, Cypress, TX 77433Off Market
- $524,0004 bd3 ba3.5k sqft20311 Silverwood Trl, Cypress, TX 77433Off Market
- $556,3005 bd3 ba3.6k sqft20223 Silverwood Trl, Cypress, TX 77433Off Market
- $463,1004 bd3 ba2.5k sqft20302 Silverwood Trl, Cypress, TX 77433Off Market
- $575,3005 bd4 ba3.3k sqft15918 Lake Loop Dr, Cypress, TX 77433Off Market
A local agent can set up tours, give advice and negotiate with sellers.
A local lender can help you make sure your offer is ready when you are.
Similar homes
- $725,0005 bd4 ba4.1k sqft11803 Silverwood Bend Ln, Cypress, TX 77433For Sale
 MLS ID #37920718, Jaime Connell, Better Homes and Gardens Real Estate Gary Greene - Cypress. HAR
 - $785,0004 bd4 ba5.5k sqft21115 Park Oak Ct, Cypress, TX 77433For Sale
 MLS ID #86916783, Andrea Curran, Compass RE Texas, LLC - Memorial. HAR
 - $775,0004 bd6 ba4.8k sqft26510 Cottage Cypress Ln, Cypress, TX 77433For Sale
 MLS ID #40924816, Marcus Zepeda, Home Topic Realty. HAR
 - $875,0004 bd3 ba3.6k sqft19111 Royal Cove Cir, Cypress, TX 77433For Sale
 MLS ID #79308519, Zuri Perez-Majul, Zuri Properties. HAR
 - $699,9995 bd4 ba4.6k sqft13518 Gainesway Dr, Cypress, TX 77429For SaleMLS ID #72436115, Carrie McKemie, Compass RE Texas, LLC - Memorial. HAR
- $699,0004 bd4 ba4.8k sqft13602 Springmint Dr, Cypress, TX 77429For SaleMLS ID #20250664, Elena Pearson, Orchard Brokerage. HAR
- $799,9005 bd6 ba5.2k sqft13915 Springmint Dr, Cypress, TX 77429For SaleMLS ID #17579724, Keri Josephson, Keller Williams Memorial. HAR
- $995,0004 bd4 ba4.2k sqft17810 Fairhaven Gateway Dr, Cypress, TX 77433For SaleMLS ID #58317471, Dawn Joy, CB&A, Realtors. HAR
- $595,0004 bd4 ba3.6k sqft14006 Pegasus Cir, Cypress, TX 77429For SaleMLS ID #12697118, Pamela Post, Origin Realty Group. HAR
- $660,0004 bd4 ba4.7k sqft12953 Lake Parc Bend Dr, Cypress, TX 77429For SaleMLS ID #80244165, Andrea Curran, Compass RE Texas, LLC - Memorial. HAR
- $624,9004 bd4 ba4.2k sqft13307 Cypress Pond Dr, Cypress, TX 77429For SaleMLS ID #5952142, David Garcia, Trillionaire Realty. HAR
- $600,0004 bd5 ba4.3k sqft14102 Halprin Creek Dr, Cypress, TX 77429For SaleMLS ID #77470654, Jennifer Dodds, eXp Realty LLC. HAR
- $715,0005 bd5 ba4.2k sqft2807 Alan Lake Ln, Spring, TX 77388For SaleMLS ID #18161526, Jon Shuler, Realty ONE Group Iconic. HAR
- $859,9905 bd6 ba5.6k sqft13910 Springmint Dr, Cypress, TX 77429For SaleMLS ID #30309079, Mary Francisco, Berkshire Hathaway HomeServices Premier Properties. HAR
- $1,075,0005 bd6 ba5.2k sqft12206 Francel Ln, Cypress, TX 77429For SaleMLS ID #97170624, Tamera McNeal, Aremat Realty Group. HAR
- $719,9995 bd5 ba3k sqft11 Golden Pl, Spring, TX 77381For SaleMLS ID #66556722, Jessica Sawaf, Compass RE Texas, LLC - Houston. HAR
- $775,0005 bd4 ba4.8k sqft16022 Stewarts Grove Dr, Spring, TX 77379For SaleMLS ID #7081060, Connie Santiago, Keller Williams Realty Professionals. HAR
- $865,0004 bd5 ba4.6k sqft13914 Rustic Hills Ln, Cypress, TX 77429For SaleMLS ID #27537156, Karen Gordy, Keller Williams Advantage Realty. HAR
- $800,0004 bd6 ba4k sqft11519 Pecan Canyon Ct, Tomball, TX 77377For SaleMLS ID #80598613, Holly Kidwell, William David Realty LLC. HAR
- $650,0005 bd5 ba4.4k sqft5830 Desert Oak Way, Spring, TX 77379For SaleMLS ID #17103322, Ryan Jockers, Better Homes and Gardens Real Estate Gary Greene - Champions. HAR
