Welcome to this beautifully updated home designed for both everyday comfort and effortless entertaining. Soaring ceilings, abundant natural light and an open-concept layout create an inviting atmosphere throughout. The homeowners have invested over $100,000 in improvements, including hardwood flooring, seagrass carpet, fresh paint, custom window treatments, a solid mahogany front door, copper lanterns and coach lights, and two fully renovated secondary bathrooms with designer finishes. The kitchen features a gas cooktop, walk-in pantry, and abundant cabinetry, while the newly added prep kitchen offers a second range, refrigerator, sink, and ice maker with direct access to the pool and outdoor areas. Flexible living spaces and seamless indoor-outdoor living make entertaining effortless. Enjoy the resort-style pool, enhanced landscaping, and highly sought-after cul-de-sac location. Combining luxury, comfort, functionality, and thoughtful updates, this move-in ready home offers it all.
Pending
Price cut: $50K (7/29)
$699,999
13518 Gainesway Dr, Cypress, TX 77429
5beds
4,632sqft
Single Family Residence
Built in 1998
0.28 Acres Lot
$686,500 Zestimate®
$151/sqft
$92/mo HOA
What's special
Fresh paintSeagrass carpetSeamless indoor-outdoor livingResort-style poolHardwood flooringAbundant natural lightEnhanced landscaping
- 45 days
- 120
- 4
Zillow last checked:
Listing updated:
Listed by:
Carrie McKemie TREC #0831614 713-819-6953,
Compass RE Texas, LLC - Memorial
Source: HAR,MLS#: 72436115
Facts & features
Interior
Bedrooms & bathrooms
- Bedrooms: 5
- Bathrooms: 4
- Full bathrooms: 3
- 1/2 bathrooms: 1
Rooms
- Room types: Family Room, Utility Room
Primary bedroom
- Level: First
- Area: 336
- Dimensions: 21X16
Bedroom
- Level: Second
- Area: 195
- Dimensions: 15X13
Bedroom
- Level: Second
- Area: 260
- Dimensions: 20X13
Bedroom
- Level: Second
- Area: 247
- Dimensions: 19X13
Bedroom
- Level: Second
- Area: 270
- Dimensions: 18X15
Other
- Level: First
- Area: 143
- Dimensions: 13X11
Breakfast
- Level: First
- Area: 168
- Dimensions: 14X12
Dining room
- Level: First
- Area: 195
- Dimensions: 15X13
Family room
- Level: First
- Area: 483
- Dimensions: 23X21
Kitchen
- Level: First
- Area: 238
- Dimensions: 17X14
Utility room
- Level: First
- Area: 60
- Dimensions: 10X6
Heating
- Natural Gas
Cooling
- Ceiling Fan(s), Electric, Zoned
Appliances
- Included: Disposal, Ice Maker, Double Oven, Microwave, Gas Cooktop, Dishwasher
- Laundry: Gas Dryer Hookup, Washer Hookup
Features
- Crown Molding, High Ceilings, En-Suite Bath, Primary Bed - 1st Floor, Walk-In Closet(s)
- Flooring: Stone, Wood
- Number of fireplaces: 1
- Fireplace features: Gas
Interior area
- Total structure area: 4,632
- Total interior livable area: 4,632 sqft
Video & virtual tour
Property
Parking
- Total spaces: 4
- Parking features: Attached, Converted Garage, Attached Carport
- Attached garage spaces: 2
- Carport spaces: 2
- Covered spaces: 4
Features
- Stories: 2
- Patio & porch: Covered
- Exterior features: Sprinkler System
- Has private pool: Yes
- Pool features: In Ground
- Has spa: Yes
- Spa features: Spa/Hot Tub, Private
- Fencing: Back Yard
Lot
- Size: 0.28 Acres
- Features: Back Yard, Subdivided, 0 Up To 1/4 Acre
Details
- Parcel number: 1193080040011
Construction
Type & style
- Home type: SingleFamily
- Architectural style: Traditional
- Property subtype: Single Family Residence
Materials
- Brick, Cement Siding
- Foundation: Slab
- Roof: Composition
Condition
- New construction: No
- Year built: 1998
Utilities & green energy
- Water: Water District
Green energy
- Energy efficient items: Exposure/Shade
Community & HOA
Community
- Subdivision: Lakewood Oaks Estates
HOA
- Has HOA: Yes
- Amenities included: Picnic Area, Playground, Tennis Court(s)
- HOA fee: $1,100 annually
Location
- Region: Cypress
Financial & listing details
- Price per square foot: $151/sqft
- Tax assessed value: $569,215
- Annual tax amount: $14,913
- Date on market: 7/15/2026
- Listing terms: Cash,Conventional,FHA,VA Loan
- Exclusions: N/A
- Road surface type: Concrete
Estimated market value
$686,500
$652,000 - $721,000
$4,648/mo
Price history
| Date | Event | Price |
|---|---|---|
| 8/4/2026 | Pending sale | $699,999$151/sqft |
Source:  HAR #72436115 Report a problem HAR #72436115 Report a problem | ||
| 7/29/2026 | Price change | $699,999-6.7%$151/sqft |
Source: HAR #72436115 Report a problem | ||
| 7/15/2026 | Listed for sale | $749,999-3.7%$162/sqft |
Source: HAR #72436115 Report a problem | ||
| 7/14/2026 | Listing removed | $779,000$168/sqft |
Source: HAR #64596620 Report a problem | ||
| 6/18/2026 | Listed for sale | $779,000+64%$168/sqft |
Source: HAR #64596620 Report a problem | ||
| 5/1/2017 | Sold | -- |
Source: Agent Provided Report a problem | ||
| 3/25/2017 | Pending sale | $475,000$103/sqft |
Source: RE/MAX Professional Group #25496251 Report a problem | ||
| 3/2/2017 | Listed for sale | $475,000+10.7%$103/sqft |
Source: RE/MAX Professional Group #25496251 Report a problem | ||
| 5/16/2008 | Listing removed | $429,000$93/sqft |
Source: Keller Williams Realty #2045594 Report a problem | ||
| 3/15/2008 | Price change | $429,000-11.5%$93/sqft |
Source: Keller Williams Realty #2045594 Report a problem | ||
| 2/1/2008 | Listed for sale | $484,900$105/sqft |
Source: NCI #2045594 Report a problem | ||
Public tax history
| Year | Property taxes | Tax assessment |
|---|---|---|
| 2025 | $8,076 -4.7% | $569,215 -6.1% |
| 2024 | $8,475 +14.5% | $606,432 +3.3% |
| 2023 | $7,399 +7.8% | $587,283 +4.7% |
| 2022 | $6,863 | $561,100 +22.9% |
| 2021 | -- | $456,662 +4.3% |
| 2020 | $6,448 -2.9% | $437,651 -1.5% |
| 2019 | $6,641 -42.9% | $444,347 -0.4% |
| 2018 | $11,627 | $446,326 |
| 2017 | $11,627 +4.8% | $446,326 +4.4% |
| 2016 | $11,094 +1% | $427,677 |
| 2015 | $10,986 +0% | $427,677 +2.6% |
| 2014 | $10,986 | $416,764 +8.1% |
| 2013 | -- | $385,571 +8.8% |
| 2012 | -- | $354,423 |
| 2011 | -- | $354,423 |
| 2010 | -- | $354,423 -2.9% |
| 2009 | -- | $365,173 -10% |
| 2007 | -- | $405,863 +5.1% |
| 2006 | -- | $386,300 |
| 2005 | -- | -- |
| 2004 | -- | $330,000 |
| 2003 | -- | $330,000 -6.9% |
| 2002 | -- | $354,300 +8.2% |
| 2001 | -- | $327,400 |
| 2000 | -- | $327,400 |
Find assessor info on the county website
Monthly payment
Est. payment
Payment breakdown
Explore the cost of this home by adjusting the details. Changes won't be saved.Climate risks
Neighborhood: Lakewood
Nearby schools
Schools provided by the listing agent
- Elementary: Hamilton Elementary School
- Middle: Hamilton Middle School (Cypress-Fairbanks)
- High: Cy-Fair High School
Source: HAR. This data may not be complete. We recommend contacting the local school district to confirm school assignments for this home.
Similar homes
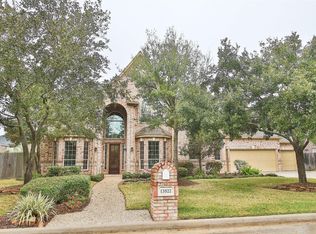
- $765,0005 bd6 ba5.1k sqft13714 Gainesway Dr, Cypress, TX 77429For Sale
 MLS ID #37760753, Mark Dimas, Realty Of America, LLC. HAR
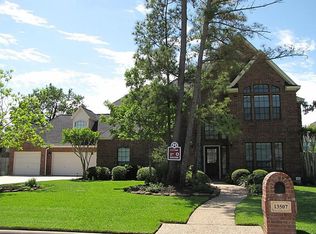
 - $595,0004 bd4 ba3.6k sqft14006 Pegasus Cir, Cypress, TX 77429For Sale
 MLS ID #44425123, Pamela Post, Origin Realty Group. HAR
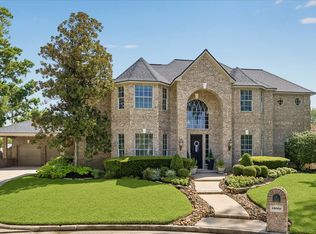
 - $845,9905 bd6 ba5.6k sqft13910 Springmint Dr, Cypress, TX 77429For Sale
 MLS ID #30309079, Mary Francisco, Berkshire Hathaway HomeServices Premier Properties. HAR
 - $600,0004 bd5 ba4.3k sqft14102 Halprin Creek Dr, Cypress, TX 77429For Sale
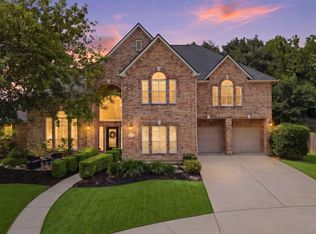 MLS ID #77470654, Jennifer Dodds, eXp Realty LLC. HAR
