Welcome to your NextHome, a truly stunning 4,240 sq ft retreat tucked into the highly desirable Lakewood Oaks Estates! This impressively spacious layout offers 4 bedrooms, 3.5 bathrooms, and a dedicated home office, perfect for today's work-from-home lifestyle. The beautifully remodeled kitchen blends timeless style with everyday function, ideal for the home chef and effortless entertaining alike. Generous, light filled living spaces flow seamlessly throughout, offering flexibility for elegant gatherings and cozy nights in. Step outside into your own backyard entertainer's paradise, complete with a sparkling pool and ample grass for play, pets, or unwinding under the stars. A 3 car garage adds plenty of storage, while solar panels offer energy efficiency and long term savings. With its unbeatable blend of space, style, and location, this rare gem is truly a must see for the most discerning buyers.
Coming soon
$630,000
13515 Copeland Oaks Blvd, Cypress, TX 77429
4beds
4,240sqft
Single Family Residence
Built in 1999
0.26 Acres Lot
$684,100 Zestimate®
$149/sqft
$92/mo HOA
What's special
- 5 days |
- 215 |
- 26 |
Zillow last checked:
Listing updated:
Listed by:
Jill Bennett TREC #0631768 303-525-8070,
NextHome Realty Center
Source: HAR,MLS#: 76090873
Facts & features
Interior
Bedrooms & bathrooms
- Bedrooms: 4
- Bathrooms: 4
- Full bathrooms: 3
- 1/2 bathrooms: 1
Rooms
- Room types: Family Room, Utility Room
Primary bedroom
- Level: First
- Area: 266
- Dimensions: 19x14
Bedroom
- Level: Second
- Area: 182
- Dimensions: 14x13
Bedroom
- Level: Second
- Area: 156
- Dimensions: 13x12
Bedroom
- Level: Second
- Area: 195
- Dimensions: 15x13
Other
- Level: First
- Area: 143
- Dimensions: 13x11
Breakfast
- Level: First
- Area: 225
- Dimensions: 15x15
Dining room
- Level: First
- Area: 196
- Dimensions: 14x14
Family room
- Area: 255
- Dimensions: 17x15
Game room
- Level: Second
- Area: 323
- Dimensions: 19x17
Kitchen
- Level: First
- Area: 315
- Dimensions: 21x15
Media room
- Level: Second
- Area: 304
- Dimensions: 19x16
Heating
- Natural Gas
Cooling
- Ceiling Fan(s), Electric
Appliances
- Included: Disposal, Double Oven, Electric Oven, Microwave, Gas Cooktop, Dishwasher
- Laundry: Electric Dryer Hookup, Washer Hookup
Features
- Crown Molding, Formal Entry/Foyer, High Ceilings, 3 Bedrooms Up, En-Suite Bath, Primary Bed - 1st Floor, Walk-In Closet(s)
- Flooring: Tile, Vinyl, Wood
- Number of fireplaces: 1
- Fireplace features: Gas, Gas Log
Interior area
- Total structure area: 4,240
- Total interior livable area: 4,240 sqft
Property
Parking
- Total spaces: 3
- Parking features: Attached, Oversized, Porte-Cochere
- Attached garage spaces: 3
Features
- Stories: 2
- Has private pool: Yes
- Pool features: Gunite
- Fencing: Back Yard
Lot
- Size: 0.26 Acres
- Features: Subdivided, 1/4 Up to 1/2 Acre
Details
- Parcel number: 1193080040015
Construction
Type & style
- Home type: SingleFamily
- Architectural style: Traditional
- Property subtype: Single Family Residence
Materials
- Brick, Wood Siding
- Foundation: Slab
- Roof: Composition
Condition
- New construction: No
- Year built: 1999
Utilities & green energy
- Water: Water District
Community & HOA
Community
- Subdivision: Lakewood Oaks Estates Sec 04
HOA
- Has HOA: Yes
- HOA fee: $1,100 annually
Location
- Region: Cypress
Financial & listing details
- Price per square foot: $149/sqft
- Tax assessed value: $712,069
- Annual tax amount: $17,697
- Date on market: 8/10/2026
- Listing terms: Cash,Conventional,FHA,VA Loan
- Road surface type: Concrete
Estimated market value
$684,100
$643,000 - $725,000
$4,262/mo
Price history
| Date | Event | Price |
|---|---|---|
| 9/29/2015 | Sold | -- |
Source: Agent Provided Report a problem | ||
| 9/1/2015 | Pending sale | $450,000$106/sqft |
Source: RE/MAX NORTHWEST, REALTORS #64930857 Report a problem | ||
| 8/17/2015 | Listed for sale | $450,000$106/sqft |
Source: RE/MAX Northwest, REALTORS #64930857 Report a problem | ||
Public tax history
| Year | Property taxes | Tax assessment |
|---|---|---|
| 2025 | $8,460 -1.4% | $712,069 +16% |
| 2024 | $8,582 +14.4% | $614,071 +3% |
| 2023 | $7,503 +7.8% | $596,221 +4.7% |
| 2022 | $6,960 | $569,552 +23% |
| 2021 | -- | $463,071 +4.3% |
| 2020 | $6,539 -2.8% | $443,824 -1.4% |
| 2019 | $6,729 -42.8% | $450,232 -0.2% |
| 2018 | $11,759 | $451,235 |
| 2017 | $11,759 +10.4% | $451,235 +9.8% |
| 2016 | $10,647 +5.1% | $410,971 +7.9% |
| 2015 | $10,134 | $381,000 -1.1% |
| 2014 | $10,134 | $385,073 +4.5% |
| 2013 | -- | $368,370 +4% |
| 2012 | -- | $354,341 |
| 2011 | -- | $354,341 |
| 2010 | -- | $354,341 -4.6% |
| 2009 | -- | $371,458 -0.9% |
| 2007 | -- | $374,850 +10.3% |
| 2006 | -- | $340,000 |
| 2005 | -- | $340,000 |
| 2004 | -- | $340,000 |
| 2003 | -- | $340,000 +3% |
| 2002 | -- | $330,000 +10% |
| 2001 | -- | $300,000 -9.7% |
| 2000 | -- | $332,100 |
Find assessor info on the county website
Monthly payment
Est. payment
Payment breakdown
Explore the cost of this home by adjusting the details. Changes won't be saved.Climate risks
Neighborhood: Lakewood
Nearby schools
GreatSchools rating
- 10/10Hamilton Elementary SchoolGrades: PK-5Distance: 1.5 mi
- 9/10Hamilton Middle SchoolGrades: 6-8Distance: 1.2 mi
- 7/10Cy-Fair High SchoolGrades: 9-12Distance: 4.6 mi
Schools provided by the listing agent
- Elementary: Hamilton Elementary School
- Middle: Hamilton Middle School (Cypress-Fairbanks)
- High: Cy-Fair High School
Source: HAR. This data may not be complete. We recommend contacting the local school district to confirm school assignments for this home.
- $720,9004 bd4 ba5.2k sqft13519 Copeland Oaks Blvd, Cypress, TX 77429Off Market
- $602,2004 bd3 ba3.9k sqft13511 Copeland Oaks Blvd, Cypress, TX 77429Off Market
- $645,8004 bd4 ba4k sqft13522 Gainesway Dr, Cypress, TX 77429Off Market
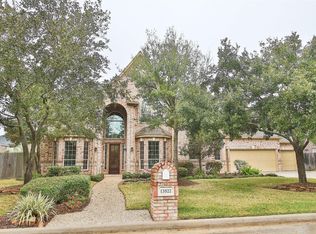
- $1,361,5007 bd7 ba15k sqft13526 Gainesway Dr, Cypress, TX 77429Off Market
- $699,9995 bd4 ba4.6k sqft13518 Gainesway Dr, Cypress, TX 77429Pending
- $655,9004 bd3 ba4.2k sqft13514 Copeland Oaks Blvd, Cypress, TX 77429Off Market
- $579,4004 bd4 ba3.4k sqft13507 Copeland Oaks Blvd, Cypress, TX 77429Off Market
- $597,1004 bd3 ba4.1k sqft13510 Copeland Oaks Blvd, Cypress, TX 77429Off Market
A local agent can set up tours, give advice and negotiate with sellers.
A local lender can help you make sure your offer is ready when you are.
Similar homes
- $765,0005 bd6 ba5.1k sqft13714 Gainesway Dr, Cypress, TX 77429For Sale
 MLS ID #37760753, Mark Dimas, Realty Of America, LLC. HAR
 - $625,0004 bd4 ba3.9k sqft15618 Stable Lake Dr, Cypress, TX 77429For Sale
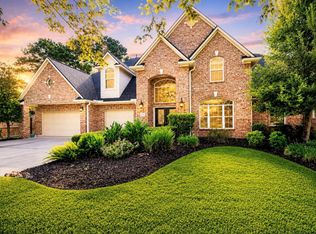 MLS ID #22607787, Alex Tarre-Townsend, NextHome Realty Center. HAR
 - $600,0004 bd5 ba4.3k sqft14102 Halprin Creek Dr, Cypress, TX 77429For Sale
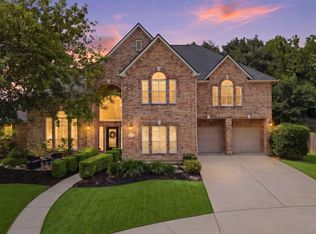 MLS ID #77470654, Jennifer Dodds, eXp Realty LLC. HAR
 - $570,0004 bd4 ba3k sqft18226 Wren Song Dr, Cypress, TX 77429For Sale
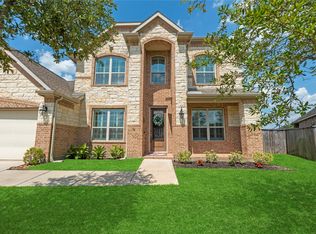 MLS ID #85632769, Jill Smith, eXp Realty LLC. HAR
 - $610,5304 bd4 ba3.1k sqft16210 Bontura St, Cypress, TX 77429For SaleMLS ID #15659997, Poonam Taneja, 5th Stream Realty. HAR
- $515,0004 bd2 ba2.4k sqft13739 Sherburn Manor Dr, Cypress, TX 77429For SaleMLS ID #21862183, Jimmy Franklin, eXp Realty LLC. HAR
- $550,0005 bd4 ba3.5k sqft14934 Codys Run, Cypress, TX 77429For SaleMLS ID #86941815, Tara Hall, Keller Williams Realty Professionals. HAR
- $775,0004 bd4 ba4k sqft13851 Oak Fair Bnd, Cypress, TX 77429For SaleMLS ID #94592080, Adam Williams, JLA Realty. HAR
- $715,0005 bd5 ba4.8k sqft13726 Magnolia Manor Dr, Cypress, TX 77429For SaleMLS ID #13630214, Rose Gibson, Better Homes and Gardens Real Estate Gary Greene - Cypress. HAR
- $799,0004 bd4 ba4.2k sqft16019 Ormonde Crossing Dr, Cypress, TX 77429For SaleMLS ID #92952927, George Merrill II, Berkshire Hathaway HomeServices Premier Properties. HAR
- $619,0004 bd5 ba3.3k sqft13411 Alpine Mountain Ln, Tomball, TX 77377For SaleMLS ID #33882398, Missy Plaxco, CB&A, Realtors. HAR
- $579,9954 bd4 ba3.8k sqft22 Stonegate Park Ct, Spring, TX 77379For SaleMLS ID #62399984, Chantelle Vilaverde, Real Properties. HAR
- $444,9005 bd4 ba3.1k sqft12906 Peach Meadow Dr, Cypress, TX 77429For SaleMLS ID #6249465, Diandra Cerda, Blair Realty Group. HAR
- $715,0004 bd4 ba3.4k sqft18302 S Austin Shore Dr, Cypress, TX 77433For SaleMLS ID #19945281, Jill Smith, eXp Realty LLC. HAR
- $599,9994 bd4 ba3.6k sqft9634 Empress Crossing Dr, Spring, TX 77379For SaleMLS ID #60808050, Jenna Myers, eXp Realty LLC. HAR
- $639,9005 bd4 ba4k sqft18414 Bull Pine Dr, Spring, TX 77379For SaleMLS ID #56912991, William Barrera, HomeSmart. HAR
- $629,5004 bd4 ba3.3k sqft7907 Augusta Creek Ct, Spring, TX 77389For SaleMLS ID #31092550, Michele Schumacher, CB&A, Realtors. HAR
- $369,0005 bd3 ba2.6k sqft16114 Dusty Path Ln, Cypress, TX 77429For SaleMLS ID #60661913, Norma Andersson, RE/MAX Compass. HAR
- $650,0004 bd4 ba2.7k sqft2731 Durban Dr, Houston, TX 77043For SaleMLS ID #68642714, Julie Sawyer, CB&A, Realtors-Katy. HAR
- $440,0003 bd3 ba2.5k sqft13807 Layton Hills Dr, Cypress, TX 77429For SaleMLS ID #56216231, Kimberly Phillips, Martha Turner Sotheby's International Realty. HAR
