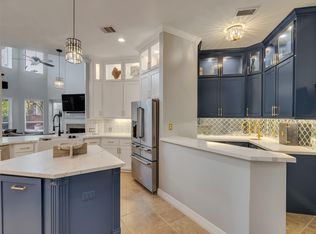
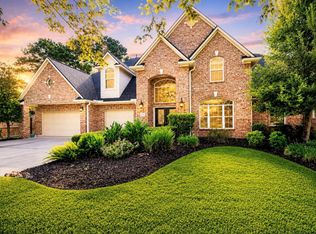
Resort-style outdoor living defines this gated White Oak Lake Estates home, positioned on an approximately 0.47-acre cul-de-sac lot. The backyard features a heated pool, raised spa, multiple water features, mature landscaping, and an expansive covered patio with room for dining and conversation areas. Inside, the two-story family room offers abundant natural light, a floor-to-ceiling stone fireplace and built-in shelving. The kitchen opens to the family and breakfast areas and includes granite countertops, stainless-steel appliances, island seating, a butler’s pantry and walk-in pantry. The first-floor primary suite overlooks the pool and includes dual vanities, a jetted tub, separate shower and walk-in closet. Upstairs are three secondary bedrooms, including a guest suite with private bath, a large game room and flexible study or hobby area. Additional highlights include dual staircases, a three-car garage, new carpet installed in May 2026 and new roof in 2024. Not in a flood zone.
For sale
Price cut: $25K (7/31)
$775,000
13851 Oak Fair Bnd, Cypress, TX 77429
4beds
4,060sqft
Single Family Residence
Built in 2012
0.47 Acres Lot
$761,300 Zestimate®
$191/sqft
$138/mo HOA
What's special
Heated poolFloor-to-ceiling stone fireplaceStainless-steel appliancesBuilt-in shelvingGranite countertopsRaised spaThree-car garage
- 111 days |
- 676 |
- 59 |
Zillow last checked:
Listing updated:
Listed by:
Adam Williams TREC #0700227 832-963-3713,
JLA Realty
Source: HAR,MLS#: 94592080
Facts & features
Interior
Bedrooms & bathrooms
- Bedrooms: 4
- Bathrooms: 4
- Full bathrooms: 3
- 1/2 bathrooms: 1
Rooms
- Room types: Family Room, Guest Suite, Utility Room
Primary bedroom
- Level: First
- Area: 252
- Dimensions: 18 X 14
Bedroom
- Level: Second
- Area: 143
- Dimensions: 13 X 11
Bedroom
- Level: Second
- Area: 216
- Dimensions: 18 X 12
Other
- Level: First
- Area: 156
- Dimensions: 13 X 12
Breakfast
- Level: First
- Area: 120
- Dimensions: 12 X 10
Dining room
- Level: First
- Area: 168
- Dimensions: 14 X 12
Other
- Level: Second
- Area: 132
- Dimensions: 12 X 11
Family room
- Level: First
- Area: 336
- Dimensions: 21 X 16
Game room
- Level: Second
- Area: 432
- Dimensions: 24 X 18
Other
- Level: Second
- Area: 144
- Dimensions: 12 X 12
Kitchen
- Level: First
- Area: 195
- Dimensions: 15 X 13
Primary bath
- Level: First
- Area: 154
- Dimensions: 14 X 11
Utility room
- Level: First
- Area: 40
- Dimensions: 8 X 5
Heating
- Natural Gas
Cooling
- Ceiling Fan(s), Electric
Appliances
- Included: Disposal, Oven, Microwave, Gas Cooktop, Dishwasher
- Laundry: Electric Dryer Hookup, Gas Dryer Hookup, Washer Hookup
Features
- 2 Staircases, Crown Molding, Formal Entry/Foyer, High Ceilings, En-Suite Bath, Primary Bed - 1st Floor, Walk-In Closet(s)
- Flooring: Carpet, Tile, Wood
- Number of fireplaces: 1
Interior area
- Total structure area: 4,060
- Total interior livable area: 4,060 sqft
Video & virtual tour
Property
Parking
- Total spaces: 3
- Parking features: Garage, Additional Parking, Garage Door Opener, Driveway
- Attached garage spaces: 3
Features
- Stories: 2
- Patio & porch: Covered, Porch
- Exterior features: Sprinkler System
- Has private pool: Yes
- Pool features: Heated, In Ground, Pool/Spa Combo
- Has spa: Yes
- Fencing: Back Yard
Lot
- Size: 0.47 Acres
- Features: Cul-De-Sac, 1/4 Up to 1/2 Acre
Details
- Parcel number: 1323050030009
Construction
Type & style
- Home type: SingleFamily
- Architectural style: Traditional
- Property subtype: Single Family Residence
Materials
- Brick, Cement Siding
- Foundation: Slab
- Roof: Composition
Condition
- New construction: No
- Year built: 2012
Utilities & green energy
- Sewer: Public Sewer
- Water: Water District
Community & HOA
Community
- Subdivision: White Oak Lake Estates Sec 01
HOA
- Has HOA: Yes
- Amenities included: Controlled Access, Playground, Pond
- HOA fee: $1,650 annually
Location
- Region: Cypress
Financial & listing details
- Price per square foot: $191/sqft
- Tax assessed value: $839,807
- Annual tax amount: $17,690
- Date on market: 4/29/2026
- Road surface type: Concrete
Estimated market value
$761,300
$723,000 - $799,000
$5,524/mo
Price history
| Date | Event | Price |
|---|---|---|
| 7/31/2026 | Price change | $775,000-3.1%$191/sqft |
Source:  HAR #94592080 Report a problem HAR #94592080 Report a problem | ||
| 7/3/2026 | Price change | $799,999-1.8%$197/sqft |
Source: HAR #94592080 Report a problem | ||
| 6/8/2026 | Price change | $815,000-2.4%$201/sqft |
Source: HAR #94592080 Report a problem | ||
| 5/22/2026 | Price change | $835,000-1.8%$206/sqft |
Source: HAR #94592080 Report a problem | ||
| 5/10/2026 | Listed for sale | $850,000+73.5%$209/sqft |
Source: HAR #94592080 Report a problem | ||
| 11/16/2017 | Listing removed | $490,000$121/sqft |
Source: Heritage Texas Properties #65364178 Report a problem | ||
| 10/19/2017 | Pending sale | $490,000$121/sqft |
Source: Heritage Texas Properties #65364178 Report a problem | ||
| 9/18/2017 | Price change | $490,000-3.9%$121/sqft |
Source: Heritage Texas Properties #65364178 Report a problem | ||
| 7/15/2017 | Price change | $510,000-2.4%$126/sqft |
Source: Coldwell Banker United, Realtors - Cy-Fair Office #81764052 Report a problem | ||
| 6/28/2017 | Listed for sale | $522,600$129/sqft |
Source: Coldwell Banker United, REALTORS, Cy-Fair Office #55649645 Report a problem | ||
Public tax history
| Year | Property taxes | Tax assessment |
|---|---|---|
| 2025 | $5,491 +13.2% | $839,807 +4.9% |
| 2024 | $4,849 +21.6% | $800,327 +16% |
| 2023 | $3,987 +8.8% | $689,889 +23.5% |
| 2022 | $3,665 | $558,466 +9.1% |
| 2021 | -- | $511,908 |
| 2020 | $3,703 -1.5% | $511,908 |
| 2019 | $3,761 -69.6% | $511,908 |
| 2018 | $12,391 | $511,908 |
| 2017 | $12,391 +0.3% | $511,908 |
| 2016 | $12,353 +2.3% | $511,908 +1.1% |
| 2015 | $12,072 | $506,339 +4% |
| 2014 | $12,072 | $487,056 +9% |
| 2013 | -- | $446,963 |
Find assessor info on the county website
Monthly payment
Est. payment
Payment breakdown
Explore the cost of this home by adjusting the details. Changes won't be saved.Climate risks
Neighborhood: 77429
Nearby schools
GreatSchools rating
- 10/10Hamilton Elementary SchoolGrades: PK-5Distance: 1.7 mi
- 9/10Hamilton Middle SchoolGrades: 6-8Distance: 1.7 mi
- 7/10Cy-Fair High SchoolGrades: 9-12Distance: 2.2 mi
Schools provided by the listing agent
- Elementary: Hamilton Elementary School
- Middle: Hamilton Middle School (Cypress-Fairbanks)
- High: Cy-Fair High School
Source: HAR. This data may not be complete. We recommend contacting the local school district to confirm school assignments for this home.
- $881,5005 bd5 ba4.7k sqft13603 Oak Harbor Bnd, Cypress, TX 77429Off Market

- $818,4005 bd4 ba3.9k sqft13847 Oak Fair Bnd, Cypress, TX 77429Off Market
- $813,8006 bd5 ba5.7k sqft13607 Oak Harbor Bnd, Cypress, TX 77429Off Market
- $858,1004 bd4 ba4.5k sqft13843 Oak Fair Bnd, Cypress, TX 77429Off Market

- $832,3003 bd4 ba4.5k sqft13816 Barrow Cliff Ln, Cypress, TX 77429Off Market
- $832,2005 bd5 ba4.1k sqft13820 Barrow Cliff Ln, Cypress, TX 77429Off Market
- $695,2004 bd5 ba4.4k sqft13812 Barrow Cliff Ln, Cypress, TX 77429Off Market
- $639,2003 bd2 ba2.8k sqft13824 Barrow Cliff Ln, Cypress, TX 77429Off Market
A local agent can set up tours, give advice and negotiate with sellers.
A local lender can help you make sure your offer is ready when you are.
Similar homes
- $799,0004 bd4 ba4.2k sqft16019 Ormonde Crossing Dr, Cypress, TX 77429For Sale
 MLS ID #92952927, George Merrill II, Berkshire Hathaway HomeServices Premier Properties. HAR
 - $850,0004 bd5 ba4.9k sqft13419 Crosslyn Ln, Cypress, TX 77429For Sale
 MLS ID #80953067, Dan Boutwell, Boutwell Properties LLC. HAR
 - $885,0004 bd5 ba4.6k sqft17315 E Summer Rose Ct, Cypress, TX 77429For Sale
 MLS ID #61174062, Sandy Swensen, Keller Williams Realty Northeast. HAR
 - $625,0004 bd4 ba3.9k sqft15618 Stable Lake Dr, Cypress, TX 77429For Sale
 MLS ID #22607787, Alex Tarre-Townsend, NextHome Realty Center. HAR
 - $787,0004 bd4 ba4.1k sqft20103 Emery Spur Ln, Cypress, TX 77433For SaleMLS ID #92553059, Hang Bui, LPT Realty, LLC. HAR
- $775,0005 bd5 ba4.3k sqft9614 Blackberry Terrace Dr, Spring, TX 77379For SaleMLS ID #19798077, Lyndsie Gourley, RE/MAX Integrity. HAR
- $769,9004 bd4 ba4k sqft17514 Bolte Timbers Ln, Tomball, TX 77377For SaleMLS ID #4717713, Susan Cline, Better Homes and Gardens Real Estate Gary Greene - Champions. HAR
- $773,0005 bd5 ba4.5k sqft26418 Cottage Cypress Ln, Cypress, TX 77433For SaleMLS ID #64494246, Donna Rooney, CB&A, Realtors-Katy. HAR
- $750,0004 bd4 ba4.1k sqft17815 Eastern Fork Ct, Cypress, TX 77433For SaleMLS ID #7423988, Tami Clopper, Realty Of America, LLC. HAR
- $525,0004 bd3 ba2.8k sqft13730 Lawrence Trace Ct, Cypress, TX 77429For SaleMLS ID #3227011, Lori Craft, Origin Realty Group. HAR
- $799,9005 bd4 ba4k sqft13406 Ambler Springs Dr, Tomball, TX 77377For SaleMLS ID #28623181, Amy Patton, RE/MAX Compass. HAR
- $570,0004 bd4 ba3k sqft18226 Wren Song Dr, Cypress, TX 77429For SaleMLS ID #85632769, Jill Smith, eXp Realty LLC. HAR
- $725,0005 bd4 ba4.1k sqft11803 Silverwood Bend Ln, Cypress, TX 77433For SaleMLS ID #37920718, Jaime Connell, Better Homes and Gardens Real Estate Gary Greene - Cypress. HAR
- $515,0004 bd2 ba2.4k sqft13739 Sherburn Manor Dr, Cypress, TX 77429For SaleMLS ID #21862183, Jimmy Franklin, eXp Realty LLC. HAR
- $675,0004 bd4 ba3.9k sqft11710 Oakshield Ln, Cypress, TX 77433For SaleMLS ID #32227094, LaShonda Petties, Blair Realty Group. HAR
- $825,0005 bd5 ba4.7k sqft19014 Winding Atwood Ln, Tomball, TX 77377For SaleMLS ID #2010194, Janice Breau, Orchard Brokerage. HAR
- $445,0004 bd4 ba3.2k sqft11815 Regency Forest Dr, Cypress, TX 77429For SaleMLS ID #6729261, Andrea Dunn, Keller Williams Realty Professionals. HAR
- $885,0004 bd4 ba3.8k sqft19526 Rockview Ledge Ln, Cypress, TX 77433For SaleMLS ID #59521174, Rochelle Barrow, Berkshire Hathaway HomeServices Premier Properties. HAR
- $665,0004 bd4 ba3.8k sqft18614 Thomas Survey Dr, Cypress, TX 77433For SaleMLS ID #66846386, Frances Echavarry, Keller Williams Memorial. HAR
- $660,0004 bd4 ba3.9k sqft12117 Cielio Bay Ln, Houston, TX 77041For SaleMLS ID #30030549, Lorna Ramsay, Keller Williams Realty Metropolitan. HAR
