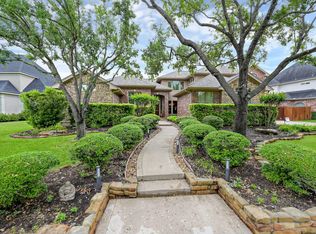
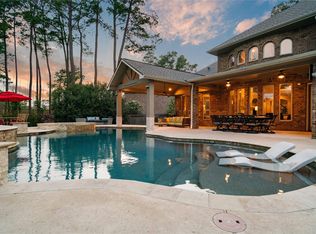
Experience luxury living on the golf course in the highly sought-after Longwood Village! This stunning 4-bedroom, 3 full and 2 half bath home offers an exceptional floor plan designed for both everyday living and entertaining. Enjoy a private study, formal dining room, spacious media room, and an oversized utility room. Expansive windows fill the home with natural light while showcasing beautiful golf course views. Step outside to your backyard retreat featuring a sparkling pool, relaxing spa, and outdoor kitchen. A balcony stretching across the back of the home is accessible from the game room and two secondary bedrooms, creating the perfect place to unwind. Ideally located near top-rated schools, shopping, dining, and Longwood Village's outstanding neighborhood amenities, this home truly has it all.
Pending
$850,000
13419 Crosslyn Ln, Cypress, TX 77429
4beds
4,912sqft
Single Family Residence
Built in 1996
10,001 Square Feet Lot
$810,100 Zestimate®
$173/sqft
$92/mo HOA
What's special
Beautiful golf course viewsOutdoor kitchenFormal dining roomRelaxing spaPrivate studySpacious media roomOversized utility room
- 86 days
- 181
- 9
Zillow last checked:
Listing updated:
Listed by:
Cindy Boutwell TREC #0486236 281-797-3590,
Boutwell Properties LLC,
Dan Boutwell TREC #0461745 281-468-2853,
Boutwell Properties LLC
Source: HAR,MLS#: 80953067
Facts & features
Interior
Bedrooms & bathrooms
- Bedrooms: 4
- Bathrooms: 5
- Full bathrooms: 3
- 1/2 bathrooms: 2
Primary bedroom
- Level: First
- Area: 350
- Dimensions: 25x14
Bedroom
- Level: Second
- Area: 168
- Dimensions: 14x12
Bedroom
- Level: Second
- Area: 168
- Dimensions: 14x12
Bedroom
- Level: Second
- Area: 143
- Dimensions: 13x11
Other
- Level: First
- Area: 176
- Dimensions: 16x11
Breakfast
- Level: First
- Area: 160
- Dimensions: 16x10
Den
- Level: First
- Area: 240
- Dimensions: 16x15
Dining room
- Level: First
- Area: 195
- Dimensions: 15x13
Family room
- Level: First
- Area: 210
- Dimensions: 15x14
Game room
- Level: Second
- Area: 345
- Dimensions: 23x15
Media room
- Level: Second
- Area: 500
- Dimensions: 25x20
Utility room
- Level: First
Heating
- Natural Gas
Cooling
- Electric
Appliances
- Included: Disposal, Microwave, Dishwasher
- Laundry: Electric Dryer Hookup, Gas Dryer Hookup, Washer Hookup
Features
- 2 Staircases, Balcony, Crown Molding, High Ceilings
- Flooring: Tile, Vinyl, Wood
- Number of fireplaces: 2
- Fireplace features: Outside
Interior area
- Total structure area: 4,912
- Total interior livable area: 4,912 sqft
Property
Parking
- Total spaces: 3
- Parking features: Attached
- Attached garage spaces: 3
Features
- Stories: 2
- Patio & porch: Patio/Deck
- Exterior features: Balcony, Outdoor Kitchen, Sprinkler System
- Has private pool: Yes
- Pool features: Gunite
- Has spa: Yes
- Spa features: Spa/Hot Tub, Private
Lot
- Size: 10,001 Square Feet
- Features: Back Yard, On Golf Course, Subdivided, 0 Up To 1/4 Acre
Details
- Parcel number: 1183680030022
Construction
Type & style
- Home type: SingleFamily
- Architectural style: Traditional
- Property subtype: Single Family Residence
Materials
- Brick
- Foundation: Slab
- Roof: Composition
Condition
- New construction: No
- Year built: 1996
Utilities & green energy
- Sewer: Public Sewer
- Water: Public, Water District
Community & HOA
Community
- Features: Subdivision Tennis Court
- Subdivision: Longwood Village
HOA
- Has HOA: Yes
- HOA fee: $1,100 annually
Location
- Region: Cypress
Financial & listing details
- Price per square foot: $173/sqft
- Tax assessed value: $672,666
- Annual tax amount: $15,033
- Date on market: 7/7/2026
- Listing terms: Cash,Conventional,FHA,VA Loan
Estimated market value
$810,100
$770,000 - $851,000
$5,412/mo
Price history
| Date | Event | Price |
|---|---|---|
| 9/15/2026 | Pending sale | $850,000$173/sqft |
Source:  HAR #80953067 Report a problem HAR #80953067 Report a problem | ||
| 7/7/2026 | Listed for sale | $850,000+0.1%$173/sqft |
Source: HAR #80953067 Report a problem | ||
| 6/18/2026 | Listing removed | $849,500$173/sqft |
Source: HAR #43132628 Report a problem | ||
| 3/18/2026 | Listed for sale | $849,500+30.7%$173/sqft |
Source: HAR #43132628 Report a problem | ||
| 5/26/2017 | Sold | -- |
Source: Agent Provided Report a problem | ||
| 4/20/2017 | Pending sale | $650,000$132/sqft |
Source: RE/MAX Northwest, REALTORS #87024491 Report a problem | ||
| 4/13/2017 | Listed for sale | $650,000$132/sqft |
Source: RE/MAX Northwest, REALTORS #87024491 Report a problem | ||
Public tax history
| Year | Property taxes | Tax assessment |
|---|---|---|
| 2025 | $4,969 +1% | $672,666 -2.5% |
| 2024 | $4,922 +21.6% | $690,060 +5.8% |
| 2023 | $4,048 +8.8% | $652,479 +4.1% |
| 2022 | $3,721 | $626,767 +21.6% |
| 2021 | -- | $515,379 +1.7% |
| 2020 | $3,668 +4.2% | $506,991 +5.8% |
| 2019 | $3,521 -66.3% | $479,200 -0.5% |
| 2018 | $10,454 | $481,500 |
| 2017 | $10,454 -1% | $481,500 |
| 2016 | $10,562 +1.4% | $481,500 |
| 2015 | $10,417 | $481,500 |
| 2014 | $10,417 | $481,500 +14% |
| 2013 | -- | $422,500 +7.4% |
| 2012 | -- | $393,261 |
| 2011 | -- | $393,261 -9.7% |
| 2010 | -- | $435,621 |
| 2009 | -- | $435,621 -10.2% |
| 2007 | -- | $485,031 |
| 2006 | -- | $485,031 |
| 2005 | -- | $485,031 +6.9% |
| 2004 | -- | $453,900 -5.6% |
| 2003 | -- | $481,000 +12.6% |
| 2002 | -- | $427,300 |
| 2001 | -- | $427,300 |
| 2000 | -- | $427,300 |
Find assessor info on the county website
Monthly payment
Est. payment
Payment breakdown
Explore the cost of this home by adjusting the details. Changes won't be saved.Climate risks
Neighborhood: Longwood Village
Nearby schools
Schools provided by the listing agent
- Elementary: Hamilton Elementary School
- Middle: Hamilton Middle School (Cypress-Fairbanks)
- High: Cy-Fair High School
Source: HAR. This data may not be complete. We recommend contacting the local school district to confirm school assignments for this home.


Similar homes
- $865,0004 bd5 ba4.6k sqft13914 Rustic Hills Ln, Cypress, TX 77429For Sale
 MLS ID #27537156, Karen Gordy, Keller Williams Advantage Realty. HAR
 - $885,0004 bd5 ba4.6k sqft17315 E Summer Rose Ct, Cypress, TX 77429For Sale
 MLS ID #61174062, Sandy Swensen, Keller Williams Realty Northeast. HAR
 - $950,0004 bd5 ba5.5k sqft15219 Bandera Falls Bnd, Cypress, TX 77429For Sale
 MLS ID #22550324, Cindy Boutwell, Boutwell Properties LLC. HAR
 - $749,9004 bd4 ba4k sqft13851 Oak Fair Bnd, Cypress, TX 77429For Sale
 MLS ID #3218985, Adam Williams, JLA Realty. HAR
