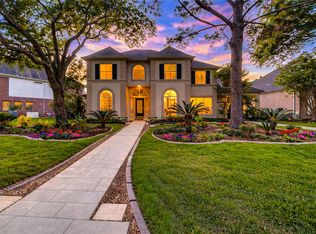
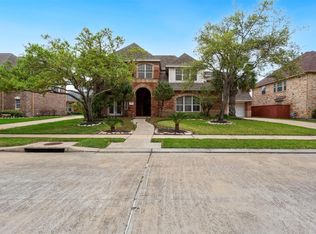
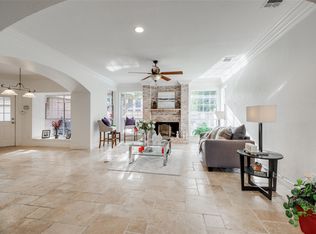
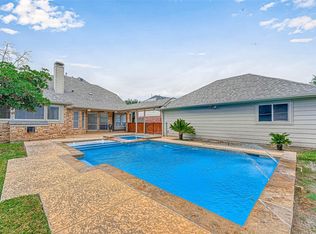
Privately positioned in the guarded community of Twin Lakes, this meticulously maintained custom home offers refined living and exceptional entertaining spaces. The five-bedroom floor plan features a study and primary suite downstairs, four generously sized secondary bedrooms, and an upstairs game room with a wet bar plus additional flex space. A curved floating staircase, two-story foyer, and formal living create a striking first impression. The remodeled kitchen opens to the family room with views of the private backyard, pool, covered patio, and balcony. The renovated primary suite adds a fresh, elevated feel. Additional features include a gated driveway, landscape lighting, 3-car garage, central vacuum, double-pane windows, and recent HVAC. No rear neighbors and serene nature views enhance the peaceful setting.
Pending
$1,000,000
5682 Grand Floral Blvd, Houston, TX 77041
5beds
5,331sqft
Single Family Residence
Built in 1995
0.33 Acres Lot
$971,800 Zestimate®
$188/sqft
$172/mo HOA
What's special
- 29 days
- 1,464
- 159
Likely to sell faster than
Zillow last checked:
Listing updated:
Listed by:
Michelle Hinton TREC #0606790 832-795-2246,
Compass RE Texas, LLC - Memorial
Source: HAR,MLS#: 14891301
Facts & features
Interior
Bedrooms & bathrooms
- Bedrooms: 5
- Bathrooms: 5
- Full bathrooms: 3
- 1/2 bathrooms: 2
Primary bedroom
- Level: First
- Area: 285
- Dimensions: 15x19
Bedroom
- Level: Second
- Area: 228
- Dimensions: 12x19
Bedroom
- Level: Second
- Area: 390
- Dimensions: 15x26
Bedroom
- Level: Second
- Area: 143
- Dimensions: 11x13
Bedroom
- Level: Second
- Area: 252
- Dimensions: 14x18
Other
- Level: First
- Area: 156
- Dimensions: 13x12
Breakfast
- Level: First
- Area: 54
- Dimensions: 9x6
Dining room
- Level: First
- Area: 208
- Dimensions: 13x16
Family room
- Level: First
- Area: 238
- Dimensions: 14x17
Game room
- Level: Second
- Area: 299
- Dimensions: 13x23
Kitchen
- Level: First
- Area: 266
- Dimensions: 14x19
Living room
- Level: First
- Area: 300
- Dimensions: 15x20
Heating
- Natural Gas
Cooling
- Ceiling Fan(s), Electric
Appliances
- Included: Disposal, Refrigerator, Double Oven, Microwave, Gas Cooktop, Dishwasher, Instant Hot Water
- Laundry: Gas Dryer Hookup, Washer Hookup
Features
- 2 Staircases, Central Vacuum, Crown Molding, Formal Entry/Foyer, High Ceilings, Vaulted Ceiling, Wet Bar, Wired for Sound, Primary Bed - 1st Floor, Sitting Area, Walk-In Closet(s)
- Flooring: Carpet, Tile, Wood
- Windows: Insulated/Low-E windows, Window Coverings
- Number of fireplaces: 1
- Fireplace features: Gas Log
Interior area
- Total structure area: 5,331
- Total interior livable area: 5,331 sqft
Video & virtual tour
Property
Parking
- Total spaces: 3
- Parking features: Driveway Gate, Attached, Oversized, Electric Gate, Garage Door Opener
- Attached garage spaces: 3
Features
- Stories: 2
- Patio & porch: Covered, Patio/Deck
- Exterior features: Back Green Space, Balcony, Sprinkler System
- Has private pool: Yes
- Pool features: In Ground
- Fencing: Back Yard
Lot
- Size: 0.33 Acres
- Features: Back Yard, Greenbelt, Subdivided, 1/4 Up to 1/2 Acre
Details
- Parcel number: 1179010070064
Construction
Type & style
- Home type: SingleFamily
- Architectural style: Traditional
- Property subtype: Single Family Residence
Materials
- Brick
- Foundation: Slab
- Roof: Composition
Condition
- New construction: No
- Year built: 1995
Details
- Builder name: Kickerillo
Utilities & green energy
- Water: Water District
Green energy
- Energy efficient items: Attic Vents, Lighting, HVAC>15 SEER
Community & HOA
Community
- Features: Subdivision Tennis Court
- Subdivision: Twin Lakes
HOA
- Has HOA: Yes
- Amenities included: Clubhouse, Controlled Access, Jogging Path, Pool, Security, Tennis Court(s), Trail(s)
- HOA fee: $2,065 annually
Location
- Region: Houston
Financial & listing details
- Price per square foot: $188/sqft
- Tax assessed value: $659,845
- Annual tax amount: $13,743
- Date on market: 9/26/2026
- Listing terms: Cash,Conventional
- Road surface type: Concrete
Estimated market value
$971,800
$923,000 - $1.02M
$6,387/mo
Price history
| Date | Event | Price |
|---|---|---|
| 10/14/2026 | Pending sale | $1,000,000$188/sqft |
Source:  HAR #14891301 Report a problem | ||
| 9/27/2026 | Listed for sale | $1,000,000-7.3%$188/sqft |
Source: HAR #14891301 Report a problem | ||
| 7/8/2026 | Listing removed | $1,079,000$202/sqft |
Source: HAR #16792041 Report a problem | ||
| 6/16/2026 | Listed for sale | $1,079,000+81.2%$202/sqft |
Source: HAR #16792041 Report a problem | ||
| 6/4/2010 | Listing removed | $595,500$112/sqft |
Source: Martha Turner Properties #34599448 Report a problem | ||
| 4/28/2010 | Price change | $595,500-3.2%$112/sqft |
Source: Martha Turner Properties #34599448 Report a problem | ||
| 4/10/2010 | Listed for sale | $615,000$115/sqft |
Source: Martha Turner Properties #34599448 Report a problem | ||
Public tax history
| Year | Property taxes | Tax assessment |
|---|---|---|
| 2025 | $4,194 +9.2% | $659,845 -2.8% |
| 2024 | $3,839 +20.2% | $678,814 +8.8% |
| 2023 | $3,194 +7.5% | $624,000 +14.8% |
| 2022 | $2,972 | $543,344 +7.6% |
| 2021 | -- | $505,000 +19.8% |
| 2020 | $2,725 -16.2% | $421,599 |
| 2019 | $3,253 -71.2% | -- |
| 2018 | $11,301 | $485,800 -12.6% |
| 2017 | $11,301 -4.7% | $556,105 -5% |
| 2016 | $11,855 +7.7% | $585,145 |
| 2015 | $11,005 | $585,145 +9.8% |
| 2014 | $11,005 | $533,130 +6.6% |
| 2013 | -- | $500,260 +10.2% |
| 2012 | -- | $454,000 |
| 2011 | -- | $454,000 |
| 2010 | -- | $454,000 |
| 2009 | -- | $454,000 -0.2% |
| 2007 | -- | $455,110 +8.7% |
| 2006 | -- | $418,523 -19.6% |
| 2005 | -- | $520,300 |
| 2004 | -- | $520,300 +6.2% |
| 2003 | -- | $490,000 -6.1% |
| 2002 | -- | $521,700 |
| 2001 | -- | $521,700 +10.5% |
| 2000 | -- | $472,200 |
Find assessor info on the county website
Monthly payment
Est. payment
Payment breakdown
Explore the cost of this home by adjusting the details. Changes won't be saved.Climate risks
Neighborhood: 77041
Nearby schools
Schools provided by the listing agent
- Elementary: Kirk Elementary School
- Middle: Truitt Middle School
- High: Cypress Ridge High School
Source: HAR. This data may not be complete. We recommend contacting the local school district to confirm school assignments for this home.


Similar homes
- $727,0004 bd4 ba4.5k sqft5607 Summer Snow Dr, Houston, TX 77041For Sale
 MLS ID #91187690, Sheryle Campbell, Energy Realty. HAR
- $850,0005 bd4 ba4.3k sqft5715 Santa Fe Springs Dr, Houston, TX 77041For Sale
 MLS ID #91958857, Chan Yun, Houskor Realty &Management,LLC. HAR
- $575,0004 bd4 ba3.5k sqft5534 Honor Dr, Houston, TX 77041For Sale
 MLS ID #53603925, Lorna Ramsay, Keller Williams Realty Metropolitan. HAR
- $565,0004 bd4 ba3.5k sqft6106 Laguna Del Rey Dr, Houston, TX 77041For Sale
 MLS ID #46756992, Mauricio Valdes, Tu Casa Realty. HAR
