Beautifully updated 6-bedroom, 4-bath home in the desirable Westridge subdivision offering 3,681 sq. ft. of living space on an 8,320 sq. ft. lot. Originally built in 2004 and expanded in 2016 with a second floor, this well-maintained home features an amazing layout with two bedrooms downstairs, including the primary suite and a guest bedroom with direct access to a full bathroom, ideal for multigenerational living, guests, or a home office. The refreshed kitchen showcases freshly painted cabinetry, a new backsplash, stainless steel appliances, and opens to spacious living and dining areas. Hand scraped wood flooring spans the first floor, with tile in the kitchen and new carpet upstairs. Fresh interior paint throughout creates a bright, move-in-ready feel. Upstairs offers four additional bedrooms and a second living room or gameroom. Enjoy a spacious backyard with a freshly painted fence, two-car garage, and zoning to Bellaire High School. Generac whole home generator for peace of mind
For sale
Price cut: $14K (9/16)
$920,000
9406 Bevlyn Dr, Houston, TX 77025
6beds
3,681sqft
Single Family Residence
Built in 2004
8,319 Square Feet Lot
$896,200 Zestimate®
$250/sqft
$-- HOA
What's special
Spacious backyardNew carpet upstairsTwo-car garageNew backsplashFreshly painted cabinetryStainless steel appliancesTwo bedrooms downstairs
- 114 days
- 391
- 33
Zillow last checked:
Listing updated:
Listed by:
Clay Troll TREC #0576746 832-647-3362,
Coldwell Banker Realty - Bellaire-Metropolitan,
David Lee TREC #0845799 617-774-7696,
Coldwell Banker Realty - Bellaire-Metropolitan
Source: HAR,MLS#: 10063292
Facts & features
Interior
Bedrooms & bathrooms
- Bedrooms: 6
- Bathrooms: 4
- Full bathrooms: 4
Primary bedroom
- Level: First
- Area: 285
- Dimensions: 19x15
Bedroom
- Level: Second
- Area: 180
- Dimensions: 15x12
Bedroom
- Level: Second
- Area: 195
- Dimensions: 15x13
Bedroom
- Level: Second
- Area: 132
- Dimensions: 12x11
Bedroom
- Level: Second
- Area: 154
- Dimensions: 14x11
Bedroom
- Level: First
- Area: 143
- Dimensions: 13x11
Breakfast
- Level: First
- Area: 110
- Dimensions: 11x10
Dining room
- Level: First
- Area: 156
- Dimensions: 13x12
Game room
- Level: Second
- Area: 325
- Dimensions: 25x13
Living room
- Level: First
- Area: 380
- Dimensions: 20x19
Utility room
- Level: First
- Area: 72
- Dimensions: 12x6
Heating
- Natural Gas
Cooling
- Electric
Appliances
- Included: Disposal, Gas Oven, Gas Range, Dishwasher
- Laundry: Electric Dryer Hookup, Gas Dryer Hookup, Washer Hookup
Features
- Number of fireplaces: 1
- Fireplace features: Gas
Interior area
- Total structure area: 3,681
- Total interior livable area: 3,681 sqft
Property
Parking
- Total spaces: 2
- Parking features: Attached
- Attached garage spaces: 2
Features
- Stories: 2
Lot
- Size: 8,319 Square Feet
- Features: Subdivided, 0 Up To 1/4 Acre
Details
- Parcel number: 0761850090006
Construction
Type & style
- Home type: SingleFamily
- Architectural style: Traditional
- Property subtype: Single Family Residence
Materials
- Brick, Stucco
- Foundation: Slab
- Roof: Composition
Condition
- New construction: No
- Year built: 2004
Utilities & green energy
- Sewer: Public Sewer
- Water: Public
Community & HOA
Community
- Subdivision: Westridge
Location
- Region: Houston
Financial & listing details
- Price per square foot: $250/sqft
- Tax assessed value: $721,793
- Annual tax amount: $15,340
- Date on market: 6/18/2026
- Listing terms: Cash,Conventional,VA Loan
Estimated market value
$896,200
$851,000 - $941,000
$4,603/mo
Price history
| Date | Event | Price |
|---|---|---|
| 9/16/2026 | Price change | $920,000-1.5%$250/sqft |
Source:  HAR #10063292 Report a problem HAR #10063292 Report a problem | ||
| 9/5/2026 | Price change | $934,000-1.6%$254/sqft |
Source: HAR #10063292 Report a problem | ||
| 7/19/2026 | Listed for sale | $949,000$258/sqft |
Source: HAR #10063292 Report a problem | ||
| 6/20/2026 | Pending sale | $949,000$258/sqft |
Source: HAR #10063292 Report a problem | ||
| 6/18/2026 | Listed for sale | $949,000+65.1%$258/sqft |
Source: HAR #10063292 Report a problem | ||
| 2/8/2015 | Listing removed | $2,950$1/sqft |
Source: Mason Luxury Homes #89310201 Report a problem | ||
| 1/18/2015 | Price change | $2,950-9.2%$1/sqft |
Source: Mason Luxury Homes #89310201 Report a problem | ||
| 12/4/2014 | Price change | $3,250-7.1%$1/sqft |
Source: Mason Luxury Homes #89310201 Report a problem | ||
| 11/11/2014 | Listed for rent | $3,500$1/sqft |
Source: Mason Luxury Homes #89310201 Report a problem | ||
| 11/4/2014 | Sold | -- |
Source: Agent Provided Report a problem | ||
| 9/30/2014 | Pending sale | $574,900$156/sqft |
Source: Hunter Real Estate Group #67019145 Report a problem | ||
| 9/27/2014 | Listed for sale | $574,900+23.1%$156/sqft |
Source: Hunter Real Estate Group #67019145 Report a problem | ||
| 7/1/2010 | Sold | -- |
Source: Agent Provided Report a problem | ||
| 5/21/2010 | Price change | $467,000-2.6%$127/sqft |
Source: John Daugherty, Realtors #23911580 Report a problem | ||
| 4/10/2010 | Price change | $479,250-3.6%$130/sqft |
Source: Larry Davis #4836266 Report a problem | ||
| 3/27/2010 | Listed for sale | $497,250$135/sqft |
Source: Larry Davis #4836266 Report a problem | ||
Public tax history
| Year | Property taxes | Tax assessment |
|---|---|---|
| 2025 | $11,064 -0.4% | $721,793 +1.1% |
| 2024 | $11,103 +8.1% | $713,967 +3.4% |
| 2023 | $10,276 -9.7% | $690,200 +3.3% |
| 2022 | $11,384 | $667,988 +7.7% |
| 2021 | -- | $620,457 -2.1% |
| 2020 | $11,918 -4.6% | $634,000 -3.6% |
| 2019 | $12,494 -23.7% | $657,901 +1.5% |
| 2018 | $16,371 | $648,000 |
| 2017 | $16,371 +17.7% | $648,000 +17.8% |
| 2016 | $13,907 +73.7% | $550,000 +0% |
| 2015 | $8,006 | $549,987 +38.9% |
| 2014 | $8,006 | $395,992 +5.9% |
| 2013 | -- | $374,000 |
| 2012 | -- | $374,000 |
| 2011 | -- | $374,000 |
| 2010 | -- | $374,000 -9.6% |
| 2009 | -- | $413,916 +5.8% |
| 2007 | -- | $391,100 -1.3% |
| 2006 | -- | $396,244 |
| 2005 | -- | -- |
| 2004 | -- | $96,000 -8.9% |
| 2003 | -- | $105,400 -8.5% |
| 2002 | -- | $115,200 +24.1% |
| 2001 | -- | $92,800 +16.9% |
| 2000 | -- | $79,400 |
Find assessor info on the county website
Monthly payment
Est. payment
Payment breakdown
Explore the cost of this home by adjusting the details. Changes won't be saved.Climate risks
Neighborhood: Braeswood Place
Nearby schools
Schools provided by the listing agent
- Elementary: Longfellow Elementary School (Houston)
- Middle: Pershing Middle School
- High: Bellaire High School
Source: HAR. This data may not be complete. We recommend contacting the local school district to confirm school assignments for this home.


Similar homes
- $978,0005 bd5 ba4.8k sqft4967 Dumfries Dr, Houston, TX 77096For Sale
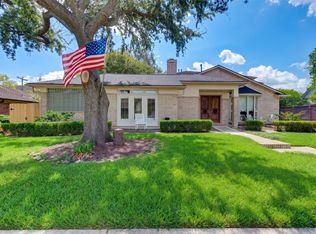 MLS ID #14966373, Stephanie Aron-Weiss, Douglas Elliman Real Estate. HAR
 - $900,0004 bd3 ba3.1k sqft3210 Nottingham St, Pearland, TX 77581For Sale
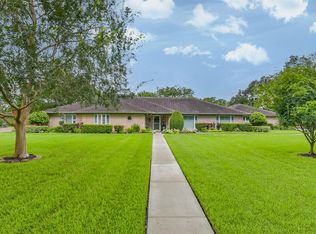 MLS ID #89144478, Laura Keith, Heart and Home Realty Group, LLC. HAR
 - $919,0005 bd6 ba4.6k sqft2 Trento Turn Dr, Missouri City, TX 77459For Sale
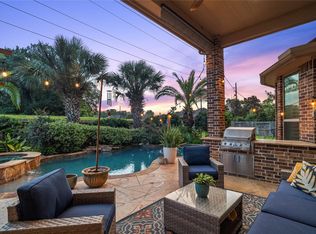 MLS ID #38031690, Sheri Menegaz, Keller Williams Realty Southwest. HAR
 - $845,0004 bd3 ba2.9k sqft1420 Asbury St, Houston, TX 77007For Sale
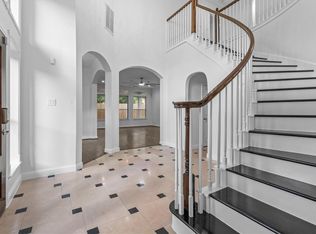 MLS ID #98929785, Jason Johnston, Texas Premier Realty. HAR
