Amazing custom-built home blends forward-thinking design with effortless livability. Situated on an oversized, mid-block lot in the heart of Meyerland, this 5-bedroom, 4.5-bath home is designed for today’s lifestyle with multiple living and flex spaces. Abundant natural light fills the home, with large windows overlooking the backyard and creating a seamless indoor-outdoor connection w/ room for a future pool. Chef’s island kitchen features double ovens, gas cooktop, custom soft-close cabinetry, 2 sinks and walk-in pantry, flowing seamlessly into the breakfast & family rooms. Oversized formal dining & living rooms, 2-sided fireplace & home office. First-floor primary suite offers a private retreat with updated spa-like bath, ADA walk-in shower, soaking tub and 2 oversized walk-in closets. Spacious secondary bedrooms, gameroom & media/flex room. Electric driveway gate, Porte cochere & 2-car attached garage. Zoned to Kolter Elementary, Meyerland Middle & Bellaire High School.
For sale
Price cut: $29K (10/27)
$949,000
4967 Dumfries Dr, Houston, TX 77096
5beds
4,881sqft
Single Family Residence
Built in 1992
0.25 Acres Lot
$918,500 Zestimate®
$194/sqft
$51/mo HOA
What's special
- 54 days
- 271
- 20
Zillow last checked:
Listing updated:
Listed by:
Stephanie Aron-Weiss TREC #0429995 713-828-6817,
Douglas Elliman Real Estate
Source: HAR,MLS#: 14966373
Facts & features
Interior
Bedrooms & bathrooms
- Bedrooms: 5
- Bathrooms: 5
- Full bathrooms: 4
- 1/2 bathrooms: 1
Primary bedroom
- Level: First
- Area: 336
- Dimensions: 21 x 16
Bedroom
- Level: Second
- Area: 110
- Dimensions: 11 x 10
Bedroom
- Level: Second
- Area: 198
- Dimensions: 18 x 11
Bedroom
- Level: Second
- Area: 210
- Dimensions: 15 x 14
Bedroom
- Level: Second
- Area: 153
- Dimensions: 17 x 9
Other
- Level: First
- Area: 45
- Dimensions: 9 x 5
Other
- Level: First
- Area: 20
- Dimensions: 5 x 4
Other
- Level: First
- Area: 230
- Dimensions: 23 x 10
Other
- Level: Second
- Area: 55
- Dimensions: 11 x 5
Other
- Level: Second
- Area: 65
- Dimensions: 13 x 5
Other
- Level: Second
- Area: 48
- Dimensions: 8 x 6
Dining room
- Level: First
- Area: 324
- Dimensions: 18 x 18
Family room
- Level: First
- Area: 483
- Dimensions: 23 x 21
Game room
- Level: Second
- Area: 486
- Dimensions: 27 x 18
Kitchen
- Level: First
- Area: 450
- Dimensions: 25 x 18
Living room
- Level: First
- Area: 266
- Dimensions: 19 x 14
Media room
- Level: Second
- Area: 330
- Dimensions: 22 x 15
Primary bath
- Level: First
- Area: 216
- Dimensions: 18 x 12
Heating
- Natural Gas, Zoned
Cooling
- Ceiling Fan(s), Electric, Zoned
Appliances
- Included: Disposal, Dryer, Refrigerator, Washer, Convection Oven, Double Oven, Electric Oven, Gas Cooktop, Dishwasher
- Laundry: Electric Dryer Hookup, Washer Hookup
Features
- Crown Molding, Formal Entry/Foyer, High Ceilings, Vaulted Ceiling, 3 Bedrooms Up, En-Suite Bath, Primary Bed - 1st Floor, Sitting Area, Split Plan
- Flooring: Carpet, Tile
- Windows: Window Coverings
- Number of fireplaces: 1
- Fireplace features: Gas, Wood Burning
Interior area
- Total structure area: 4,881
- Total interior livable area: 4,881 sqft
Property
Parking
- Total spaces: 3
- Parking features: Attached, Oversized, Additional Parking, Electric Gate, Garage Door Opener, Driveway Gate, Extra Driveway, Porte-Cochere, Driveway, Attached Carport
- Attached garage spaces: 2
- Carport spaces: 1
- Covered spaces: 3
Accessibility
- Accessibility features: Disabled Access, Accessible Bedroom, Accessible Common Area, Accessible Full Bath, Accessible Hallway(s), Master Bath Disabled Access
Features
- Stories: 2
- Patio & porch: Covered, Patio/Deck
- Exterior features: Back Green Space, Sprinkler System
- Fencing: Back Yard
Lot
- Size: 0.25 Acres
- Features: Back Yard, Cleared, Subdivided, 0 Up To 1/4 Acre
Details
- Parcel number: 0902780000015
Construction
Type & style
- Home type: SingleFamily
- Architectural style: Contemporary,Traditional
- Property subtype: Single Family Residence
Materials
- Brick, Wood Siding
- Foundation: Slab
- Roof: Composition
Condition
- New construction: No
- Year built: 1992
Utilities & green energy
- Sewer: Public Sewer
- Water: Public
Green energy
- Energy efficient items: Thermostat, Exposure/Shade
Community & HOA
Community
- Subdivision: Meyerland
HOA
- Has HOA: Yes
- HOA fee: $611 annually
Location
- Region: Houston
Financial & listing details
- Price per square foot: $194/sqft
- Tax assessed value: $985,827
- Annual tax amount: $8,487
- Date on market: 9/14/2026
- Listing terms: Cash,Conventional,Other
- Exclusions: See Listing Agent
- Ownership: Full Ownership
- Road surface type: Concrete, Curbs, Gutters
Estimated market value
$918,500
$873,000 - $964,000
$6,032/mo
Price history
| Date | Event | Price |
|---|---|---|
| 10/27/2026 | Price change | $949,000-3%$194/sqft |
Source:  HAR #14966373 Report a problem | ||
| 10/3/2026 | Price change | $978,000-4.6%$200/sqft |
Source: HAR #14966373 Report a problem | ||
| 9/17/2026 | Listed for sale | $1,025,000$210/sqft |
Source: HAR #14966373 Report a problem | ||
Public tax history
| Year | Property taxes | Tax assessment |
|---|---|---|
| 2025 | $8,487 +0.1% | $985,827 +12.7% |
| 2024 | $8,475 +9.3% | $875,000 -9.2% |
| 2023 | $7,754 -17.6% | $964,000 +28.5% |
| 2022 | $9,412 | $750,000 +9.5% |
| 2021 | -- | $685,000 |
| 2020 | $8,695 +119.1% | -- |
| 2019 | $3,968 -58.2% | $530,412 +76% |
| 2018 | $9,500 | $301,370 -63.5% |
| 2017 | $9,500 +101.1% | $825,000 -7.6% |
| 2016 | $4,723 -60.3% | $892,973 |
| 2015 | $11,893 | $892,973 +29.8% |
| 2014 | $11,893 | $688,000 +12.8% |
| 2013 | -- | $610,000 +2.2% |
| 2012 | -- | $596,930 |
| 2011 | -- | $596,930 -4.9% |
| 2010 | -- | $627,500 -3.5% |
| 2009 | -- | $650,000 +0.5% |
| 2007 | -- | $646,495 +7.6% |
| 2006 | -- | $600,700 |
| 2005 | -- | $600,700 +1.6% |
| 2004 | -- | $591,000 |
| 2003 | -- | $591,000 +9% |
| 2002 | -- | $542,000 +8.4% |
| 2001 | -- | $500,000 +6.4% |
| 2000 | -- | $469,900 |
Find assessor info on the county website
Monthly payment
Est. payment
Payment breakdown
Explore the cost of this home by adjusting the details. Changes won't be saved.Climate risks
Neighborhood: Meyerland Area
Nearby schools
Schools provided by the listing agent
- Elementary: Kolter Elementary School
- Middle: Meyerland Middle School
- High: Bellaire High School
Source: HAR. This data may not be complete. We recommend contacting the local school district to confirm school assignments for this home.

Similar homes
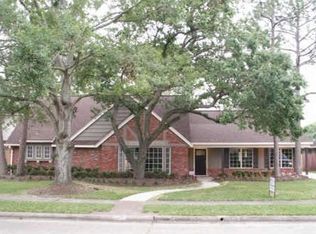
- $899,9995 bd4 ba3.6k sqft9406 Bevlyn Dr, Houston, TX 77025For Sale
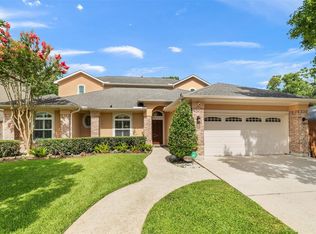 MLS ID #97675557, Clay Troll, Coldwell Banker Realty - Bellaire-Metropolitan. HAR
- $975,0004 bd5 ba3.3k sqft4312 Holt St, Bellaire, TX 77401For Sale
 MLS ID #48516553, Belinda Schmidt, Martha Turner Sotheby's International Realty. HAR
- $899,0004 bd5 ba4.1k sqft1958 Restridge Dr, Houston, TX 77055For Sale
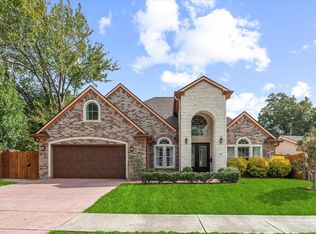 MLS ID #81544867, Vanessa Rushlo, Compass RE Texas, LLC - The Heights. HAR
- $1,089,0004 bd4 ba3.8k sqft5108 Aspen St, Bellaire, TX 77401For Sale
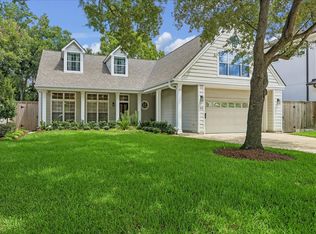 MLS ID #85883515, Kristin Tillman, Greenwood King Properties - Kirby Office. HAR
