Beautifully updated home on a quiet cul-de-sac in the gated community of Lakes of Parkway. Features include a remodeled kitchen and baths, quartz countertops, modern lighting, plantation shutters, gas log fireplace, and a spacious den. The chef's kitchen offers a Sub-Zero refrigerator, gas cooktop, abundant cabinetry, and ample counter space. The first-floor primary suite overlooks the private pool and patio with elegant portico. Upstairs features a large game room, secondary bedrooms, and two Jack-and-Jill baths. Enjoy 24-hour manned security, lakes, walking trails, tennis courts, and parks. Conveniently located near Barbara Bush Elementary and The Village School. Home has never flooded.
For sale
$1,008,000
13607 Starlight Harbour Ct, Houston, TX 77077
5beds
3,867sqft
Single Family Residence
Built in 1998
9,034 Square Feet Lot
$965,000 Zestimate®
$261/sqft
$354/mo HOA
What's special
Modern lightingGas log fireplaceQuartz countertopsQuiet cul-de-sacElegant porticoLarge game roomAmple counter space
- 25 days
- 291
- 27
Zillow last checked:
Listing updated:
Listed by:
Roxana Alarcon TREC #0493881 832-428-5520,
Compass RE Texas, LLC - Memorial,
Leilani Hernandez
Source: HAR,MLS#: 86872834
Facts & features
Interior
Bedrooms & bathrooms
- Bedrooms: 5
- Bathrooms: 4
- Full bathrooms: 3
- 1/2 bathrooms: 1
Primary bedroom
- Level: First
- Area: 270
- Dimensions: 18x15
Bedroom
- Level: Second
- Area: 195
- Dimensions: 15x13
Bedroom
- Level: Second
- Area: 195
- Dimensions: 15x13
Bedroom
- Level: Second
- Area: 180
- Dimensions: 15x12
Bedroom
- Level: Second
- Area: 182
- Dimensions: 14x13
Other
- Level: First
- Area: 143
- Dimensions: 11x13
Den
- Level: First
- Area: 294
- Dimensions: 21x14
Dining room
- Level: First
- Area: 192
- Dimensions: 16x12
Game room
- Level: First
- Area: 320
- Dimensions: 20x16
Kitchen
- Level: First
- Area: 195
- Dimensions: 15x13
Living room
- Level: First
- Area: 192
- Dimensions: 16x12
Utility room
- Level: First
- Area: 48
- Dimensions: 8x6
Heating
- Electric
Cooling
- Attic Fan, Ceiling Fan(s), Electric
Appliances
- Included: ENERGY STAR Qualified Appliances, Disposal, Dryer, Refrigerator, Convection Oven, Double Oven, Gas Oven, Microwave, Gas Cooktop, Dishwasher
- Laundry: Electric Dryer Hookup, Gas Dryer Hookup, Washer Hookup
Features
- 2 Staircases, Balcony, Crown Molding, Dry Bar, Formal Entry/Foyer, High Ceilings, Prewired for Alarm System, Wet Bar, Wired for Sound, Primary Bed - 1st Floor, Sitting Area, Walk-In Closet(s)
- Flooring: Engineered Hardwood, Laminate, Tile
- Windows: Window Coverings
- Number of fireplaces: 1
- Fireplace features: Free Standing, Gas
Interior area
- Total structure area: 3,867
- Total interior livable area: 3,867 sqft
Property
Parking
- Total spaces: 6
- Parking features: Attached, Additional Parking, Garage Door Opener, Converted Garage, Electric Vehicle Charging Station(s), Extra Driveway, Porte-Cochere, Attached Carport
- Attached garage spaces: 4
- Carport spaces: 2
- Covered spaces: 6
Features
- Stories: 2
- Exterior features: Balcony, Side Yard
- Has private pool: Yes
- Pool features: Gunite
- Has spa: Yes
- Fencing: Back Yard,Full
Lot
- Size: 9,034 Square Feet
- Features: Back Yard, Cul-De-Sac, Subdivided, 1/4 Up to 1/2 Acre
Details
- Parcel number: 1184370020033
Construction
Type & style
- Home type: SingleFamily
- Architectural style: Contemporary,Mediterranean
- Property subtype: Single Family Residence
Materials
- Stucco
- Foundation: Slab on Builders Pier
- Roof: Tile,Energy Star/Reflective Roof
Condition
- New construction: No
- Year built: 1998
Details
- Builder name: Kickerillo Companies
Utilities & green energy
- Sewer: Public Sewer
- Water: Public, Water District
Green energy
- Green verification: ENERGY STAR Certified Homes
- Energy efficient items: Attic Vents, Thermostat, HVAC
Community & HOA
Community
- Features: Subdivision Tennis Court
- Security: Prewired for Alarm System
- Subdivision: Lakes Of Parkway
HOA
- Has HOA: Yes
- Amenities included: Clubhouse, Controlled Access, Dog Park, Jogging Path, Paid Patrol, Party Room, Picnic Area, Playground, Pool, Security, Tennis Court(s), Trail(s)
- HOA fee: $4,250 annually
Location
- Region: Houston
Financial & listing details
- Price per square foot: $261/sqft
- Tax assessed value: $1,000,820
- Annual tax amount: $21,770
- Date on market: 9/25/2026
- Listing terms: Cash,Conventional
- Ownership: Full Ownership
- Road surface type: Concrete
Estimated market value
$965,000
$917,000 - $1.01M
$5,204/mo
Price history
| Date | Event | Price |
|---|---|---|
| 9/25/2026 | Listed for sale | $1,008,000-1%$261/sqft |
Source:  HAR #86872834 Report a problem HAR #86872834 Report a problem | ||
| 9/22/2026 | Listing removed | $1,018,000$263/sqft |
Source: HAR #47910644 Report a problem | ||
| 8/21/2026 | Listed for sale | $1,018,000+2%$263/sqft |
Source: HAR #47910644 Report a problem | ||
| 8/14/2026 | Listing removed | $998,000$258/sqft |
Source: HAR #77819051 Report a problem | ||
| 7/21/2026 | Listed for sale | $998,000$258/sqft |
Source: HAR #77819051 Report a problem | ||
| 7/20/2026 | Listing removed | $998,000$258/sqft |
Source: HAR #14630220 Report a problem | ||
| 7/15/2026 | Pending sale | $998,000$258/sqft |
Source: HAR #14630220 Report a problem | ||
| 6/24/2026 | Listed for sale | $998,000+20.8%$258/sqft |
Source: HAR #14630220 Report a problem | ||
| 8/26/2022 | Sold | -- |
Source: HomeSmart Intl Solds #81508764_77077 Report a problem | ||
| 8/18/2022 | Pending sale | $825,999$214/sqft |
Source: HAR #81508764 Report a problem | ||
| 8/9/2022 | Price change | $825,999-2.8%$214/sqft |
Source: HAR #81508764 Report a problem | ||
| 7/23/2022 | Listed for sale | $849,999$220/sqft |
Source: HAR #81508764 Report a problem | ||
| 7/5/2022 | Pending sale | $849,999$220/sqft |
Source: HAR #81508764 Report a problem | ||
| 5/20/2022 | Listed for sale | $849,999+22.3%$220/sqft |
Source: HAR #81508764 Report a problem | ||
| 10/11/2019 | Sold | -- |
Source: Agent Provided Report a problem | ||
| 9/9/2019 | Pending sale | $694,750$180/sqft |
Source: Better Homes and Gardens Real Estate Gary Greene #59509913 Report a problem | ||
| 8/13/2019 | Price change | $694,750-1.8%$180/sqft |
Source: Better Homes and Gardens Real Estate Gary Greene #59509913 Report a problem | ||
| 8/8/2019 | Price change | $707,500-1.9%$183/sqft |
Source: Better Homes and Gardens Real Estate Gary Greene #59509913 Report a problem | ||
| 7/3/2019 | Price change | $721,000-1.9%$186/sqft |
Source: Better Homes and Gardens Real Estate Gary Greene #50598584 Report a problem | ||
| 6/18/2019 | Price change | $735,000-1.9%$190/sqft |
Source: Better Homes and Gardens Real Estate Gary Greene #50598584 Report a problem | ||
| 5/31/2019 | Listed for sale | $749,000-1.4%$194/sqft |
Source: BHGRE Gary Greene #50598584 Report a problem | ||
| 7/3/2017 | Listing removed | $5,600$1/sqft |
Source: Dietrich Properties #27550955 Report a problem | ||
| 7/1/2017 | Listed for rent | $5,600$1/sqft |
Source: Dietrich Properties #27550955 Report a problem | ||
| 7/1/2017 | Listing removed | $760,000$197/sqft |
Source: Dietrich Properties #64683844 Report a problem | ||
| 5/9/2017 | Listed for sale | $760,000$197/sqft |
Source: Dietrich Properties #64683844 Report a problem | ||
Public tax history
| Year | Property taxes | Tax assessment |
|---|---|---|
| 2025 | $15,816 -9.2% | $1,000,820 +20.2% |
| 2024 | $17,419 +3.8% | $832,485 -0.1% |
| 2023 | $16,787 +45.3% | $833,190 +4.8% |
| 2022 | $11,557 | $794,727 +29% |
| 2021 | -- | $616,174 -7.2% |
| 2020 | $12,493 -0.9% | $663,885 |
| 2019 | $12,610 -30.1% | $663,885 -2.7% |
| 2018 | $18,053 | $682,450 -1.1% |
| 2017 | $18,053 -9.4% | $690,000 -9.3% |
| 2016 | $19,917 +15.2% | $760,600 -2.1% |
| 2015 | $17,295 | $777,000 +20.9% |
| 2014 | $17,295 | $642,800 +27.3% |
| 2013 | -- | $505,000 +1.2% |
| 2012 | -- | $499,254 +1.9% |
| 2011 | -- | $490,000 |
| 2010 | -- | $490,000 |
| 2009 | -- | $490,000 -2.3% |
| 2007 | -- | $501,712 +9.7% |
| 2006 | -- | $457,235 |
| 2005 | -- | -- |
| 2004 | -- | $432,000 |
| 2003 | -- | $432,000 -6.1% |
| 2002 | -- | $460,000 |
| 2001 | -- | $460,000 +5.7% |
| 2000 | -- | $435,000 |
Find assessor info on the county website
Monthly payment
Est. payment
Payment breakdown
Explore the cost of this home by adjusting the details. Changes won't be saved.Climate risks
Neighborhood: Eldridge - West Oaks
Nearby schools
Schools provided by the listing agent
- Elementary: Bush Elementary School (Houston)
- Middle: West Briar Middle School
- High: Westside High School
Source: HAR. This data may not be complete. We recommend contacting the local school district to confirm school assignments for this home.
- $1,003,7005 bd3 ba4.3k sqft13611 Starlight Harbour Ct, Houston, TX 77077Off Market
- $1,340,2005 bd4 ba5.6k sqft13602 Neils Branch Dr, Houston, TX 77077Off Market
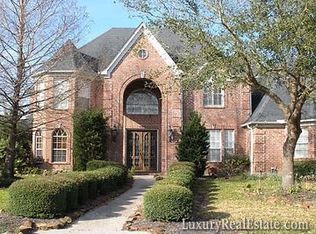
- $1,433,9004 bd5 ba5.5k sqft13603 Starlight Harbour Ct, Houston, TX 77077Off Market
- $910,2005 bd3 ba4.6k sqft13606 Neils Branch Dr, Houston, TX 77077Off Market

Similar homes
- $865,0004 bd4 ba3.5k sqft1310 Tracewood Cv, Houston, TX 77077For Sale
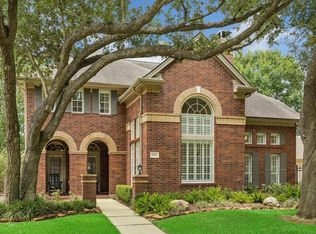 MLS ID #59609616, Katherine McGee, The Reyna Group. HAR
 - $1,298,0005 bd4 ba5.3k sqft14114 Barnhart Blvd, Houston, TX 77077For Sale
 MLS ID #51732294, Roxana Alarcon, Compass RE Texas, LLC - Memorial. HAR
 - $890,0004 bd4 ba3.7k sqft618 Rock Cv, Houston, TX 77079For Sale
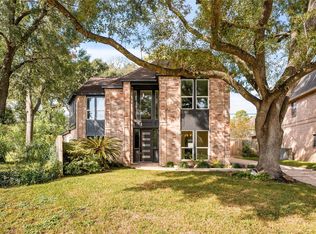 MLS ID #10475842, Perry Davis, Happen Houston. HAR
 - $1,290,0005 bd6 ba5.6k sqft14014 Hampton Cove Dr, Houston, TX 77077For Sale
 MLS ID #59643908, Roxana Alarcon, Compass RE Texas, LLC - Memorial. HAR
