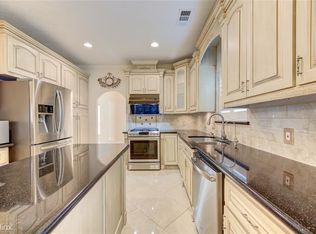
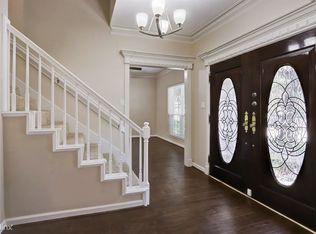
Beautifully updated home with private pool in Barkers Landing, ideally located in Houston's Energy Corridor and 77079. Offering 4,094 sq ft, 4 bedrooms and 4.5 baths, this home combines the space of an established west Houston neighborhood with a contemporary interior. The main level was taken to the studs and redesigned with open living spaces, wood and tile flooring and no carpet. The kitchen features Dacor appliances, European-style cabinetry, quartzite countertops and an oversized island. Renovated bathrooms continue the modern aesthetic.
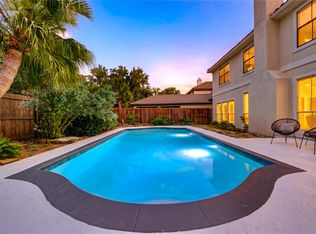
The backyard features a heated and chilled gunite pool with modern patio and pergola. Additional improvements include a new 2026 roof, updated electrical panel, EV charging outlet and oversized 2-car garage. Approximately 0.7 mile from Terry Hershey Hike & Bike Trail with convenient access to I-10, CityCentre, Memorial and major Energy Corridor employers. An extensively updated home with a pool in an established Houston neighborhood.
For sale
Price cut: $10K (9/18)
$930,000
502 Lee Shore Ln, Houston, TX 77079
4beds
4,094sqft
Single Family Residence
Built in 1989
10,001 Square Feet Lot
$908,300 Zestimate®
$227/sqft
$95/mo HOA
What's special
Modern patioPrivate poolContemporary interiorOpen living spacesWood and tile flooringQuartzite countertopsRenovated bathrooms
- 106 days
- 749
- 82
Zillow last checked:
Listing updated:
Listed by:
Gabrielle Strout TREC #0627315 281-435-3729,
Compass RE Texas, LLC - Memorial
Source: HAR,MLS#: 44441148
Facts & features
Interior
Bedrooms & bathrooms
- Bedrooms: 4
- Bathrooms: 5
- Full bathrooms: 4
- 1/2 bathrooms: 1
Primary bedroom
- Level: Second
- Area: 266
- Dimensions: 19x14
Bedroom
- Level: Second
- Area: 144
- Dimensions: 12x12
Bedroom
- Level: Second
- Area: 180
- Dimensions: 15x12
Bedroom
- Level: Second
- Area: 165
- Dimensions: 15x11
Den
- Level: First
- Area: 289
- Dimensions: 17x17
Dining room
- Level: First
- Area: 168
- Dimensions: 14x12
Other
- Level: First
- Area: 255
- Dimensions: 17x15
Kitchen
- Level: First
- Area: 285
- Dimensions: 19x15
Living room
- Level: First
- Area: 266
- Dimensions: 19x14
Primary bath
- Level: Second
- Area: 144
- Dimensions: 16x9
Heating
- Natural Gas, Zoned
Cooling
- Ceiling Fan(s), Electric, Zoned
Appliances
- Included: ENERGY STAR Qualified Appliances, Disposal, Refrigerator, Convection Oven, Double Oven, Electric Oven, Microwave, Gas Cooktop, Dishwasher
- Laundry: Electric Dryer Hookup, Gas Dryer Hookup, Washer Hookup
Features
- Balcony, Crown Molding, Formal Entry/Foyer, High Ceilings, 1 Bedroom Down - Not Primary BR, En-Suite Bath, Primary Bed - 2nd Floor, Walk-In Closet(s)
- Flooring: Tile, Wood
- Windows: Insulated/Low-E windows, Window Coverings
- Number of fireplaces: 1
- Fireplace features: Electric
Interior area
- Total structure area: 4,094
- Total interior livable area: 4,094 sqft
Video & virtual tour
Property
Parking
- Total spaces: 2
- Parking features: Attached, Oversized, Additional Parking, Garage Door Opener, Double-Wide Driveway
- Attached garage spaces: 2
Features
- Stories: 2
- Patio & porch: Covered, Patio/Deck
- Exterior features: Balcony, Side Yard, Sprinkler System
- Has private pool: Yes
- Pool features: Gunite, Heated, In Ground
- Fencing: Back Yard,Full
Lot
- Size: 10,001 Square Feet
- Features: Corner Lot, Subdivided, 0 Up To 1/4 Acre
Details
- Parcel number: 1130800000008
Construction
Type & style
- Home type: SingleFamily
- Architectural style: Victorian
- Property subtype: Single Family Residence
Materials
- Brick
- Foundation: Slab
- Roof: Composition
Condition
- New construction: No
- Year built: 1989
Utilities & green energy
- Sewer: Public Sewer
- Water: Public
Green energy
- Energy efficient items: Thermostat, Lighting, HVAC, HVAC>13 SEER, Exposure/Shade
Community & HOA
Community
- Features: Subdivision Tennis Court
- Subdivision: Barkers Landing
HOA
- Has HOA: Yes
- Amenities included: Basketball Court, Clubhouse, Park, Picnic Area, Playground, Pool, Security, Tennis Court(s)
- HOA fee: $1,145 annually
Location
- Region: Houston
Financial & listing details
- Price per square foot: $227/sqft
- Tax assessed value: $845,789
- Annual tax amount: $11,428
- Date on market: 6/26/2026
- Listing terms: Cash,Conventional,VA Loan
- Road surface type: Asphalt
Estimated market value
$908,300
$863,000 - $954,000
$5,003/mo
Price history
| Date | Event | Price |
|---|---|---|
| 9/18/2026 | Price change | $930,000-1.1%$227/sqft |
Source:  HAR #44441148 Report a problem HAR #44441148 Report a problem | ||
| 8/6/2026 | Listed for sale | $940,000$230/sqft |
Source: HAR #44441148 Report a problem | ||
| 8/3/2026 | Pending sale | $940,000$230/sqft |
Source: HAR #44441148 Report a problem | ||
| 7/24/2026 | Price change | $940,000-1.1%$230/sqft |
Source: HAR #44441148 Report a problem | ||
| 6/26/2026 | Listed for sale | $950,000+1.6%$232/sqft |
Source: HAR #44441148 Report a problem | ||
| 5/20/2026 | Listing removed | $935,000$228/sqft |
Source: HAR #70869878 Report a problem | ||
| 5/11/2026 | Listed for sale | $935,000$228/sqft |
Source: HAR #70869878 Report a problem | ||
| 4/30/2026 | Pending sale | $935,000$228/sqft |
Source: HAR #70869878 Report a problem | ||
| 4/2/2026 | Price change | $935,000-1.6%$228/sqft |
Source: HAR #70869878 Report a problem | ||
| 2/5/2026 | Price change | $950,000+1.6%$232/sqft |
Source: HAR #70869878 Report a problem | ||
| 10/18/2025 | Price change | $935,000-2.6%$228/sqft |
Source: HAR #70869878 Report a problem | ||
| 10/14/2025 | Price change | $960,000-1%$234/sqft |
Source: HAR #70869878 Report a problem | ||
| 10/9/2025 | Price change | $970,000-1.5%$237/sqft |
Source: HAR #70869878 Report a problem | ||
| 10/3/2025 | Price change | $985,000-1%$241/sqft |
Source: HAR #70869878 Report a problem | ||
| 9/3/2025 | Price change | $995,000-4.9%$243/sqft |
Source: HAR #70869878 Report a problem | ||
| 6/26/2025 | Listed for sale | $1,046,000$255/sqft |
Source: HAR #70869878 Report a problem | ||
| 6/14/2025 | Listing removed | $1,046,000$255/sqft |
Source: HAR #70869878 Report a problem | ||
| 6/9/2025 | Pending sale | $1,046,000$255/sqft |
Source: HAR #70869878 Report a problem | ||
| 5/30/2025 | Listed for sale | $1,046,000-4.9%$255/sqft |
Source: HAR #70869878 Report a problem | ||
| 6/12/2024 | Listing removed | -- |
Source: HAR #14576530 Report a problem | ||
| 6/11/2024 | Listing removed | -- |
Source:  HAR #81215963 Report a problem HAR #81215963 Report a problem | ||
| 5/28/2024 | Listed for rent | $7,500$2/sqft |
Source: HAR #81215963 Report a problem | ||
| 2/29/2024 | Listed for sale | $1,100,000+131.6%$269/sqft |
Source: HAR #14576530 Report a problem | ||
| 9/1/2011 | Sold | -- |
Source: Agent Provided Report a problem | ||
| 6/9/2011 | Listed for sale | $475,000$116/sqft |
Source: First Market Realty #36650715 Report a problem | ||
Public tax history
| Year | Property taxes | Tax assessment |
|---|---|---|
| 2025 | $19,189 +49.6% | $845,789 +48.1% |
| 2024 | $12,824 +12.2% | $571,229 +8.6% |
| 2023 | $11,428 +18.2% | $525,765 +11.5% |
| 2022 | $9,667 | $471,705 +34.8% |
| 2021 | -- | $350,000 -15% |
| 2020 | $7,779 -35.8% | $411,876 -22% |
| 2019 | $12,119 -27.1% | $527,737 +24.2% |
| 2018 | $16,628 | $424,820 -39.7% |
| 2017 | $16,628 +10.2% | $705,024 |
| 2016 | $15,093 +18% | $705,024 +4.3% |
| 2015 | $12,796 | $675,754 +31.8% |
| 2014 | $12,796 | $512,734 +4.8% |
| 2013 | -- | $489,084 +7.4% |
| 2012 | -- | $455,430 +21.3% |
| 2011 | -- | $375,564 -3.1% |
| 2010 | -- | $387,500 |
| 2009 | -- | $387,500 -2.2% |
| 2008 | -- | $396,377 +22% |
| 2007 | -- | $325,000 -3.1% |
| 2006 | -- | $335,500 +5.2% |
| 2005 | -- | $319,000 +10% |
| 2004 | -- | $290,000 -13.5% |
| 2003 | -- | $335,200 +5.9% |
| 2002 | -- | $316,600 +10% |
| 2001 | -- | $287,900 +1% |
| 2000 | -- | $285,000 |
Find assessor info on the county website
Monthly payment
Est. payment
Payment breakdown
Explore the cost of this home by adjusting the details. Changes won't be saved.Climate risks
Neighborhood: Memorial
Nearby schools
Schools provided by the listing agent
- Elementary: Wolfe Elementary School
- Middle: Memorial Parkway Junior High School
- High: Taylor High School (Katy)
Source: HAR. This data may not be complete. We recommend contacting the local school district to confirm school assignments for this home.

Similar homes
- $1,150,0004 bd4 ba4.5k sqft15911 Redwood Place Dr, Houston, TX 77079For Sale
 MLS ID #72242509, Erica Wetherell, Compass RE Texas, LLC - Memorial. HAR
 - $729,0005 bd5 ba3.2k sqft1022 Crossroads Dr, Houston, TX 77079For Sale
 MLS ID #81200387, Michael Malet, Keller Williams Realty Metropolitan. HAR
 - $829,0005 bd5 ba3.9k sqft14855 Perthshire Rd, Houston, TX 77079For Sale
 MLS ID #36133063, Jana Bruce, Compass RE Texas, LLC - Memorial. HAR
 - $1,008,0005 bd4 ba3.8k sqft13607 Starlight Harbour Ct, Houston, TX 77077For Sale
 MLS ID #86872834, Roxana Alarcon, Compass RE Texas, LLC - Memorial. HAR
