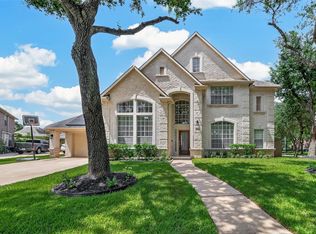
Designed for both luxury & flexibility, this home offers two 1st floor bedrooms, including a Private Guest Suite w/full bath, walk-in closet, & dedicated A/C, this home is ideal for evolving needs & extended guests. The formal Dining Room flows seamlessly through the Butler’s Pantry into the heart of the home: the gourmet island Kitchen! Boasting Quartz countertops, KitchenAid stainless steel appliances, 5-burner gas cooktop, & oversized island overlooking the Breakfast & Family Rooms! This space is a warm focal point w/built-ins, gas log fireplace, & breathtaking double glass sliding doors. Upstairs, a Game Room, Study Nook & 2 bedrooms provide unmatched flexibility. The dedicated Media Room w/speakers can be a 5th bedroom, home office, or private retreat! Outdoor living is equally impressive w/multiple spaces, gas log fireplace, grill w/quartz countertop, & professional landscaping. A generator provides year-round peace of mind.
For sale
Price cut: $14K (9/19)
$765,000
51 Scepter Rdg, Sugar Land, TX 77498
4beds
4,228sqft
Single Family Residence
Built in 2016
8,659 Square Feet Lot
$744,200 Zestimate®
$181/sqft
$112/mo HOA
What's special
- 3 days
- 175
- 6
Likely to sell faster than
Zillow last checked:
Listing updated:
Listed by:
Karen Harberg TREC #0409497 281-546-9444,
Compass RE Texas, LLC - Houston
Source: HAR,MLS#: 38825521
Facts & features
Interior
Bedrooms & bathrooms
- Bedrooms: 4
- Bathrooms: 4
- Full bathrooms: 3
- 1/2 bathrooms: 1
Rooms
- Room types: Den, Media Room, Utility Room
Primary bedroom
- Level: First
- Area: 255
- Dimensions: 17 x 15
Bedroom
- Level: Second
- Area: 182
- Dimensions: 14 x 13
Bedroom
- Level: First
- Area: 128
- Dimensions: 16 x 8
Bedroom
- Level: Second
- Area: 143
- Dimensions: 13 x 11
Other
- Level: Second
- Area: 35
- Dimensions: 7 x 5
Other
- Level: First
- Area: 30
- Dimensions: 6 x 5
Other
- Level: First
- Area: 112
- Dimensions: 16 x 7
Breakfast
- Level: First
- Area: 130
- Dimensions: 13 x 10
Dining room
- Level: First
- Area: 240
- Dimensions: 20 x 12
Other
- Level: First
- Area: 121
- Dimensions: 11 x 11
Family room
- Level: First
- Area: 340
- Dimensions: 20 x 17
Game room
- Level: Second
- Area: 360
- Dimensions: 20 x 18
Kitchen
- Level: First
- Area: 260
- Dimensions: 20 x 13
Media room
- Level: Second
- Area: 260
- Dimensions: 20 x 13
Primary bath
- Level: First
- Area: 130
- Dimensions: 13 x 10
Utility room
- Level: First
- Area: 45
- Dimensions: 9 x 5
Other
- Level: First
- Area: 30
- Dimensions: 6 x 5
Heating
- Natural Gas, Zoned
Cooling
- Ceiling Fan(s), Electric, Zoned
Appliances
- Included: Disposal, Convection Oven, Oven, Microwave, Gas Cooktop, Dishwasher
- Laundry: Electric Dryer Hookup, Washer Hookup
Features
- Crown Molding, Formal Entry/Foyer, High Ceilings, 2 Bedrooms Down, 2 Bedrooms Up, En-Suite Bath, Primary Bed - 1st Floor, Walk-In Closet(s)
- Flooring: Carpet, Laminate, Tile
- Windows: Insulated/Low-E windows, Window Coverings
- Number of fireplaces: 2
- Fireplace features: Gas Log
Interior area
- Total structure area: 4,228
- Total interior livable area: 4,228 sqft
Video & virtual tour
Property
Parking
- Total spaces: 2
- Parking features: Attached
- Attached garage spaces: 2
Features
- Stories: 2
- Patio & porch: Covered, Patio/Deck
- Fencing: Back Yard
Lot
- Size: 8,659 Square Feet
- Features: Back Yard, Subdivided, 0 Up To 1/4 Acre
Details
- Parcel number: 2756010020010907
Construction
Type & style
- Home type: SingleFamily
- Architectural style: Traditional
- Property subtype: Single Family Residence
Materials
- Spray Foam Insulation, Brick, Cement Siding, Stucco
- Foundation: Slab
- Roof: Composition
Condition
- New construction: No
- Year built: 2016
Utilities & green energy
- Sewer: Public Sewer
- Water: Public
Green energy
- Energy efficient items: Thermostat, HVAC>13 SEER
Community & HOA
Community
- Subdivision: Crown Garden At Imperial Sec 1a
HOA
- Has HOA: Yes
- Amenities included: Jogging Path, Trail(s)
- HOA fee: $1,342 annually
Location
- Region: Sugar Land
Financial & listing details
- Price per square foot: $181/sqft
- Tax assessed value: $770,846
- Annual tax amount: $21,643
- Date on market: 9/19/2026
- Listing terms: Cash,Conventional
- Ownership: Full Ownership
- Road surface type: Concrete, Curbs
Estimated market value
$744,200
$707,000 - $781,000
$3,927/mo
Price history
| Date | Event | Price |
|---|---|---|
| 9/19/2026 | Price change | $765,000-1.8%$181/sqft |
Source:  HAR #38825521 Report a problem HAR #38825521 Report a problem | ||
| 9/2/2026 | Listed for sale | $779,000$184/sqft |
Source: HAR #30310357 Report a problem | ||
| 9/1/2026 | Listing removed | $779,000$184/sqft |
Source: HAR #81044052 Report a problem | ||
| 8/18/2026 | Price change | $779,000-2.5%$184/sqft |
Source: HAR #81044052 Report a problem | ||
| 7/15/2026 | Listed for sale | $799,000$189/sqft |
Source: HAR #49820261 Report a problem | ||
| 7/14/2026 | Listing removed | $799,000$189/sqft |
Source: HAR #67048746 Report a problem | ||
| 6/12/2026 | Price change | $799,000-3.2%$189/sqft |
Source: HAR #67048746 Report a problem | ||
| 5/18/2026 | Price change | $825,000-2.9%$195/sqft |
Source: HAR #67267698 Report a problem | ||
| 4/10/2026 | Price change | $850,000-1.7%$201/sqft |
Source: HAR #6359011 Report a problem | ||
| 3/19/2026 | Price change | $865,000-1.1%$205/sqft |
Source: HAR #42369148 Report a problem | ||
| 2/3/2026 | Price change | $875,000-2.7%$207/sqft |
Source: HAR #70564830 Report a problem | ||
| 1/25/2026 | Price change | $899,000-2.8%$213/sqft |
Source: HAR #87021637 Report a problem | ||
| 1/16/2026 | Listed for sale | $925,000$219/sqft |
Source: HAR #84530992 Report a problem | ||
Public tax history
| Year | Property taxes | Tax assessment |
|---|---|---|
| 2025 | $7,205 -7.5% | $770,846 +7.3% |
| 2024 | $7,787 +4.7% | $718,208 +10% |
| 2023 | $7,439 -20.4% | $652,916 +10% |
| 2022 | $9,344 +3.7% | $593,560 +10% |
| 2021 | $9,011 -21.2% | $539,600 -4.2% |
| 2020 | $11,430 +5% | $563,090 +6.6% |
| 2019 | $10,887 -4.9% | $527,980 -3.1% |
| 2018 | $11,446 +687.5% | $544,610 -15% |
| 2017 | $1,453 | $640,710 +1323.8% |
| 2016 | $1,453 | $45,000 |
Find assessor info on the county website
Monthly payment
Est. payment
Payment breakdown
Explore the cost of this home by adjusting the details. Changes won't be saved.Climate risks
Neighborhood: Imperial
Nearby schools
Schools provided by the listing agent
- Elementary: Lakeview Elementary School (Fort Bend)
- Middle: Sugar Land Middle School
- High: Kempner High School
Source: HAR. This data may not be complete. We recommend contacting the local school district to confirm school assignments for this home.
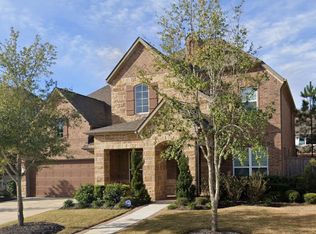
Similar homes
- $918,7505 bd5 ba4.3k sqft99 Zenith Ln, Sugar Land, TX 77498For Sale
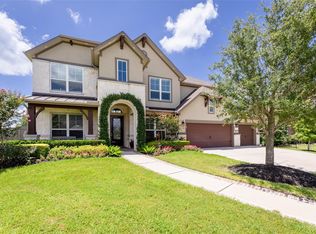 MLS ID #13679481, Jack Molho, Jack Molho, Broker. HAR
 - $739,9004 bd4 ba3.4k sqft3615 Blushing Hollow Dr, Katy, TX 77494For Sale
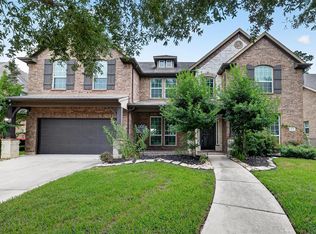 MLS ID #57463227, Wenjie Wang, Sunet Group. HAR
 - $550,0004 bd4 ba3.1k sqft3026 Frost Corner Pl, Richmond, TX 77406For Sale
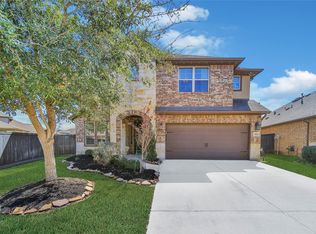 MLS ID #975503, Teena Simon, Realty Of America, LLC. HAR
 - $699,0005 bd4 ba3.9k sqft2002 Thorncrest Ct, Sugar Land, TX 77479For Sale
 MLS ID #95677987, Susana Villicana, Keller Williams Realty Metropolitan. HAR
