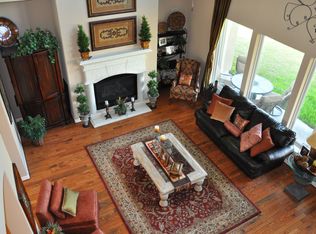
Completely updated lakefront home in Royal Lake Estates on a private ¾-acre corner, treed lot! This move-in ready home features new white oak wood floors throughout the first floor, fresh interior/exterior paint, updated lighting, hardware, fireplace surround, and refinished front door. The remodeled kitchen offers upgraded counters, large island with pendant lighting, under-cabinet lighting, new 36” gas cooktop, and stainless steel appliances. The family room showcases a wall of windows with stunning views of the pool, spa, and lake. The dramatic 2-story primary suite features a hidden staircase leading to a private flex room ideal for an office, gym, or nursery. All 4 bathrooms are beautifully updated. Additional highlights include a butler’s pantry, walk-in pantry, built-ins, gas fireplace, sprinkler system, generator, 3-car garage, 2022 roof, 2025 water heaters, and spacious walk-in closets in every bedroom.
For sale
$949,000
8826 Crown Jewel Dr, Richmond, TX 77469
4beds
4,270sqft
Single Family Residence
Built in 2000
0.75 Acres Lot
$905,000 Zestimate®
$222/sqft
$87/mo HOA
What's special
Gas fireplaceUpdated lightingStainless steel appliancesUpgraded countersWalk-in pantrySprinkler systemUnder-cabinet lighting
- 86 days |
- 198 |
- 6 |
Zillow last checked:
Listing updated:
Listed by:
Ryan Adams TREC #0681028 832-308-7633,
Real Broker, LLC
Source: HAR,MLS#: 55753435
Facts & features
Interior
Bedrooms & bathrooms
- Bedrooms: 4
- Bathrooms: 4
- Full bathrooms: 4
Rooms
- Room types: Family Room, Utility Room
Primary bathroom
- Features: Full Secondary Bathroom Down, Hollywood Bath, Primary Bath: Double Sinks, Primary Bath: Separate Shower, Primary Bath: Soaking Tub, Secondary Bath(s): Tub/Shower Combo, Vanity Area
Kitchen
- Features: Breakfast Bar, Island w/ Cooktop, Kitchen open to Family Room, Pantry, Pots/Pans Drawers, Under Cabinet Lighting, Walk-in Pantry
Heating
- Natural Gas
Cooling
- Ceiling Fan(s), Electric
Appliances
- Included: ENERGY STAR Qualified Appliances, Disposal, Double Oven, Microwave, Gas Range, Dishwasher
- Laundry: Electric Dryer Hookup, Gas Dryer Hookup, Washer Hookup
Features
- 2 Staircases, Crown Molding, Formal Entry/Foyer, High Ceilings, Primary Bed - 1st Floor, Walk-In Closet(s)
- Flooring: Carpet, Tile, Wood
- Windows: Solar Screens, Window Coverings
- Number of fireplaces: 1
- Fireplace features: Gas
Interior area
- Total structure area: 4,270
- Total interior livable area: 4,270 sqft
Video & virtual tour
Property
Parking
- Total spaces: 3
- Parking features: Attached, Garage Door Opener, Extra Driveway, Driveway
- Attached garage spaces: 3
Features
- Stories: 2
- Patio & porch: Covered, Patio/Deck, Porch
- Exterior features: Back Green Space, Side Yard, Sprinkler System
- Has private pool: Yes
- Pool features: Gunite, Heated, In Ground, Pool/Spa Combo
- Has spa: Yes
- Spa features: Spa/Hot Tub, Private
- Fencing: Back Yard,Full
- Has view: Yes
- View description: Lake, Water
- Has water view: Yes
- Water view: Lake,Water
- Waterfront features: Lake Front, Pond
Lot
- Size: 0.75 Acres
- Dimensions: 150 x 179
- Features: Back Yard, Build Line Restricted, Corner Lot, Waterfront, 1/2 Up to 1 Acre
Details
- Parcel number: 7935010050070901
Construction
Type & style
- Home type: SingleFamily
- Architectural style: Colonial,Georgian,Traditional
- Property subtype: Single Family Residence
Materials
- Batts Insulation, Blown-In Insulation, Brick, Cement Siding
- Foundation: Slab
- Roof: Composition
Condition
- New construction: No
- Year built: 2000
Utilities & green energy
- Sewer: Public Sewer
- Water: Public
Green energy
- Energy efficient items: Attic Vents, Thermostat, Lighting, HVAC, HVAC>15 SEER, Exposure/Shade
Community & HOA
Community
- Subdivision: Royal Lake Estates
HOA
- Has HOA: Yes
- Amenities included: Stocked Pond
- HOA fee: $1,045 annually
Location
- Region: Richmond
Financial & listing details
- Price per square foot: $222/sqft
- Tax assessed value: $686,251
- Annual tax amount: $10,767
- Date on market: 5/27/2026
- Listing terms: Cash,Conventional,FHA,VA Loan
- Ownership: Full Ownership
- Road surface type: Asphalt
Estimated market value
$905,000
$860,000 - $950,000
$4,502/mo
Price history
| Date | Event | Price |
|---|---|---|
| 5/27/2026 | Listed for sale | $949,000+6.7%$222/sqft |
Source:  HAR #55753435 Report a problem HAR #55753435 Report a problem | ||
| 12/17/2025 | Sold | -- |
Source: Agent Provided Report a problem | ||
| 11/21/2025 | Pending sale | $889,000$208/sqft |
Source: HAR #76209803 Report a problem | ||
| 11/10/2025 | Price change | $889,000-3.9%$208/sqft |
Source: HAR #76209803 Report a problem | ||
| 10/21/2025 | Price change | $924,9000%$217/sqft |
Source: HAR #76209803 Report a problem | ||
| 9/14/2025 | Price change | $924,990-5.1%$217/sqft |
Source: HAR #76209803 Report a problem | ||
| 8/22/2025 | Listed for sale | $974,990+84%$228/sqft |
Source: HAR #76209803 Report a problem | ||
| 11/14/2018 | Listing removed | $529,900$124/sqft |
Source: Keller Williams Realty -SW #85812253 Report a problem | ||
| 10/10/2018 | Pending sale | $529,900$124/sqft |
Source: Keller Williams Realty Houston Southwest #85812253 Report a problem | ||
| 9/19/2018 | Price change | $529,900-1.3%$124/sqft |
Source: Keller Williams Realty Houston Southwest #85812253 Report a problem | ||
| 9/5/2018 | Price change | $536,900-0.6%$126/sqft |
Source: Keller Williams Realty Houston Southwest #85812253 Report a problem | ||
| 8/15/2018 | Price change | $539,900-1.8%$126/sqft |
Source: Keller Williams Realty Houston Southwest #85812253 Report a problem | ||
| 7/20/2018 | Price change | $549,900-1.8%$129/sqft |
Source: Keller Williams Realty Houston Southwest #85812253 Report a problem | ||
| 7/7/2018 | Price change | $559,900-0.9%$131/sqft |
Source: Keller Williams Realty Houston Southwest #85812253 Report a problem | ||
| 6/1/2018 | Price change | $564,900+2.7%$132/sqft |
Source: Keller Williams Realty -SW #85812253 Report a problem | ||
| 4/5/2018 | Price change | $549,900-5.2%$129/sqft |
Source: Keller Williams Realty Houston Southwest #43367099 Report a problem | ||
| 3/9/2018 | Price change | $579,900-2.5%$136/sqft |
Source: Keller Williams Realty Houston Southwest #43367099 Report a problem | ||
| 11/14/2017 | Price change | $594,900-2.5%$139/sqft |
Source: Houston SW #11986594 Report a problem | ||
| 10/25/2017 | Price change | $609,900-3.2%$143/sqft |
Source: Houston SW #11986594 Report a problem | ||
| 9/29/2017 | Listed for sale | $629,900$148/sqft |
Source: Keller Williams Realty -SW #11986594 Report a problem | ||
Public tax history
| Year | Property taxes | Tax assessment |
|---|---|---|
| 2025 | $8,582 0% | $686,251 +4.7% |
| 2024 | $8,584 +10.2% | $655,518 +10% |
| 2023 | $7,792 -4.8% | $595,925 +10% |
| 2022 | $8,187 +7.9% | $541,750 +10% |
| 2021 | $7,590 -3.3% | $492,500 -1.6% |
| 2020 | $7,849 -6.7% | $500,470 +5.9% |
| 2019 | $8,411 +2.6% | $472,530 -2.6% |
| 2018 | $8,200 -1.1% | $485,300 +8.1% |
| 2017 | $8,294 | $448,840 -8.1% |
| 2016 | $8,294 -1.5% | $488,440 -0.9% |
| 2015 | $8,422 +8% | $492,970 +10% |
| 2014 | $7,795 | $448,150 +8.4% |
| 2013 | -- | $413,470 -0.9% |
| 2012 | -- | $417,020 +3% |
| 2011 | -- | $404,750 |
| 2010 | -- | $404,750 +1.4% |
| 2009 | -- | $399,170 -2.3% |
| 2008 | -- | $408,490 +0.3% |
| 2007 | -- | $407,470 +18.9% |
| 2006 | -- | $342,610 |
| 2005 | -- | $342,610 -3.5% |
| 2004 | -- | $354,970 |
| 2003 | -- | -- |
| 2002 | -- | -- |
| 2001 | -- | -- |
| 2000 | -- | -- |
Find assessor info on the county website
Monthly payment
Est. payment
Payment breakdown
Explore the cost of this home by adjusting the details. Changes won't be saved.Climate risks
Neighborhood: 77469
Nearby schools
GreatSchools rating
- 7/10William Velasquez Elementary SchoolGrades: PK-5Distance: 1.2 mi
- 9/10Reading Junior High SchoolGrades: 6-8Distance: 1.7 mi
- 8/10George Ranch High SchoolGrades: 9-12Distance: 1.7 mi
Schools provided by the listing agent
- Elementary: Velasquez Elementary School
- Middle: Reading Junior High School
- High: George Ranch High School
Source: HAR. This data may not be complete. We recommend contacting the local school district to confirm school assignments for this home.
- $590,3003 bd2 ba3.3k sqft8810 Crown Jewel Dr, Richmond, TX 77469Off Market

- $652,6004 bd3 ba3.8k sqft8819 Crown Jewel Dr, Richmond, TX 77469Off Market

- $728,3004 bd3 ba3.8k sqft8906 Crown Jewel Dr, Richmond, TX 77469Off Market
- $610,2004 bd3 ba3.3k sqft8827 Crown Jewel Dr, Richmond, TX 77469Off Market

- $845,1004 bd4 ba4.3k sqft330 Royal Lakes Blvd, Richmond, TX 77469Off Market
- $643,2004 bd3 ba3k sqft8811 Crown Jewel Dr, Richmond, TX 77469Off Market
- $751,9004 bd4 ba4.5k sqft8802 Crown Jewel Dr, Richmond, TX 77469Off Market
- $2430.97 acresRoyal Lakes Blvd, Richmond, TX 77469Off Market
A local agent can set up tours, give advice and negotiate with sellers.
Similar homes
- $854,9004 bd4 ba3.5k sqft5903 Waterwalk Ct, Richmond, TX 77469For Sale
 MLS ID #834565, Harley Hedgpeth, Coldwell Banker Realty - Heights. HAR
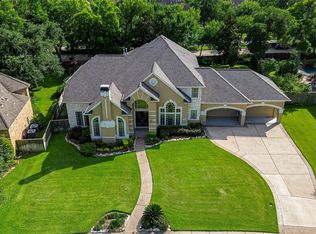
 - $999,9994 bd4 ba4.6k sqft7706 Long Shadows Dr, Sugar Land, TX 77479For Sale
 MLS ID #76567687, Jincy Jose, Land & Luxe Realty. HAR
 - $950,0005 bd5 ba5.1k sqft8703 Stones Throw Ln, Missouri City, TX 77459For Sale
 MLS ID #40265209, Angela Ritchey, Coldwell Banker Realty - Bellaire-Metropolitan. HAR
 - $849,9004 bd4 ba5k sqft18 Tredington St, Sugar Land, TX 77479For Sale
 MLS ID #56207817, Nicole McNeil-Wyatt, Texas Signature Realty. HAR
 - $965,0005 bd5 ba5.4k sqft6115 Duke Trail Ln, Sugar Land, TX 77479For SaleMLS ID #10095181, Taylor Goldenthal, Real Broker, LLC. HAR
- $998,0005 bd6 ba4.5k sqft25 Glen Loch Ct, Sugar Land, TX 77479For SaleMLS ID #36801879, Syndi Ong, Dogwood Realty Partners. HAR
- $999,9993 bd3 ba3.8k sqft1910 Fox Trot Cir, Richmond, TX 77406For SaleMLS ID #51400171, Nikki Barela, Rancho Realty & Development. HAR
- $779,0004 bd4 ba4.2k sqft51 Scepter Rdg, Sugar Land, TX 77498For SaleMLS ID #81044052, Karen Harberg, Compass RE Texas, LLC - Houston. HAR
- $929,0003 bd3 ba2.5k sqft27 E Kitty Hawk St, Richmond, TX 77406For SaleMLS ID #54551439, Caryn Beard, Caryn Beard Properties. HAR
- $630,0005 bd4 ba4.2k sqft1918 Donna Temple Ct, Richmond, TX 77469For SaleMLS ID #22992099, Jaclyn Tran, 5th Stream Realty. HAR
- $949,0005 bd6 ba4.3k sqft2315 Mountain Run, Missouri City, TX 77459For SaleMLS ID #11808490, Mose Smith, Mose Smith, Broker. HAR
- $699,9895 bd5 ba4.7k sqft9619 Silver Birch Ct, Missouri City, TX 77459For SaleMLS ID #42238707, Tai Docarmo, Keller Williams Memorial. HAR
- $899,9004 bd4 ba4.1k sqft1411 Kelliwood Oaks Dr, Katy, TX 77450For SaleMLS ID #19434768, Charlotte Abounassif, UTR TEXAS, REALTORS. HAR
- $918,7505 bd5 ba4.3k sqft99 Zenith Ln, Sugar Land, TX 77498For SaleMLS ID #13679481, Jack Molho, Jack Molho, Broker. HAR
- $759,0004 bd4 ba3.5k sqft8826 Forest Side Dr, Missouri City, TX 77459For SaleMLS ID #74233891, Binu Alex, MIH REALTY, LLC. HAR
- $649,0005 bd4 ba4k sqft7503 Stone Arbor Dr, Sugar Land, TX 77479For SaleMLS ID #50834039, Stephanie Nelson, Prime Properties. HAR
- $899,0004 bd4 ba4.5k sqft4519 Oxbow Cir W, Weston Lakes, TX 77441For SaleMLS ID #78375824, Kelly Burnett, Better Homes and Gardens Real Estate Gary Greene - Katy. HAR
- $724,0004 bd4 ba4.6k sqft4815 Diamond Springs Dr, Missouri City, TX 77459For SaleMLS ID #86781317, Ryan Adams, Real Broker, LLC. HAR
- $840,0005 bd5 ba4.1k sqft9819 Mount Shasta, Missouri City, TX 77459For SaleMLS ID #57712078, Ryan Adams, Real Broker, LLC. HAR
- $849,0005 bd6 ba4.3k sqft10623 Sawmill Park Dr, Missouri City, TX 77459For SaleMLS ID #61339386, Nicole Handy, Braden Real Estate Group. HAR
