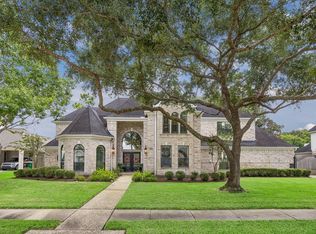
Motivated sellers! Seller is open to all reasonable offers and buyer requests. Here is your opportunity to live in sought after golf course community of Sweetwater. Located near premier dining, shopping and zoned to top rated Fort Bend schools. House sits on oversized corner lot, residence features 5 spacious bedrooms and 5 & half baths. Double front doors welcomes you into a sweeping staircase, marble flooring and soaring ceilings. Floor plan offers both comfort and entertainment in mind. Functional floor plan includes a formal living room, family room, breakfast area, formal dining room, private study, game room, wet bar and a versatile flex space to fit your needs. Chef’s kitchen is equipped with double ovens, two dishwashers, pot filler, oversized island and ample space for family gatherings. Additional highlights include two staircases, three AC units and two tankless water heaters. Replaced 2023. Two expansive balcony areas w/ an exterior stair access overlooking backyard.
For sale
Price cut: $102K (7/30)
$998,000
25 Glen Loch Ct, Sugar Land, TX 77479
5beds
4,520sqft
:
Get pre-qualified$7,264/mo
Single Family Residence
Built in 1984
0.3 Acres Lot
$964,600 Zestimate®
$221/sqft
$154/mo HOA
What's special
Two dishwashersFormal dining roomMarble flooringFamily roomWet barTwo expansive balcony areasOversized corner lot
- 87 days |
- 775 |
- 38 |
Zillow last checked:
Listing updated:
Listed by:
Syndi Ong TREC #0504994 832-545-4158,
Dogwood Realty Partners
Source: HAR,MLS#: 36801879
Facts & features
Interior
Bedrooms & bathrooms
- Bedrooms: 5
- Bathrooms: 7
- Full bathrooms: 5
- 1/2 bathrooms: 2
Rooms
- Room types: Family Room, Utility Room
Primary bedroom
- Level: First
- Area: 399
- Dimensions: 21x19
Bedroom
- Level: Second
- Area: 156
- Dimensions: 13x12
Bedroom
- Level: Second
- Area: 154
- Dimensions: 14x11
Bedroom
- Level: Second
- Area: 154
- Dimensions: 14x11
Bedroom
- Level: Second
- Area: 255
- Dimensions: 17x15
Breakfast
- Level: First
- Area: 144
- Dimensions: 12x12
Dining room
- Level: First
- Area: 300
- Dimensions: 20x15
Family room
- Level: First
- Area: 272
- Dimensions: 17x16
Game room
- Level: Second
- Area: 384
- Dimensions: 24x16
Kitchen
- Level: First
- Area: 260
- Dimensions: 20x13
Living room
- Level: First
- Area: 437
- Dimensions: 23x19
Heating
- Natural Gas
Cooling
- Ceiling Fan(s), Electric
Appliances
- Included: Water Heater, Disposal, Dryer, Refrigerator, Washer, Wine Refrigerator, Double Oven, Microwave, Gas Range, Dishwasher
- Laundry: Electric Dryer Hookup, Gas Dryer Hookup, Washer Hookup
Features
- Balcony, High Ceilings, Wet Bar, Primary Bed - 1st Floor, Walk-In Closet(s)
- Flooring: Carpet, Tile, Wood
- Number of fireplaces: 2
- Fireplace features: Gas
Interior area
- Total structure area: 4,520
- Total interior livable area: 4,520 sqft
Property
Parking
- Total spaces: 2
- Parking features: Attached, Garage Door Opener
- Attached garage spaces: 2
Features
- Stories: 2
- Patio & porch: Covered, Patio/Deck
- Exterior features: Balcony, Sprinkler System
- Fencing: Back Yard,Full
Lot
- Size: 0.3 Acres
- Features: Back Yard, Corner Lot, 0 Up To 1/4 Acre
Details
- Parcel number: 7800010120050907
Construction
Type & style
- Home type: SingleFamily
- Architectural style: Traditional
- Property subtype: Single Family Residence
Materials
- Brick
- Foundation: Slab
- Roof: Composition
Condition
- New construction: No
- Year built: 1984
Utilities & green energy
- Sewer: Public Sewer
- Water: Public
Green energy
- Energy efficient items: Attic Vents
Community & HOA
Community
- Subdivision: Sweetwater Sec 1
HOA
- Has HOA: Yes
- Amenities included: Clubhouse, Golf Course, Jogging Path, Pool, Tennis Court(s)
- HOA fee: $1,850 annually
Location
- Region: Sugar Land
Financial & listing details
- Price per square foot: $221/sqft
- Tax assessed value: $724,059
- Annual tax amount: $14,161
- Date on market: 5/12/2026
- Listing terms: Cash,Conventional,VA Loan
- Road surface type: Concrete
Estimated market value
$964,600
$916,000 - $1.01M
$4,672/mo
Price history
| Date | Event | Price |
|---|---|---|
| 7/30/2026 | Price change | $998,000-9.3%$221/sqft |
Source:  HAR #36801879 Report a problem HAR #36801879 Report a problem | ||
| 6/12/2026 | Price change | $1,100,000-12%$243/sqft |
Source: HAR #36801879 Report a problem | ||
| 5/12/2026 | Listed for sale | $1,250,000+108.4%$277/sqft |
Source: HAR #36801879 Report a problem | ||
| 2/4/2021 | Listing removed | -- |
Source: HAR #54479600 Report a problem | ||
| 1/2/2021 | Pending sale | $599,900$133/sqft |
Source: HAR #54479600 Report a problem | ||
| 12/8/2020 | Price change | $599,900-4%$133/sqft |
Source: Texas Realty Pros #54479600 Report a problem | ||
| 11/30/2020 | Listed for sale | $625,000$138/sqft |
Source: Texas Realty Pros #62881065 Report a problem | ||
| 11/21/2020 | Pending sale | $625,000$138/sqft |
Source: Texas Realty Pros #62881065 Report a problem | ||
| 9/25/2020 | Price change | $625,000-3.7%$138/sqft |
Source: Texas Realty Pros #62881065 Report a problem | ||
| 7/27/2020 | Listed for sale | $649,000-3.7%$144/sqft |
Source: Texas Realty Pros #62881065 Report a problem | ||
| 4/13/2020 | Listing removed | $674,000$149/sqft |
Source: RE/MAX Southwest #39464056 Report a problem | ||
| 3/6/2020 | Price change | $674,000-10.1%$149/sqft |
Source: RE/MAX Southwest #39464056 Report a problem | ||
| 6/12/2019 | Price change | $749,900+0%$166/sqft |
Source: RE/MAX Southwest #81281164 Report a problem | ||
| 4/15/2019 | Price change | $749,800-6.3%$166/sqft |
Source: RE/MAX Southwest #81281164 Report a problem | ||
| 12/7/2018 | Listed for sale | $799,800-5.8%$177/sqft |
Source: RE/MAX Southwest #55113440 Report a problem | ||
| 10/26/2018 | Listing removed | $849,000$188/sqft |
Source: Stromatt & Associates, Inc. #25720981 Report a problem | ||
| 8/4/2018 | Listed for sale | $849,000$188/sqft |
Source: Stromatt & Associates, Inc. #25720981 Report a problem | ||
Public tax history
| Year | Property taxes | Tax assessment |
|---|---|---|
| 2025 | $11,680 -2.4% | $724,059 -2.5% |
| 2024 | $11,961 +5.8% | $742,995 +6.5% |
| 2023 | $11,310 +3.3% | $697,719 +10% |
| 2022 | $10,944 +10.8% | $634,290 +3.2% |
| 2021 | $9,875 +2.5% | $614,900 +5.1% |
| 2020 | $9,632 +2.8% | $584,860 +7.5% |
| 2019 | $9,369 +4% | $544,300 -7.9% |
| 2018 | $9,005 -7.3% | $591,300 +0.7% |
| 2017 | $9,712 | $587,480 -2% |
| 2016 | $9,712 +8.8% | $599,430 +6.4% |
| 2015 | $8,926 +1.7% | $563,290 +9.4% |
| 2014 | $8,777 | $515,120 +10% |
| 2013 | -- | $468,290 +10% |
| 2012 | -- | $425,720 -16.7% |
| 2011 | -- | $511,190 -4.2% |
| 2010 | -- | $533,870 -0.7% |
| 2009 | -- | $537,720 +6.1% |
| 2008 | -- | $507,030 +9.2% |
| 2007 | -- | $464,200 +10% |
| 2006 | -- | $422,000 +0.8% |
| 2005 | -- | $418,600 +4.6% |
| 2004 | -- | $400,020 |
| 2003 | -- | -- |
| 2002 | -- | -- |
| 2001 | -- | -- |
| 2000 | -- | -- |
Find assessor info on the county website
Monthly payment
Est. payment
Payment breakdown
Explore the cost of this home by adjusting the details. Changes won't be saved.Climate risks
Neighborhood: Sweetwater
Nearby schools
GreatSchools rating
- 8/10Colony Bend Elementary SchoolGrades: PK-5Distance: 0.7 mi
- 9/10First Colony Middle SchoolGrades: 6-8Distance: 0.8 mi
- 9/10Clements High SchoolGrades: 9-12Distance: 1 mi
Schools provided by the listing agent
- Elementary: Colony Bend Elementary School
- Middle: First Colony Middle School
- High: Clements High School
Source: HAR. This data may not be complete. We recommend contacting the local school district to confirm school assignments for this home.
- $747,8004 bd3 ba3.7k sqft21 Glen Loch Ct, Sugar Land, TX 77479Off Market
- $952,7004 bd3 ba4.4k sqft61 Glen Loch Ct, Sugar Land, TX 77479Off Market
- $1,163,1004 bd5 ba5k sqft44 Glen Loch Ct, Sugar Land, TX 77479Off Market

- $649,6004 bd3 ba2.8k sqft28 Glen Loch Ct, Sugar Land, TX 77479Off Market
- $692,6004 bd3 ba3.1k sqft24 Glen Loch Ct, Sugar Land, TX 77479Off Market
- $1,304,4004 bd6 ba5.4k sqft36 Inverrary Ln, Sugar Land, TX 77479Off Market
- $902,2003 bd3 ba3.1k sqft40 Glen Loch Ct, Sugar Land, TX 77479Off Market
- $976,8004 bd5 ba4k sqft32 Inverrary Ln, Sugar Land, TX 77479Off Market
A local agent can set up tours, give advice and negotiate with sellers.
A local lender can help you make sure your offer is ready when you are.
Similar homes
- $849,9004 bd4 ba5k sqft18 Tredington St, Sugar Land, TX 77479For Sale
 MLS ID #56207817, Nicole McNeil-Wyatt, Texas Signature Realty. HAR
 - $699,0004 bd3 ba3.2k sqft4519 Warwick Dr, Sugar Land, TX 77479For Sale
 MLS ID #54068655, Jill Greer, Hometown America Incorporated. HAR
 - $625,0005 bd4 ba3.9k sqft39 Oakmere Pl, Sugar Land, TX 77479For Sale
 MLS ID #8657186, Sammy Younis, RE/MAX Southwest. HAR
 - $979,0004 bd4 ba4.6k sqft21219 Kelliwood Greens Dr, Katy, TX 77450For Sale
 MLS ID #14257214, Jennifer Arriaga, Arriaga Realty LLC. HAR
 - $949,0004 bd4 ba4.2k sqft8826 Crown Jewel Dr, Richmond, TX 77469For SaleMLS ID #55753435, Ryan Adams, Real Broker, LLC. HAR
- $649,0005 bd4 ba4k sqft7503 Stone Arbor Dr, Sugar Land, TX 77479For SaleMLS ID #50834039, Stephanie Nelson, Prime Properties. HAR
- $589,0004 bd3 ba3k sqft5807 Bayberry Way, Sugar Land, TX 77479For SaleMLS ID #9933122, Wenrong Shi, Lei & Associates, LLC. HAR
- $999,9995 bd5 ba5.4k sqft3618 Aspenwood Dr, Richmond, TX 77406For SaleMLS ID #6294584, Brooke Griffith, Meadows Property Group. HAR
- $973,0006 bd5 ba5.7k sqft8110 Fondren Lake Dr, Houston, TX 77071For SaleMLS ID #40836421, Kwok Hing Chan, Forever Realty, LLC. HAR
- $625,0004 bd4 ba3.4k sqft402 Lakeside Blvd, Sugar Land, TX 77478For SaleMLS ID #79956871, Jimmy Franklin, eXp Realty LLC. HAR
- $975,0005 bd4 ba3.8k sqft17034 N Ivy Cir, Houston, TX 77084For SaleMLS ID #45202261, Bob Nichols, Nichols & Assoc. Real Estate. HAR
- $799,0004 bd4 ba4.2k sqft51 Scepter Rdg, Sugar Land, TX 77498For SaleMLS ID #49820261, Karen Harberg, Compass RE Texas, LLC - Houston. HAR
- $869,9004 bd4 ba3.5k sqft5903 Waterwalk Ct, Richmond, TX 77469For SaleMLS ID #834565, Harley Hedgpeth, Coldwell Banker Realty - Heights. HAR
- $995,0004 bd6 ba4.7k sqft3510 Artesian Springs Ct, Katy, TX 77494For SaleMLS ID #31533084, Jaime Valdivieso, Keller Williams Realty Metropolitan. HAR
- $983,0005 bd6 ba4.2k sqft21131 Kelliwood Arbor Ln, Katy, TX 77450For SaleMLS ID #84657557, Michelle Henry, Sterling Real Estate. HAR
- $935,0005 bd5 ba4.9k sqft910 Cranberry Hill Ct, Houston, TX 77079For SaleMLS ID #22134010, Jennifer Lerner, Compass RE Texas, LLC - Houston. HAR
- $599,0004 bd4 ba3.3k sqft4706 Hickory Branch Ln, Sugar Land, TX 77479For SaleMLS ID #24651648, Ryan St George, Nextgen Real Estate Properties. HAR
- $840,0005 bd5 ba4.1k sqft9819 Mount Shasta, Missouri City, TX 77459For SaleMLS ID #57712078, Ryan Adams, Real Broker, LLC. HAR
- $780,0005 bd4 ba4.1k sqft4215 Canfield Oaks Ln, Katy, TX 77450For SaleMLS ID #15491256, Laura Hinojosa, Keller Williams Premier Realty. HAR
- $915,0004 bd4 ba3.5k sqft1310 Tracewood Cv, Houston, TX 77077For SaleMLS ID #16299946, Katherine McGee, The Reyna Group. HAR
