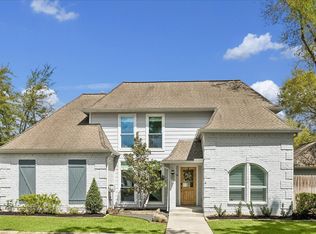
Custom-built & impeccably finished, 910 Cranberry Hill Court is a 5 bed, 4.5 bath home offering almost 5,000 sq ft on an 8,580 sq ft lot in one of Houston's most desirable neighborhoods, zoned to excellent schools. A freshly painted interior (2026) and quality craftsmanship show throughout, from the custom built-ins and designer lighting to the kitchen's professional gas range, farmhouse sink, and quartz countertops. The 1st floor primary suite is a private retreat, generously scaled with a spa-style bath and 2 separate walk-in closets. 4 add'l bedrooms & well-appointed baths offers a great floor plan. Upstairs, wide plank oak wood floors (2026) lead to a spacious game room w/ a built-in bar. A gorgeous pool and beautifully designed outdoor space set the stage for gatherings. Major systems updates: roof (2026), 2 HVAC units (2026). With its custom finishes, flexible layout, and standout location, this is a home that delivers on luxury and everyday living.
Pending
$895,000
910 Cranberry Hill Ct, Houston, TX 77079
5beds
4,990sqft
Single Family Residence
Built in 1981
8,581 Square Feet Lot
$916,300 Zestimate®
$179/sqft
$72/mo HOA
What's special
Quality craftsmanshipCustom built-insQuartz countertopsFlexible layoutFarmhouse sinkDesigner lightingGorgeous pool
- 30 days
- 95
- 3
Zillow last checked:
Listing updated:
Listed by:
Jennifer Lerner TREC #0619315 312-493-8068,
Compass RE Texas, LLC - Houston
Source: HAR,MLS#: 59646922
Facts & features
Interior
Bedrooms & bathrooms
- Bedrooms: 5
- Bathrooms: 5
- Full bathrooms: 4
- 1/2 bathrooms: 1
Rooms
- Room types: Utility Room
Primary bedroom
- Level: First
- Area: 429
- Dimensions: 19'6x22'
Bedroom
- Level: Second
- Area: 308.97
- Dimensions: 16'4X18'11
Bedroom
- Level: Second
- Area: 167.9
- Dimensions: 13'1x12'10
Bedroom
- Level: Second
- Area: 208.07
- Dimensions: 11'10x17'7
Bedroom
- Level: Second
- Area: 184.06
- Dimensions: 14'3x12'11
Other
- Level: First
- Area: 206.84
- Dimensions: 13'5X15'5
Breakfast
- Level: First
- Area: 167.71
- Dimensions: 12'6x13'5
Dining room
- Level: First
- Area: 208.13
- Dimensions: 13'6X15'5
Family room
- Level: First
- Area: 525.4
- Dimensions: 17'5x30'2
Game room
- Level: Second
- Area: 506.67
- Dimensions: 26'8x19'
Kitchen
- Level: First
- Area: 378.36
- Dimensions: 17'8X21'5
Heating
- Natural Gas
Cooling
- Ceiling Fan(s), Electric
Appliances
- Included: Disposal, Refrigerator, Gas Oven, Microwave, Gas Range, Dishwasher
- Laundry: Electric Dryer Hookup, Gas Dryer Hookup, Washer Hookup
Features
- 2 Staircases, High Ceilings, Wet Bar, En-Suite Bath, Primary Bed - 1st Floor, Walk-In Closet(s)
- Flooring: Tile, Wood
- Number of fireplaces: 1
Interior area
- Total structure area: 4,990
- Total interior livable area: 4,990 sqft
Property
Parking
- Total spaces: 3
- Parking features: Attached, Garage Door Opener, Double-Wide Driveway
- Attached garage spaces: 3
Features
- Stories: 2
- Fencing: Back Yard
Lot
- Size: 8,581 Square Feet
- Features: Subdivided, 0 Up To 1/4 Acre
Details
- Parcel number: 1128260000009
Construction
Type & style
- Home type: SingleFamily
- Architectural style: Traditional
- Property subtype: Single Family Residence
Materials
- Brick
- Foundation: Slab
- Roof: Composition
Condition
- New construction: No
- Year built: 1981
Utilities & green energy
- Sewer: Public Sewer
- Water: Public
Green energy
- Energy efficient items: Thermostat
Community & HOA
Community
- Subdivision: Fleetwood West Sec 01
HOA
- Has HOA: Yes
- HOA fee: $860 annually
Location
- Region: Houston
Financial & listing details
- Price per square foot: $179/sqft
- Tax assessed value: $874,967
- Annual tax amount: $19,820
- Date on market: 9/2/2026
- Listing terms: Cash,Conventional
- Road surface type: Asphalt
Estimated market value
$916,300
$870,000 - $962,000
$5,979/mo
Price history
| Date | Event | Price |
|---|---|---|
| 9/2/2026 | Pending sale | $895,000$179/sqft |
Source:  HAR #59646922 Report a problem HAR #59646922 Report a problem | ||
| 9/2/2026 | Listed for sale | $895,000$179/sqft |
Source: HAR #59646922 Report a problem | ||
| 9/1/2026 | Listing removed | $895,000$179/sqft |
Source: HAR #22134010 Report a problem | ||
| 8/12/2026 | Price change | $895,000-4.3%$179/sqft |
Source: HAR #22134010 Report a problem | ||
| 7/31/2026 | Price change | $935,000-4.1%$187/sqft |
Source: HAR #22134010 Report a problem | ||
| 7/10/2026 | Listed for sale | $975,000$195/sqft |
Source: HAR #22134010 Report a problem | ||
Public tax history
| Year | Property taxes | Tax assessment |
|---|---|---|
| 2025 | $19,820 +15% | $874,967 +14% |
| 2024 | $17,231 +296.7% | $767,552 -6.2% |
| 2023 | $4,344 -38.7% | $818,235 +18.3% |
| 2022 | $7,083 | $691,696 +5.4% |
| 2021 | -- | $656,444 +8.4% |
| 2020 | $7,261 +0.4% | $605,341 |
| 2019 | $7,230 +16.1% | $605,341 +100.6% |
| 2018 | $6,228 | $301,704 -41.4% |
| 2017 | $6,228 -50% | $515,000 |
| 2016 | $12,464 +8.8% | $515,000 -4.3% |
| 2015 | $11,456 | $538,381 +17% |
| 2014 | $11,456 | $460,000 +9.4% |
| 2013 | -- | $420,306 +4.9% |
| 2012 | -- | $400,578 +3% |
| 2011 | -- | $388,905 |
| 2010 | -- | $388,905 +6.8% |
| 2009 | -- | $364,000 -0.2% |
| 2007 | -- | $364,714 +1.7% |
| 2006 | -- | $358,680 +2.6% |
| 2005 | -- | $349,461 +2.6% |
| 2004 | -- | $340,700 |
| 2003 | -- | $340,700 +8.2% |
| 2002 | -- | $314,900 +10% |
| 2001 | -- | $286,300 +10% |
| 2000 | -- | $260,300 |
Find assessor info on the county website
Monthly payment
Est. payment
Payment breakdown
Explore the cost of this home by adjusting the details. Changes won't be saved.Climate risks
Neighborhood: Memorial
Nearby schools
Schools provided by the listing agent
- Elementary: Wolfe Elementary School
- Middle: Memorial Parkway Junior High School
- High: Taylor High School (Katy)
Source: HAR. This data may not be complete. We recommend contacting the local school district to confirm school assignments for this home.
- $894,7004 bd4 ba3.9k sqft914 Cranberry Hill Ct, Houston, TX 77079Off Market
- $485,0004 bd2 ba2.5k sqft927 Fleetwood Place Dr, Houston, TX 77079Off Market
- $697,0004 bd2 ba3.4k sqft931 Fleetwood Place Dr, Houston, TX 77079Off Market
- $723,6004 bd3 ba3.2k sqft903 Cranberry Hill Ct, Houston, TX 77079Off Market
Similar homes
- $750,0004 bd4 ba3.4k sqft923 Daria Dr, Houston, TX 77079For Sale
 MLS ID #48037054, Shelley Filla, Lacey Cannon Properties. HAR
 - $1,150,0004 bd4 ba4.5k sqft15911 Redwood Place Dr, Houston, TX 77079For Sale
 MLS ID #72242509, Erica Wetherell, Compass RE Texas, LLC - Memorial. HAR
 - $899,0004 bd4 ba2.9k sqft559 Rancho Bauer Dr, Houston, TX 77079For Sale
 MLS ID #24729615, Melanie White, RE/MAX Signature. HAR
 - $699,0004 bd5 ba4k sqft15742 Walkwood Dr, Houston, TX 77079For Sale
 MLS ID #43778194, J. Carter Breed, NewTrust Real Estate. HAR
