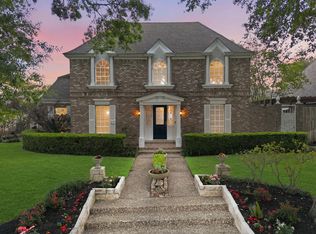
Nestled in the heart of Houston's Energy Corridor, 923 Daria is a 3400 sq. ft. dream retreat! This home is located near excellent public and many of Houston's most well-known private schools, major employment centers including all the top name energy companies. Also close to top-ranking medical facilities, shopping and entertainment. This updated gem boasts a grand spiral staircase + 2nd back stairway to kitchen, a versatile floor plan, cozy gas fireplace, chef’s kitchen, four spacious bedrooms, home office, and game room! The secluded backyard pool and spa retreat offers endless possibilities for outdoor fun. Perfectly situated in the highly desirable Fleetwood community and minutes to I-10, spend less time commuting and more time making memories.
For sale
Price cut: $35K (9/25)
$750,000
923 Daria Dr, Houston, TX 77079
4beds
3,406sqft
Single Family Residence
Built in 1978
7,901 Square Feet Lot
$720,900 Zestimate®
$220/sqft
$83/mo HOA
What's special
- 81 days
- 465
- 50
Zillow last checked:
Listing updated:
Listed by:
Shelley Filla TREC #0504640 713-725-5454,
Lacey Cannon Properties
Source: HAR,MLS#: 48037054
Facts & features
Interior
Bedrooms & bathrooms
- Bedrooms: 4
- Bathrooms: 4
- Full bathrooms: 3
- 1/2 bathrooms: 1
Primary bedroom
- Level: First
- Area: 224
- Dimensions: 16x14
Bedroom
- Level: Second
- Area: 108
- Dimensions: 12x9
Bedroom
- Level: Second
- Area: 132
- Dimensions: 12x11
Bedroom
- Level: Second
- Area: 169
- Dimensions: 13x13
Other
- Level: Second
- Area: 72
- Dimensions: 4.5x16
Other
- Level: First
- Area: 130
- Dimensions: 10x13
Game room
- Level: Second
- Area: 306
- Dimensions: 17x18
Heating
- Natural Gas
Cooling
- Electric
Appliances
- Included: Disposal, Refrigerator, Convection Oven, Double Oven, Electric Oven, Microwave, Gas Cooktop, Dishwasher
- Laundry: Electric Dryer Hookup, Washer Hookup
Features
- 2 Staircases, High Ceilings, Vaulted Ceiling, 3 Bedrooms Up, En-Suite Bath, Primary Bed - 1st Floor, Walk-In Closet(s)
- Flooring: Engineered Hardwood, Tile
- Windows: Window Coverings
- Number of fireplaces: 1
- Fireplace features: Gas, Gas Log
Interior area
- Total structure area: 3,406
- Total interior livable area: 3,406 sqft
Property
Parking
- Total spaces: 2
- Parking features: Attached
- Attached garage spaces: 2
Features
- Stories: 2
- Patio & porch: Patio/Deck
- Exterior features: Sprinkler System
- Has private pool: Yes
- Pool features: In Ground
- Has spa: Yes
- Spa features: Spa/Hot Tub, Private
Lot
- Size: 7,901 Square Feet
- Features: Subdivided, 0 Up To 1/4 Acre
Details
- Parcel number: 1075170000015
Construction
Type & style
- Home type: SingleFamily
- Architectural style: Traditional
- Property subtype: Single Family Residence
Materials
- Brick, Wood Siding
- Foundation: Slab
- Roof: Composition
Condition
- New construction: No
- Year built: 1978
Utilities & green energy
- Sewer: Public Sewer
- Water: Public
Community & HOA
Community
- Subdivision: Fleetwood Sec 03 Rep
HOA
- Has HOA: Yes
- HOA fee: $1,000 annually
Location
- Region: Houston
Financial & listing details
- Price per square foot: $220/sqft
- Tax assessed value: $615,519
- Annual tax amount: $13,943
- Date on market: 7/29/2026
- Listing terms: Cash,Conventional
- Road surface type: Concrete
Estimated market value
$720,900
$685,000 - $757,000
$4,522/mo
Price history
| Date | Event | Price |
|---|---|---|
| 9/25/2026 | Price change | $750,000-4.5%$220/sqft |
Source:  HAR #48037054 Report a problem HAR #48037054 Report a problem | ||
| 8/8/2026 | Listed for sale | $785,000+34.2%$230/sqft |
Source: HAR #48037054 Report a problem | ||
| 8/27/2021 | Listing removed | -- |
Source: HAR #5657427 Report a problem | ||
| 8/4/2021 | Pending sale | $585,000$172/sqft |
Source: HAR #5657427 Report a problem | ||
| 7/29/2021 | Listed for sale | $585,000+53.5%$172/sqft |
Source: HAR #5657427 Report a problem | ||
| 9/6/2015 | Listing removed | $3,995$1/sqft |
Source: Coldwell Banker United, Realtors - Katy #57039871 Report a problem | ||
| 8/25/2015 | Price change | $3,995-7.1%$1/sqft |
Source: Coldwell Banker United, Realtors - Katy #57039871 Report a problem | ||
| 7/18/2015 | Listed for rent | $4,300$1/sqft |
Source: Coldwell Banker United, REALTORS #57039871 Report a problem | ||
| 11/2/2011 | Listing removed | $381,000$112/sqft |
Source: Keller Williams Memorial #1937277 Report a problem | ||
| 8/2/2011 | Price change | $381,000-2.1%$112/sqft |
Source: Keller Williams Memorial #1937277 Report a problem | ||
| 5/3/2011 | Listed for sale | $389,000$114/sqft |
Source: Keller Williams Memorial #1937277 Report a problem | ||
Public tax history
| Year | Property taxes | Tax assessment |
|---|---|---|
| 2025 | $6,217 -12.1% | $615,519 +2.1% |
| 2024 | $7,074 -28.6% | $602,914 +7.4% |
| 2023 | $9,901 -20.5% | $561,441 -6.5% |
| 2022 | $12,452 | $600,601 +16.4% |
| 2021 | -- | $516,028 +3.8% |
| 2020 | $11,200 +9.5% | $497,372 |
| 2019 | $10,232 -21.6% | -- |
| 2018 | $13,044 | $278,627 -41.6% |
| 2017 | $13,044 -0.1% | $476,759 |
| 2016 | $13,055 +33.5% | $476,759 |
| 2015 | $9,778 | $476,759 +12% |
| 2014 | $9,778 | $425,819 +18.9% |
| 2013 | -- | $358,113 +2.9% |
| 2012 | -- | $347,919 +3.2% |
| 2011 | -- | $337,114 |
| 2010 | -- | $337,114 +6.9% |
| 2009 | -- | $315,491 +2.1% |
| 2007 | -- | $309,125 +1.7% |
| 2006 | -- | $303,847 +2.6% |
| 2005 | -- | $296,209 +2.7% |
| 2004 | -- | $288,500 -3.7% |
| 2003 | -- | $299,500 +9.6% |
| 2002 | -- | $273,300 +2.1% |
| 2001 | -- | $267,800 +9.9% |
| 2000 | -- | $243,600 |
Find assessor info on the county website
Monthly payment
Est. payment
Payment breakdown
Explore the cost of this home by adjusting the details. Changes won't be saved.Climate risks
Neighborhood: Memorial
Nearby schools
Schools provided by the listing agent
- Elementary: Wolfe Elementary School
- Middle: Memorial Parkway Junior High School
- High: Taylor High School (Katy)
Source: HAR. This data may not be complete. We recommend contacting the local school district to confirm school assignments for this home.
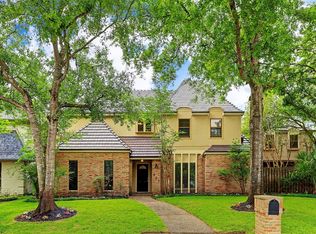
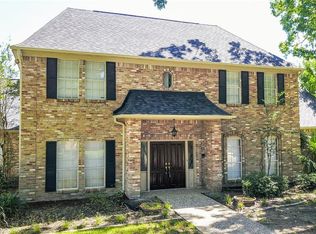
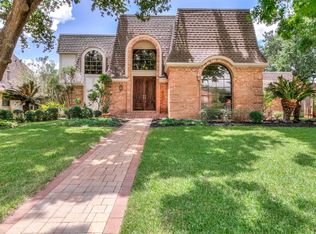
Similar homes
- $729,9004 bd4 ba3.4k sqft931 Fleetwood Place Dr, Houston, TX 77079For Sale
 MLS ID #55413946, Bianca Carvalho Frassetti, All City Real Estate. HAR
 - $729,9994 bd3 ba3k sqft602 Anchorage Ln, Houston, TX 77079For Sale
 MLS ID #74822585, Kristy Stone, C.R.Realty. HAR
 - $699,0004 bd5 ba4k sqft15742 Walkwood Dr, Houston, TX 77079For Sale
 MLS ID #43778194, J. Carter Breed, NewTrust Real Estate. HAR
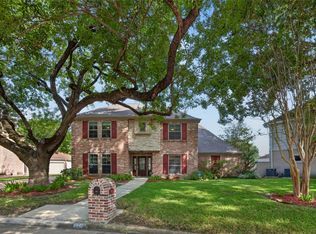
 - $599,9905 bd4 ba3.3k sqft15814 Fleetwood Oaks Dr, Houston, TX 77079For Sale
 MLS ID #43090423, Violet Brooks, Compass RE Texas, LLC - Houston. HAR
