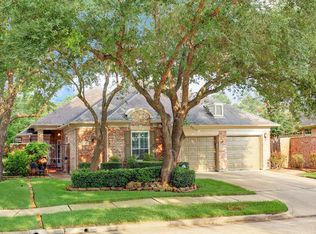
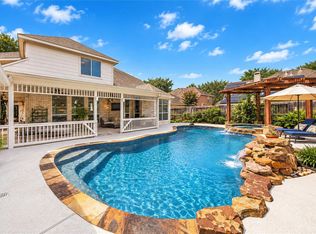
Located in a small gated enclave in the heart of the Energy Corridor, this light-filled two-story home offers a welcoming layout w/spaces designed to bring people together while still allowing room to spread out. Formal dining & a private study flank the entry, while the spacious family room opens to the kitchen & breakfast, creating wonderful flow and connection throughout the main living spaces. The oversized primary downstairs features a large bath w/separate vanities, tub, sep shower & generous walk-in closet. A bonus room on the first floor is ideal for an office, media room, playroom or additional living space. Upstairs offers two spacious secondary bedrooms & a gameroom. The backyard offers a great balance of patio & green space – a large patio ideal for outdoor dining or relaxing, plus plenty of lawn for pets, play, or gardening. It’s a comfortable extension of the home with room to enjoy without requiring extensive upkeep—all within the privacy of this gated community.
For sale
Price cut: $5K (7/28)
$654,000
1507 Kennebeck Pl, Houston, TX 77077
3beds
3,388sqft
Single Family Residence
Built in 1996
6,812 Square Feet Lot
$628,600 Zestimate®
$193/sqft
$196/mo HOA
What's special
Light-filled two-story homeSpacious family roomFormal diningWelcoming layoutGenerous walk-in closetPrivate study
- 26 days
- 285
- 30
Zillow last checked:
Listing updated:
Listed by:
Robert Ginn TREC #0404266 281-660-7119,
Martha Turner Sotheby's International Realty - Memorial
Source: HAR,MLS#: 88182254
Facts & features
Interior
Bedrooms & bathrooms
- Bedrooms: 3
- Bathrooms: 3
- Full bathrooms: 2
- 1/2 bathrooms: 1
Rooms
- Room types: Family Room, Utility Room
Primary bedroom
- Level: First
- Area: 280
- Dimensions: 20x14
Bedroom
- Level: Second
- Area: 130
- Dimensions: 13x10
Bedroom
- Level: Second
- Area: 156
- Dimensions: 13x12
Other
- Level: First
- Area: 140
- Dimensions: 14x10
Breakfast
- Level: First
- Area: 88
- Dimensions: 11x8
Dining room
- Level: First
- Area: 140
- Dimensions: 14x10
Other
- Level: First
- Area: 154
- Dimensions: 14x11
Family room
- Level: First
- Area: 216
- Dimensions: 18x12
Game room
- Level: Second
- Area: 192
- Dimensions: 16x12
Kitchen
- Level: First
- Area: 156
- Dimensions: 13x12
Utility room
- Level: First
- Area: 42
- Dimensions: 7x6
Heating
- Natural Gas
Cooling
- Ceiling Fan(s), Electric
Appliances
- Included: Disposal, Convection Oven, Double Oven, Microwave, Gas Cooktop, Dishwasher
- Laundry: Electric Dryer Hookup
Features
- High Ceilings, Primary Bed - 1st Floor
- Flooring: Engineered Hardwood, Tile
- Windows: Window Coverings
- Number of fireplaces: 1
- Fireplace features: Gas Log
Interior area
- Total structure area: 3,388
- Total interior livable area: 3,388 sqft
Property
Parking
- Total spaces: 2
- Parking features: Attached, Additional Parking, Garage Door Opener
- Attached garage spaces: 2
Features
- Stories: 2
- Patio & porch: Patio/Deck
- Exterior features: Back Green Space, Sprinkler System
- Has spa: Yes
- Fencing: Back Yard
Lot
- Size: 6,812 Square Feet
- Features: Cul-De-Sac, 0 Up To 1/4 Acre
Details
- Parcel number: 1182950020004
Construction
Type & style
- Home type: SingleFamily
- Architectural style: Traditional
- Property subtype: Single Family Residence
Materials
- Brick, Wood Siding
- Foundation: Slab
- Roof: Composition
Condition
- New construction: No
- Year built: 1996
Utilities & green energy
- Sewer: Public Sewer
- Water: Public
Green energy
- Energy efficient items: Thermostat
Community & HOA
Community
- Subdivision: Parkway Villages Amd
HOA
- Has HOA: Yes
- Amenities included: Controlled Access
- HOA fee: $2,355 annually
Location
- Region: Houston
Financial & listing details
- Price per square foot: $193/sqft
- Tax assessed value: $632,367
- Annual tax amount: $12,579
- Date on market: 9/15/2026
- Listing terms: Cash,Conventional
- Ownership: Full Ownership
- Road surface type: Concrete
Estimated market value
$628,600
$597,000 - $660,000
$3,718/mo
Price history
| Date | Event | Price |
|---|---|---|
| 9/15/2026 | Listed for rent | $3,800$1/sqft |
Source:  HAR #69684464 Report a problem HAR #69684464 Report a problem | ||
| 7/28/2026 | Price change | $654,000-0.8%$193/sqft |
Source:  HAR #76324209 Report a problem HAR #76324209 Report a problem | ||
| 5/7/2026 | Listed for sale | $659,000+19.8%$195/sqft |
Source: HAR #76324209 Report a problem | ||
| 12/29/2017 | Listing removed | $550,000$162/sqft |
Source: Champions Real Estate Group #11902548 Report a problem | ||
| 12/8/2017 | Pending sale | $550,000$162/sqft |
Source: Champions Real Estate Group #11902548 Report a problem | ||
| 11/11/2017 | Price change | $550,000-1.8%$162/sqft |
Source: Champions Real Estate Group #11902548 Report a problem | ||
| 10/14/2017 | Listed for sale | $560,000$165/sqft |
Source: Champions Real Estate Group #11902548 Report a problem | ||
| 9/9/2017 | Listing removed | $560,000$165/sqft |
Source: Champions Real Estate Group #11902548 Report a problem | ||
| 7/31/2017 | Price change | $560,000-1.8%$165/sqft |
Source: Champions Real Estate Group #11902548 Report a problem | ||
| 7/22/2017 | Listed for sale | $570,000$168/sqft |
Source: Champions Real Estate Group #11902548 Report a problem | ||
| 6/19/2017 | Pending sale | $570,000$168/sqft |
Source: Champions Real Estate Group #11902548 Report a problem | ||
| 5/31/2017 | Listed for sale | $570,000+23.9%$168/sqft |
Source: First Market Realty, Inc #11902548 Report a problem | ||
| 3/26/2013 | Listing removed | $459,900$136/sqft |
Source: Heritage Texas Properties #84232914 Report a problem | ||
| 3/8/2013 | Listed for sale | $459,900$136/sqft |
Source: Heritage Texas Properties #84232914 Report a problem | ||
Public tax history
| Year | Property taxes | Tax assessment |
|---|---|---|
| 2025 | $8,851 +8.5% | $632,367 +17.5% |
| 2024 | $8,154 +2.8% | $538,065 -10.1% |
| 2023 | $7,931 -4.9% | $598,384 +19.7% |
| 2022 | $8,336 | $500,000 +11% |
| 2021 | -- | $450,400 -0.6% |
| 2020 | -- | $453,003 -2.4% |
| 2019 | $8,733 -19.9% | $464,242 -5.4% |
| 2018 | $10,899 | $490,551 -11% |
| 2017 | $10,899 -0.1% | $551,444 |
| 2016 | $10,909 -18.7% | $551,444 |
| 2015 | $13,415 | $551,444 +5.7% |
| 2014 | $13,415 | $521,855 +25.2% |
| 2013 | -- | $416,822 +9.5% |
| 2012 | -- | $380,700 |
| 2011 | -- | $380,700 |
| 2010 | -- | $380,700 -0.2% |
| 2009 | -- | $381,280 +8% |
| 2007 | -- | $353,156 +7.8% |
| 2006 | -- | $327,600 -6.9% |
| 2005 | -- | $352,012 +8.5% |
| 2004 | -- | $324,300 -11.8% |
| 2003 | -- | $367,700 +9.9% |
| 2002 | -- | $334,700 +7.9% |
| 2001 | -- | $310,200 +10% |
| 2000 | -- | $282,000 |
Find assessor info on the county website
Monthly payment
Est. payment
Payment breakdown
Explore the cost of this home by adjusting the details. Changes won't be saved.Climate risks
Neighborhood: Eldridge - West Oaks
Nearby schools
Schools provided by the listing agent
- Elementary: Bush Elementary School (Houston)
- Middle: West Briar Middle School
- High: Westside High School
Source: HAR. This data may not be complete. We recommend contacting the local school district to confirm school assignments for this home.

Similar homes
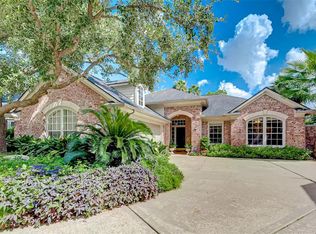
- $525,0003 bd3 ba2.6k sqft13826 Aspen Cove Dr, Houston, TX 77077For Sale
 MLS ID #36922996, Elizabeth Vanderbrouk, Martha Turner Sotheby's International Realty - Memorial. HAR
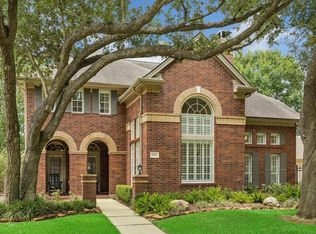
 - $865,0004 bd4 ba3.5k sqft1310 Tracewood Cv, Houston, TX 77077For Sale
 MLS ID #59609616, Katherine McGee, The Reyna Group. HAR
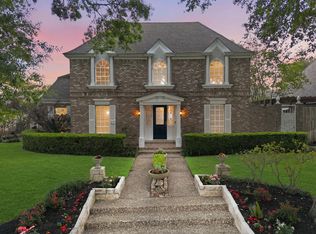
 - $599,9905 bd4 ba3.3k sqft15814 Fleetwood Oaks Dr, Houston, TX 77079For Sale
 MLS ID #43090423, Violet Brooks, Compass RE Texas, LLC - Houston. HAR
 - $635,0004 bd4 ba3.1k sqft18710 Ember Trails Dr, Houston, TX 77094For Sale
 MLS ID #34577778, Melanie Miller, Redfin Corporation. HAR
