Welcome to this stylishly updated home in the highly desirable Tanglewood neighborhood! Situated on a spacious corner lot, this exceptional residence features a large, fully fenced side backyard with a patio, perfect for entertaining, outdoor dining, or relaxing. The open-concept floor plan seamlessly connects the spacious kitchen, dining, and living areas, while elegant French doors provide abundant natural light and easy access to the backyard. Upstairs, the expansive primary suite offers an enclosed balcony, a beautifully renovated spa-inspired bathroom, and two walk-in closets. Two generously sized secondary bedrooms feature hardwood floors, with one opening to a charming private balcony and the other offering additional flexible space. Conveniently located near premier shopping, fine dining, parks, and major commuter routes, this move-in-ready Tanglewood home combines timeless style, modern updates, and exceptional comfort in one of Houston's most most coveted neighborhoods!
For sale
$690,000
1112 Nantucket Dr APT A, Houston, TX 77057
3beds
2,540sqft
Townhouse
Built in 1984
2,639 Square Feet Lot
$664,500 Zestimate®
$272/sqft
$-- HOA
What's special
- 7 days
- 98
- 10
Likely to sell faster than
Zillow last checked:
Listing updated:
Listed by:
Anna Teplitskaya TREC #0757300 832-516-0506,
Compass RE Texas, LLC - Houston
Source: HAR,MLS#: 23968991
Facts & features
Interior
Bedrooms & bathrooms
- Bedrooms: 3
- Bathrooms: 3
- Full bathrooms: 2
- 1/2 bathrooms: 1
Rooms
- Room types: Utility Room
Primary bedroom
- Level: Second
- Area: 190
- Dimensions: 19 x 10
Bedroom
- Level: Second
- Area: 160
- Dimensions: 16 x 10
Bedroom
- Level: Second
- Area: 156
- Dimensions: 13 x 12
Breakfast
- Level: First
- Area: 156
- Dimensions: 13 x 12
Dining room
- Level: First
- Area: 224
- Dimensions: 16 x 14
Kitchen
- Level: First
- Area: 108
- Dimensions: 12 x 9
Living room
- Level: First
- Area: 260
- Dimensions: 20 x 13
Heating
- Natural Gas
Cooling
- Ceiling Fan(s), Electric
Appliances
- Included: Disposal, Refrigerator, Gas Oven, Microwave, Dishwasher, Washer/Dryer
- Laundry: Inside
Features
- Balcony, Formal Entry/Foyer, All Bedrooms Up, Primary Bed - 2nd Floor, Walk-In Closet(s)
- Flooring: Tile, Wood
- Windows: Insulated/Low-E windows
- Number of fireplaces: 1
- Fireplace features: Gas
Interior area
- Total structure area: 2,540
- Total interior livable area: 2,540 sqft
Property
Parking
- Total spaces: 2
- Parking features: Attached, Additional Parking
- Attached garage spaces: 2
Features
- Levels: Levels 1 and 2
- Stories: 2
- Patio & porch: Patio/Deck
- Exterior features: Back Green Space, Balcony, Front Yard, Side Green Space, Side Yard, Sprinkler System
- Fencing: Fenced
- Has view: Yes
- View description: East
Lot
- Size: 2,639 Square Feet
- Features: Back Yard, Corner Lot
Details
- Parcel number: 0761800220001
Construction
Type & style
- Home type: Townhouse
- Architectural style: Contemporary
- Property subtype: Townhouse
Materials
- Blown-In Insulation, Brick, Wood Siding
- Foundation: Slab
- Roof: Composition
Condition
- New construction: No
- Year built: 1984
Utilities & green energy
- Sewer: Public Sewer
- Water: Public
Green energy
- Energy efficient items: HVAC
Community & HOA
Community
- Subdivision: West Haven Estates Sec 02
Location
- Region: Houston
Financial & listing details
- Price per square foot: $272/sqft
- Tax assessed value: $581,735
- Annual tax amount: $12,363
- Date on market: 8/31/2026
- Ownership: Full Ownership
- Road surface type: Concrete
Estimated market value
$664,500
$631,000 - $698,000
$3,891/mo
Price history
| Date | Event | Price |
|---|---|---|
| 8/31/2026 | Listed for sale | $690,000-0.7%$272/sqft |
Source:  HAR #23968991 Report a problem HAR #23968991 Report a problem | ||
| 8/31/2026 | Listing removed | $695,000$274/sqft |
Source: HAR #82415887 Report a problem | ||
| 7/13/2026 | Listed for sale | $695,000+6.9%$274/sqft |
Source: HAR #82415887 Report a problem | ||
| 6/20/2023 | Listing removed | -- |
Source: HAR #77899190 Report a problem | ||
| 6/10/2023 | Pending sale | $650,000$256/sqft |
Source: HAR #77899190 Report a problem | ||
| 5/31/2023 | Price change | $650,000-2.3%$256/sqft |
Source: HAR #77899190 Report a problem | ||
| 5/4/2023 | Listed for sale | $665,000+38.8%$262/sqft |
Source: HAR #77899190 Report a problem | ||
| 5/25/2018 | Listing removed | $479,000$189/sqft |
Source: Sotheby's International Realty - Briar Hollow Brokerage #24182556 Report a problem | ||
| 5/11/2018 | Listed for sale | $479,000$189/sqft |
Source: Sotheby's International Realty - Briar Hollow Brokerage #24182556 Report a problem | ||
| 5/10/2018 | Pending sale | $479,000$189/sqft |
Source: Sotheby's International Realty - Briar Hollow Brokerage #24182556 Report a problem | ||
| 4/30/2018 | Price change | $479,000-2%$189/sqft |
Source: Sotheby's International Realty - Briar Hollow Brokerage #24182556 Report a problem | ||
| 4/5/2018 | Listed for sale | $489,000$193/sqft |
Source: Sotheby's International Realty - Briar Hollow Brokerage #24182556 Report a problem | ||
| 3/26/2018 | Pending sale | $489,000$193/sqft |
Source: Sotheby's International Realty - Briar Hollow Brokerage #24182556 Report a problem | ||
| 2/14/2018 | Listed for sale | $489,000+18.5%$193/sqft |
Source: Martha Turner Sotheby's #24182556 Report a problem | ||
| 1/8/2013 | Listing removed | $412,500$162/sqft |
Source: Champions Real Estate Group #35904300 Report a problem | ||
| 11/21/2012 | Price change | $412,500-3.1%$162/sqft |
Source: Champions Real Estate Group #35904300 Report a problem | ||
| 11/10/2012 | Listed for sale | $425,900+13.6%$168/sqft |
Source: Champions Real Estate Group #35904300 Report a problem | ||
| 2/22/2011 | Listing removed | $375,000$148/sqft |
Source: Martha Turner Properties #87288248 Report a problem | ||
| 1/9/2011 | Listed for sale | $375,000$148/sqft |
Source: Martha Turner Properties #87288248 Report a problem | ||
Public tax history
| Year | Property taxes | Tax assessment |
|---|---|---|
| 2025 | $8,678 -27.2% | $581,735 +2.1% |
| 2024 | $11,926 +41.6% | $570,000 -2.3% |
| 2023 | $8,421 -4.6% | $583,231 +11.5% |
| 2022 | $8,823 | $523,000 -11.9% |
| 2021 | -- | $593,872 |
| 2020 | -- | -- |
| 2019 | $12,389 +31.8% | $511,600 +7.1% |
| 2018 | $9,399 | $477,613 |
| 2017 | $9,399 -5.7% | $477,613 -9.4% |
| 2016 | $9,970 +17.9% | $527,400 +7% |
| 2015 | $8,453 | $493,000 +2% |
| 2014 | $8,453 | $483,155 +23.3% |
| 2013 | -- | $391,891 +4.7% |
| 2012 | -- | $374,207 |
| 2011 | -- | $374,207 +25.9% |
| 2010 | -- | $297,148 -3.6% |
| 2009 | -- | $308,319 +1.3% |
| 2007 | -- | $304,221 +45.6% |
| 2006 | -- | $209,000 -18.3% |
| 2005 | -- | $255,766 |
Find assessor info on the county website
Monthly payment
Est. payment
Payment breakdown
Explore the cost of this home by adjusting the details. Changes won't be saved.Climate risks
Neighborhood: Greater Uptown
Nearby schools
Schools provided by the listing agent
- Elementary: Briargrove Elementary School
- Middle: Tanglewood Middle School
- High: Wisdom High School
Source: HAR. This data may not be complete. We recommend contacting the local school district to confirm school assignments for this home.
- $498,2003 bd2 ba2.1k sqft1112 Nantucket Dr APT B, Houston, TX 77057Off Market
- $424,6003 bd3 ba2.3k sqft1112 Nantucket Dr APT C, Houston, TX 77057Off Market
- $490,4003 bd3 ba2.3k sqft1112 Nantucket Dr APT D, Houston, TX 77057Off Market
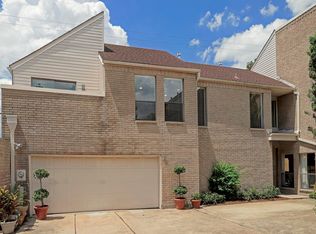
- $340,0003 bd2 ba1.8k sqft1108 Nantucket Dr, Houston, TX 77057Off Market

Similar homes
- $639,0003 bd4 ba3.2k sqft2426 Nantucket Dr #B, Houston, TX 77057For Sale
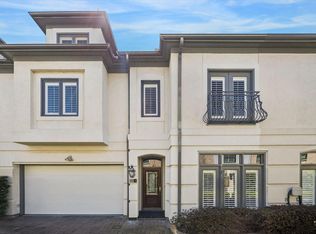 MLS ID #86979632, Suzanne Cade, Martha Turner Sotheby's International Realty - Memorial. HAR
 - $439,0002 bd3 ba1.9k sqft1266 Fountain View Dr #174, Houston, TX 77057For Sale
 MLS ID #54097670, Lynn Zarr, Jr., Martha Turner Sotheby's International Realty. HAR
 - $575,0003 bd5 ba3k sqft2121 Potomac Dr Unit B, Houston, TX 77057For Sale
 MLS ID #32320413, Rachel Conkling, Compass RE Texas, LLC - Houston. HAR
 - $385,0002 bd3 ba1.5k sqft701 Bering Dr APT 1501, Houston, TX 77057For Sale
 MLS ID #55992430, Paula Forno-Engler, The LaRose Kaileh Group. HAR
