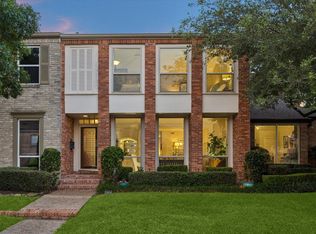
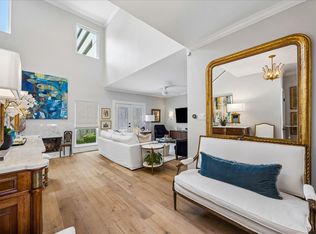
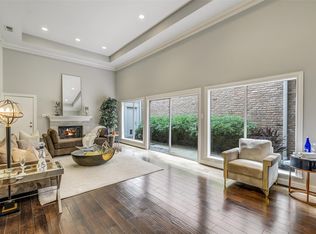
"Taken to the studs & remodeled" like no other you've seen! From the windows to the roof, doors to the floors, baths & stunning island Kitchen, this designer crafted Home is truly special & easy to see why it was showcased in the Houston Chronicle! A few of the stylish modern highlights are: Tile Wood floors, Hi-Ceiling w/ custom Crown Molding, custom Shiplap accents, Recessed and Designed Lighting galore, a dynamite Kitchen w/ Iceberg Marble counters, Glass Tile backsplash, custom job built cabinets, oversized and Extra Deep Composite Sink, stainless appliances and OPEN to the spacious Family Rm w/ blue sky views, 2-story ceilings & fireplace. A palatial Primary Suite boasts endless custom closets, built-in dressers & dreamy bath w/ 2 sinks, separate freestanding tub & walk-in shower. Located on a superb corner lot offering privacy like no other, you'll enjoy your own fenced yard space, 3 parking spots including a garage & covered carport & more! WOW!
For sale
$439,000
1266 Fountain View Dr #174, Houston, TX 77057
2beds
1,912sqft
Townhouse
Built in 1973
5.6 Acres Lot
$-- Zestimate®
$230/sqft
$500/mo HOA
What's special
Tile wood floorsFenced yard spaceBuilt-in dressersStainless appliancesEndless custom closetsGlass tile backsplashStunning island kitchen
- 103 days
- 165
- 13
Zillow last checked:
Listing updated:
Listed by:
Lynn Zarr, Jr. TREC #0363431 713-502-9996,
Martha Turner Sotheby's International Realty
Source: HAR,MLS#: 54097670
Facts & features
Interior
Bedrooms & bathrooms
- Bedrooms: 2
- Bathrooms: 3
- Full bathrooms: 2
- 1/2 bathrooms: 1
Primary bedroom
- Level: Second
- Area: 289
- Dimensions: 17 x 17
Bedroom
- Level: Second
- Area: 168
- Dimensions: 14 x 12
Breakfast
- Level: First
- Area: 182
- Dimensions: 14 x 13
Dining room
- Level: First
- Area: 96
- Dimensions: 12 x 8
Family room
- Level: First
- Area: 130
- Dimensions: 13 x 10
Kitchen
- Level: First
- Area: 234
- Dimensions: 18 x 13
Living room
- Level: First
- Area: 168
- Dimensions: 14 x 12
Utility room
- Level: Second
- Area: 35
- Dimensions: 5 x 7
Heating
- Natural Gas
Cooling
- Ceiling Fan(s), Electric
Appliances
- Included: Disposal, Electric Oven, Oven, Microwave, Electric Cooktop, Full Size, Washer/Dryer Stacked, Dishwasher, Washer/Dryer
- Laundry: Electric Dryer Hookup, Inside
Features
- Dry Bar, Formal Entry/Foyer, High Ceilings, All Bedrooms Up, Primary Bed - 2nd Floor
- Flooring: Tile
- Windows: Insulated/Low-E windows, Window Coverings
- Number of fireplaces: 1
- Fireplace features: Gas Log, Wood Burning
Interior area
- Total structure area: 1,912
- Total interior livable area: 1,912 sqft
Property
Parking
- Total spaces: 2
- Parking features: Attached, Additional Parking, Assigned, Auto Garage Door Opener, Garage, Attached Carport
- Attached garage spaces: 1
- Carport spaces: 1
- Covered spaces: 2
Features
- Levels: Levels 1 and 2
- Stories: 2
- Patio & porch: Patio/Deck
- Exterior features: Front Green Space, Playground, Storage
- Fencing: Fenced
Lot
- Size: 5.6 Acres
- Features: Corner Lot, On Street
Details
- Parcel number: 1083120000010
Construction
Type & style
- Home type: Townhouse
- Architectural style: Traditional
- Property subtype: Townhouse
Materials
- Brick, Wood Siding
- Foundation: Slab
- Roof: Composition
Condition
- New construction: No
- Year built: 1973
Utilities & green energy
- Sewer: Public Sewer
- Water: Public
Green energy
- Energy efficient items: HVAC, Exposure/Shade
Community & HOA
Community
- Features: Tennis Court(s), Clubhouse
- Subdivision: Tanglegrove
HOA
- Has HOA: Yes
- Amenities included: Pool
- HOA fee: $500 monthly
Location
- Region: Houston
Financial & listing details
- Price per square foot: $230/sqft
- Tax assessed value: $313,701
- Annual tax amount: $6,564
- Date on market: 7/8/2026
- Listing terms: Cash,Conventional
- Ownership: Full Ownership
- Road surface type: Concrete, Curbs, Gutters
Estimated market value
Not available
Estimated sales range
Not available
$3,019/mo
Price history
| Date | Event | Price |
|---|---|---|
| 10/1/2026 | Listed for sale | $439,000$230/sqft |
Source:  HAR #54097670 Report a problem HAR #54097670 Report a problem | ||
| 9/23/2026 | Pending sale | $439,000$230/sqft |
Source: HAR #54097670 Report a problem | ||
| 7/8/2026 | Listed for sale | $439,000$230/sqft |
Source: HAR #54097670 Report a problem | ||
| 2/7/2026 | Listing removed | $439,000$230/sqft |
Source: HAR #96285753 Report a problem | ||
| 1/20/2026 | Listed for sale | $439,000+3.3%$230/sqft |
Source: HAR #96285753 Report a problem | ||
| 6/19/2019 | Listing removed | $3,000$2/sqft |
Source: Heritage Texas Properties #71105002 Report a problem | ||
| 5/30/2019 | Listing removed | $425,000$222/sqft |
Source: Heritage Texas Properties #26943978 Report a problem | ||
| 5/30/2019 | Listed for sale | $425,000$222/sqft |
Source: Heritage Texas Properties #26943978 Report a problem | ||
| 3/18/2019 | Pending sale | $425,000$222/sqft |
Source: Heritage Texas Properties #26943978 Report a problem | ||
| 3/7/2019 | Listed for sale | $425,000$222/sqft |
Source: Heritage Texas Properties #26943978 Report a problem | ||
| 2/23/2019 | Listed for rent | $3,000$2/sqft |
Source: Heritage Texas Properties #71105002 Report a problem | ||
Public tax history
| Year | Property taxes | Tax assessment |
|---|---|---|
| 2025 | $6,667 -1.6% | $313,701 -3.2% |
| 2024 | $6,778 +68.5% | $323,953 +6.9% |
| 2023 | $4,023 -15.2% | $302,920 +3.8% |
| 2022 | $4,742 | $291,936 +6.4% |
| 2021 | -- | $274,432 -6.9% |
| 2020 | $5,389 -7.4% | $294,735 -6.2% |
| 2019 | $5,819 -7% | $314,231 +6.1% |
| 2018 | $6,255 | $296,257 -8.2% |
| 2017 | $6,255 +10.3% | $322,825 |
| 2016 | $5,670 +17.2% | $322,825 +3.4% |
| 2015 | $4,839 | $312,297 +21.1% |
| 2014 | $4,839 | $257,967 +16.9% |
| 2013 | -- | $220,698 |
| 2012 | -- | $220,698 |
| 2011 | -- | $220,698 |
| 2010 | -- | $220,698 +6.5% |
| 2009 | -- | $207,213 -0.2% |
| 2007 | -- | $207,625 +22.1% |
| 2006 | -- | $170,000 |
| 2005 | -- | -- |
| 2004 | -- | $164,000 +10% |
| 2003 | -- | $149,100 +20% |
| 2002 | -- | $124,300 |
| 2001 | -- | $124,300 |
| 2000 | -- | $124,300 |
Find assessor info on the county website
Monthly payment
Est. payment
Payment breakdown
Explore the cost of this home by adjusting the details. Changes won't be saved.Climate risks
Neighborhood: Greater Uptown
Nearby schools
Schools provided by the listing agent
- Elementary: Briargrove Elementary School
- Middle: Tanglewood Middle School
- High: Wisdom High School
Source: HAR. This data may not be complete. We recommend contacting the local school district to confirm school assignments for this home.
- $359,9003 bd3 ba2k sqft1260 Fountain View Dr #171, Houston, TX 77057Off Market
- $302,4002 bd2 ba1.7k sqft1258 Fountain View Dr #170, Houston, TX 77057Off Market
- $339,5002 bd3 ba1.8k sqft5904 Valley Forge Dr #157, Houston, TX 77057For Sale
- $299,0002 bd3 ba1.7k sqft1223 Fountain View Dr #124, Houston, TX 77057For Sale

Similar homes
- $335,0002 bd3 ba2k sqft2555 Bering Dr APT 11, Houston, TX 77057For Sale
 MLS ID #11555745, Sandrine El Hage, Exquisite Properties, LLC. HAR
 - $299,0002 bd3 ba1.7k sqft1223 Fountain View Dr #124, Houston, TX 77057For SaleMLS ID #27123131, Holley Madden, Compass RE Texas, LLC - Memorial. HAR
- $449,9992 bd3 ba2k sqft9454 Briar Forest Dr, Houston, TX 77063For Sale
 MLS ID #37269687, Kristyn Doar-Page, CB&A, Realtors- Loop Central. HAR
 - $585,0002 bd3 ba2.1k sqft4219 W Alabama St, Houston, TX 77027For Sale
 MLS ID #47618014, Jennifer Vickers, KSP. HAR
