Set on an Oak tree lined street with wooded area across the street. This 2-story townhome has been totally remodeled with new kitchen, master bathroom, 2nd bathroom. Plantation shutters on all windows with new rear windows. New glass inlay front door. New HVAC system, new front patio with fishpond and disappearing fountain. Gated entrance for parking in the rear of the townhome. Only 10 units in the HOA.
House did not flood.
For sale
Price cut: $10K (9/5)
$505,000
4716 Post Oak Timber Dr, Houston, TX 77056
2beds
2,000sqft
Townhouse
Built in 1976
1,846 Square Feet Lot
$491,600 Zestimate®
$253/sqft
$400/mo HOA
What's special
Totally remodeledNew rear windowsOak tree lined streetNew kitchenNew hvac systemMaster bathroom
- 196 days
- 225
- 13
Zillow last checked:
Listing updated:
Listed by:
Fred Ash TREC #0295776 281-568-7805,
CRC Real Estate Services
Source: HAR,MLS#: 89446444
Facts & features
Interior
Bedrooms & bathrooms
- Bedrooms: 2
- Bathrooms: 3
- Full bathrooms: 2
- 1/2 bathrooms: 1
Rooms
- Room types: Family Room
Primary bedroom
- Level: Second
- Area: 208
- Dimensions: 16 X 13
Bedroom
- Level: Second
- Area: 322
- Dimensions: 23 X 14
Breakfast
- Level: First
- Area: 169
- Dimensions: 13x13
Den
- Level: First
- Area: 165
- Dimensions: 15 X 11
Living room
- Level: First
- Area: 204
- Dimensions: 17 X 12
Heating
- Electric
Cooling
- Ceiling Fan(s), Electric
Appliances
- Included: Disposal, Refrigerator, Electric Oven, Microwave, Electric Cooktop, Dishwasher, Washer/Dryer
Features
- Crown Molding, High Ceilings, 2 Bedrooms Up
- Flooring: Engineered Hardwood, Tile
- Windows: Insulated/Low-E windows, Window Coverings
- Has fireplace: No
Interior area
- Total structure area: 2,000
- Total interior livable area: 2,000 sqft
Video & virtual tour
Property
Parking
- Parking features: Electric Gate, Driveway Gate, Attached, Additional Parking, Auto Garage Door Opener
- Has attached garage: Yes
Features
- Levels: Split Level,Levels 1 and 2
- Stories: 2
- Patio & porch: Patio/Deck
- Exterior features: Front Green Space, Sprinkler System, Courtyard
- Fencing: Fenced
Lot
- Size: 1,846 Square Feet
- Features: Cul-De-Sac, On Street
Details
- Parcel number: 1149400010002
Construction
Type & style
- Home type: Townhouse
- Architectural style: Contemporary,Traditional
- Property subtype: Townhouse
Materials
- Brick, Stone
- Foundation: Slab on Builders Pier
- Roof: Composition
Condition
- New construction: No
- Year built: 1976
Utilities & green energy
- Sewer: Public Sewer
- Water: Public
Green energy
- Energy efficient items: Attic Vents, Thermostat, HVAC>15 SEER
Community & HOA
Community
- Subdivision: Post Oak Lndg Sec 01
HOA
- HOA fee: $400 monthly
Location
- Region: Houston
Financial & listing details
- Price per square foot: $253/sqft
- Tax assessed value: $282,101
- Annual tax amount: $5,995
- Date on market: 3/24/2026
- Listing terms: Cash,Conventional
- Ownership: Full Ownership
- Road surface type: Concrete, Gutters
Estimated market value
$491,600
$467,000 - $516,000
$4,234/mo
Price history
| Date | Event | Price |
|---|---|---|
| 9/5/2026 | Price change | $505,000-1.9%$253/sqft |
Source:  HAR #89446444 Report a problem HAR #89446444 Report a problem | ||
| 9/3/2026 | Price change | $515,000-1%$258/sqft |
Source: HAR #89446444 Report a problem | ||
| 7/23/2026 | Price change | $520,000-1.9%$260/sqft |
Source: HAR #89446444 Report a problem | ||
| 6/26/2026 | Price change | $530,000-1.9%$265/sqft |
Source: HAR #89446444 Report a problem | ||
| 6/14/2026 | Price change | $540,000-1.8%$270/sqft |
Source: HAR #89446444 Report a problem | ||
| 4/14/2026 | Price change | $550,000-4.3%$275/sqft |
Source: HAR #89446444 Report a problem | ||
| 3/24/2026 | Listed for sale | $575,000$288/sqft |
Source: HAR #89446444 Report a problem | ||
Public tax history
| Year | Property taxes | Tax assessment |
|---|---|---|
| 2025 | $98 -88.4% | $282,101 |
| 2024 | $846 | $282,101 -5.3% |
| 2023 | -- | $297,997 +1.1% |
| 2022 | $1,867 | $294,663 +15.7% |
| 2021 | -- | $254,639 +2.2% |
| 2020 | -- | $249,056 -32.3% |
| 2019 | $3,464 -41.8% | $368,012 +44.2% |
| 2018 | $5,953 | $255,247 -17.1% |
| 2017 | $5,953 -0.1% | $307,936 |
| 2016 | $5,958 -3.5% | $307,936 |
| 2015 | $6,173 | $307,936 +0.2% |
| 2014 | $6,173 | $307,300 |
| 2013 | -- | $307,300 |
| 2012 | -- | $307,300 -1.3% |
| 2011 | -- | $311,224 |
| 2010 | -- | $311,224 |
| 2009 | -- | $311,224 |
| 2008 | -- | $311,224 |
| 2007 | -- | $311,224 +42.6% |
| 2006 | -- | $218,254 +27.5% |
| 2005 | -- | $171,160 +10% |
| 2004 | -- | $155,600 +10% |
| 2003 | -- | $141,500 +9.9% |
| 2002 | -- | $128,700 +10% |
| 2001 | -- | $117,000 +10% |
| 2000 | -- | $106,400 |
Find assessor info on the county website
Monthly payment
Est. payment
Payment breakdown
Explore the cost of this home by adjusting the details. Changes won't be saved.Climate risks
Neighborhood: Greater Uptown
Nearby schools
Schools provided by the listing agent
- Elementary: Briargrove Elementary School
- Middle: Tanglewood Middle School
- High: Wisdom High School
Source: HAR. This data may not be complete. We recommend contacting the local school district to confirm school assignments for this home.
Similar homes
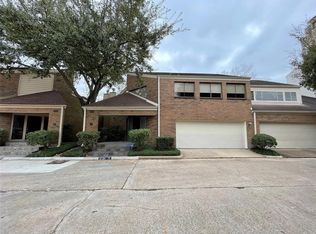
- $499,0003 bd3 ba2.2k sqft6000 Sugar Hill Dr APT 17, Houston, TX 77057For Sale
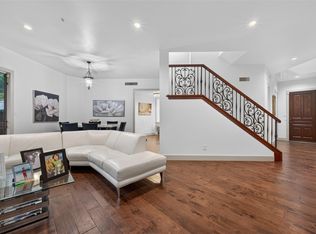 MLS ID #80716518, Patricia Tello, Keller Williams Realty Metropolitan. HAR
 - $520,0003 bd3 ba1.9k sqft2506 Van Buren St, Houston, TX 77006For Sale
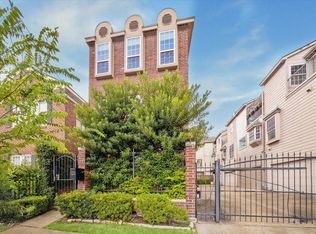 MLS ID #34429678, Naseem Sawyer, Martha Turner Sotheby's International Realty. HAR
 - $479,9003 bd4 ba2.6k sqft2430 Nantucket Dr #B, Houston, TX 77057For Sale
 MLS ID #16363257, Anh Tran, ABSOLUTE Realty Group Inc.. HAR
 - $537,5004 bd4 ba2.7k sqft5831 Val Verde St, Houston, TX 77057For Sale
 MLS ID #55413263, Vanessa Esparza, Zarco Properties, LLC. HAR
