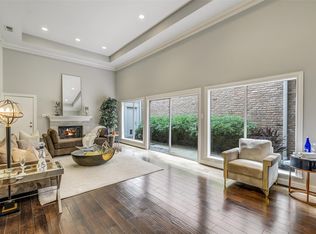
Discover the charm of Hammersmith at 7516 Olympia Dr, tucked within a distinctive tree-lined community in the heart of Houston. This spacious 3-bedroom, 2.5-bath townhome offers comfortable living with valuable recent improvements, including a new breaker panel in 2026, roof and A/C in 2024, and an updated primary bedroom and bath in 2022. The kitchen features an induction range installed in 2023. Enjoy two convenient laundry areas—one upstairs and one downstairs—with the downstairs stackable washer/dryer included. A private courtyard provides inviting outdoor space for relaxing or entertaining. Enjoy a low HOA of approximately $800 annually—about $67 per month—plus an exceptional central location approximately 10 minutes from the Galleria and Memorial City, minutes from Memorial Park, and about 20 minutes from Downtown Houston.
For sale
$499,000
7516 Olympia Dr, Houston, TX 77063
3beds
2,418sqft
Townhouse
Built in 1972
2,522 Square Feet Lot
$464,100 Zestimate®
$206/sqft
$67/mo HOA
What's special
- 9 days
- 122
- 11
Likely to sell faster than
Zillow last checked:
Listing updated:
Listed by:
Janice Foteh TREC #0624321 713-202-4531,
Walzel Properties - Corporate Office
Source: HAR,MLS#: 74164528
Facts & features
Interior
Bedrooms & bathrooms
- Bedrooms: 3
- Bathrooms: 3
- Full bathrooms: 2
- 1/2 bathrooms: 1
Rooms
- Room types: Den, Family Room, Utility Room
Primary bedroom
- Level: Second
- Area: 189
- Dimensions: 14x13.5
Bedroom
- Level: Second
- Area: 99.67
- Dimensions: 10.17x9.8
Bedroom
- Level: Second
- Area: 260.26
- Dimensions: 16.9x15.4
Other
- Level: First
Other
- Level: Second
Den
- Level: First
- Area: 389.05
- Dimensions: 25.10x15.5
Dining room
- Level: First
- Area: 150.04
- Dimensions: 12.4x12.10
Family room
- Level: First
- Area: 183.7
- Dimensions: 11x16.7
Kitchen
- Level: First
- Area: 212.01
- Dimensions: 11.10x19.10
Primary bath
- Level: Second
- Area: 124.2
- Dimensions: 11.5x10.8
Heating
- Electric
Cooling
- Ceiling Fan(s), Electric
Appliances
- Included: Disposal, Wine Refrigerator, Electric Oven, Freestanding Oven, Microwave, Dryer, Washer/Dryer Stacked, Washer, Dishwasher, Washer/Dryer
- Laundry: Electric Dryer Hookup, Gas Dryer Hookup, Common Area
Features
- Balcony, Brick Walls, Crown Molding, Dry Bar, High Ceilings, 3 Bedrooms Up, 2 Primary Bedrooms, En-Suite Bath, Primary Bed - 2nd Floor, Sitting Area, Walk-In Closet(s)
- Flooring: Carpet, Tile
- Windows: Window Coverings
- Number of fireplaces: 1
- Fireplace features: Gas Log
Interior area
- Total structure area: 2,418
- Total interior livable area: 2,418 sqft
Video & virtual tour
Property
Parking
- Total spaces: 2
- Parking features: Attached, Additional Parking
- Attached garage spaces: 2
Features
- Levels: Levels 1 and 2
- Stories: 2
- Patio & porch: Patio/Deck, Deck
- Exterior features: Balcony, Storage
- Has view: Yes
- View description: North
Lot
- Size: 2,522 Square Feet
Details
- Parcel number: 0975460000025
Construction
Type & style
- Home type: Townhouse
- Architectural style: Contemporary
- Property subtype: Townhouse
Materials
- Brick
- Foundation: Slab
- Roof: Composition,Other
Condition
- New construction: No
- Year built: 1972
Utilities & green energy
- Sewer: Public Sewer
- Water: Public
Green energy
- Energy efficient items: Thermostat
Community & HOA
Community
- Subdivision: Hammersmith Sec 02
HOA
- Amenities included: Clubhouse, Pool
- HOA fee: $800 annually
Location
- Region: Houston
Financial & listing details
- Price per square foot: $206/sqft
- Tax assessed value: $464,080
- Annual tax amount: $9,863
- Date on market: 8/30/2026
- Listing terms: Cash,Conventional,FHA,Investor,VA Loan
- Road surface type: Asphalt, Concrete
Estimated market value
$464,100
$427,000 - $511,000
$3,424/mo
Price history
| Date | Event | Price |
|---|---|---|
| 9/4/2026 | Listed for sale | $499,000+17.4%$206/sqft |
Source:  HAR #74164528 Report a problem HAR #74164528 Report a problem | ||
| 9/16/2022 | Listing removed | -- |
Source: HAR #91287069 Report a problem | ||
| 8/22/2022 | Listing removed | -- |
Source: Zillow Rental Network Premium Report a problem | ||
| 8/16/2022 | Pending sale | $425,000$176/sqft |
Source: HAR #91287069 Report a problem | ||
| 8/5/2022 | Listed for rent | $2,800+1.8%$1/sqft |
Source: Zillow Rental Network Premium Report a problem | ||
| 7/20/2022 | Price change | $425,000-2.3%$176/sqft |
Source: HAR #91287069 Report a problem | ||
| 7/1/2022 | Price change | $435,000-3.1%$180/sqft |
Source: HAR #91287069 Report a problem | ||
| 6/16/2022 | Price change | $449,000-5.5%$186/sqft |
Source: HAR #91287069 Report a problem | ||
| 6/2/2022 | Price change | $475,000-2.9%$196/sqft |
Source: HAR #91287069 Report a problem | ||
| 5/20/2022 | Price change | $489,000-2%$202/sqft |
Source: HAR #57204442 Report a problem | ||
| 4/21/2022 | Price change | $499,000-5%$206/sqft |
Source: HAR #57204442 Report a problem | ||
| 3/29/2022 | Listed for sale | $525,000-0.8%$217/sqft |
Source: HAR #57204442 Report a problem | ||
| 4/25/2019 | Listing removed | $2,750$1/sqft |
Source: Annoura Realty Group, LLC #69040365 Report a problem | ||
| 4/4/2019 | Price change | $2,750-8.3%$1/sqft |
Source: Annoura Realty Group, LLC #69040365 Report a problem | ||
| 3/25/2019 | Listed for rent | $3,000$1/sqft |
Source: Annoura Realty Group, LLC #69040365 Report a problem | ||
| 6/20/2016 | Listing removed | $529,000$219/sqft |
Source: Heritage Texas Properties #60785565 Report a problem | ||
| 5/27/2016 | Price change | $529,000-3.6%$219/sqft |
Source: Heritage Texas Properties #60785565 Report a problem | ||
| 5/7/2016 | Price change | $549,000-2.8%$227/sqft |
Source: Heritage Texas Properties #60785565 Report a problem | ||
| 4/14/2016 | Listed for sale | $565,000+32.9%$234/sqft |
Source: Heritage Texas Properties #60785565 Report a problem | ||
| 8/19/2013 | Sold | -- |
Source: Agent Provided Report a problem | ||
| 6/21/2013 | Price change | $425,000-0.9%$176/sqft |
Source: John Daugherty, REALTORS #42668245 Report a problem | ||
| 6/5/2013 | Listed for sale | $429,000+43%$177/sqft |
Source: John Daugherty, REALTORS #42668245 Report a problem | ||
| 10/24/2008 | Sold | -- |
Source: Agent Provided Report a problem | ||
| 8/31/2008 | Listed for sale | $299,900$124/sqft |
Source: HAR #4249610 Report a problem | ||
Public tax history
| Year | Property taxes | Tax assessment |
|---|---|---|
| 2025 | $6,674 +2.9% | $464,080 +3% |
| 2024 | $6,486 -19.3% | $450,491 +13% |
| 2023 | $8,033 -4.7% | $398,713 +4.1% |
| 2022 | $8,432 | $382,924 +9.6% |
| 2021 | -- | $349,279 -10% |
| 2020 | $9,307 +10.5% | $387,897 +11.5% |
| 2019 | $8,423 +5.8% | $347,825 +0.8% |
| 2018 | $7,962 | $345,202 -22.1% |
| 2017 | $7,962 +10.3% | $443,004 |
| 2016 | $7,217 +17.6% | $443,004 +4.2% |
| 2015 | $6,140 | $425,106 +39.1% |
| 2014 | $6,140 | $305,681 +15.6% |
| 2013 | -- | $264,525 +5.2% |
| 2012 | -- | $251,498 |
| 2011 | -- | $251,498 |
| 2010 | -- | $251,498 |
| 2009 | -- | $251,498 -1.9% |
| 2008 | -- | $256,356 +1.8% |
| 2007 | -- | $251,743 +0.9% |
| 2006 | -- | $249,483 +5.5% |
| 2005 | -- | $236,400 |
| 2004 | -- | $236,400 |
| 2003 | -- | $236,400 +7.8% |
| 2002 | -- | $219,200 +2.6% |
| 2001 | -- | $213,600 +8.9% |
| 2000 | -- | $196,100 |
Find assessor info on the county website
Monthly payment
Est. payment
Payment breakdown
Explore the cost of this home by adjusting the details. Changes won't be saved.Climate risks
Neighborhood: Woodlake - Briarmeadow
Nearby schools
Schools provided by the listing agent
- Elementary: Briargrove Elementary School
- Middle: Tanglewood Middle School
- High: Wisdom High School
Source: HAR. This data may not be complete. We recommend contacting the local school district to confirm school assignments for this home.
Similar homes
- $489,0002 bd3 ba2k sqft9454 Briar Forest Dr, Houston, TX 77063For Sale
 MLS ID #37269687, Kristyn Doar-Page, CB&A, Realtors- Loop Central. HAR
 - $509,9003 bd3 ba2.2k sqft6000 Sugar Hill Dr APT 17, Houston, TX 77057For Sale
 MLS ID #51389153, Patricia Tello, Keller Williams Realty Metropolitan. HAR
 - $439,9002 bd3 ba2.3k sqft7507 Del Monte Dr, Houston, TX 77063For Sale
 MLS ID #26029614, Bill Baldwin, Boulevard Realty. HAR
 - $479,0003 bd4 ba2.5k sqft5225 Sagecircle St S, Houston, TX 77056For Sale
 MLS ID #56101843, Annesia Penright, eXp Realty LLC. HAR
