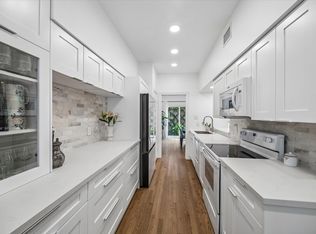
Beautifully updated townhouse in the sought-after Galleria area. This move-in-ready residence features a spacious open-concept floor plan, updated finishes, and abundant natural light. A first-floor bedroom provides flexibility for guests, a home office, or additional living space.
Prime location near The Galleria, Uptown Park, River Oaks District, and Memorial Park, with convenient access to premier shopping, dining, entertainment, and major Houston thoroughfares.
For sale
$479,000
4724 Post Oak Timber Dr #8/65, Houston, TX 77056
4beds
2,238sqft
Townhouse
Built in 1981
2,117 Square Feet Lot
$461,000 Zestimate®
$214/sqft
$-- HOA
What's special
Beautifully updated townhouseUpdated finishesAbundant natural lightSpacious open-concept floor planFirst-floor bedroom
- 34 days
- 215
- 14
Zillow last checked:
Listing updated:
Listed by:
Adriana Robles TREC #0622903 713-269-3727,
Keller Williams Realty Metropolitan
Source: HAR,MLS#: 69026467
Facts & features
Interior
Bedrooms & bathrooms
- Bedrooms: 4
- Bathrooms: 3
- Full bathrooms: 3
Primary bedroom
- Level: Second
- Area: 270
- Dimensions: 18 x 15
Bedroom
- Level: Second
- Area: 208
- Dimensions: 16 x 13
Bedroom
- Level: Second
- Area: 208
- Dimensions: 16 X 13
Bedroom
- Level: First
- Area: 121
- Dimensions: 11 x 11
Dining room
- Level: First
Kitchen
- Level: First
Living room
- Level: First
Heating
- Electric
Cooling
- Electric
Appliances
- Included: Disposal, Electric Oven, Microwave, Electric Range, Dryer, Full Size, Refrigerator, Washer, Dishwasher
Features
- 2 Staircases, High Ceilings, 1 Bedroom Down - Not Primary BR, 1 Bedroom Up, Primary Bed - 2nd Floor
- Flooring: Wood
- Number of fireplaces: 1
- Fireplace features: Free Standing
Interior area
- Total structure area: 2,238
- Total interior livable area: 2,238 sqft
Property
Parking
- Total spaces: 1
- Parking features: Attached, Auto Garage Door Opener
- Attached garage spaces: 1
Features
- Levels: 2nd Level
- Stories: 2
Lot
- Size: 2,117 Square Feet
Details
- Parcel number: 1149400080007
Construction
Type & style
- Home type: Townhouse
- Architectural style: Traditional
- Property subtype: Townhouse
Materials
- Brick
- Foundation: Slab
- Roof: Slate
Condition
- New construction: No
- Year built: 1981
Utilities & green energy
- Water: Public
Community & HOA
Community
- Subdivision: Post Oak Landing T/H
HOA
- Has HOA: Yes
- HOA fee: $800 bi-annually
Location
- Region: Houston
Financial & listing details
- Price per square foot: $214/sqft
- Tax assessed value: $391,982
- Annual tax amount: $8,330
- Date on market: 10/7/2026
- Listing terms: Cash,Conventional,FHA,Other
Estimated market value
$461,000
$438,000 - $484,000
$3,719/mo
Price history
| Date | Event | Price |
|---|---|---|
| 10/7/2026 | Listed for sale | $479,000$214/sqft |
Source:  HAR #69026467 Report a problem | ||
| 11/25/2025 | Listed for rent | $4,500$2/sqft |
Source:  HAR #6454580 Report a problem | ||
| 8/15/2025 | Listing removed | $4,500$2/sqft |
Source: HAR #17904791 Report a problem | ||
| 4/28/2025 | Listed for rent | $4,500$2/sqft |
Source: HAR #17904791 Report a problem | ||
| 2/18/2025 | Listing removed | $4,500$2/sqft |
Source: HAR #17904791 Report a problem | ||
| 2/5/2025 | Listed for rent | $4,500$2/sqft |
Source: HAR #17904791 Report a problem | ||
| 8/21/2024 | Listing removed | -- |
Source: HAR #5785651 Report a problem | ||
| 3/25/2024 | Listed for rent | $4,500+50%$2/sqft |
Source: HAR #5785651 Report a problem | ||
| 10/4/2020 | Listing removed | $3,000$1/sqft |
Source: Keller Williams Realty Houston Metropolitan #53312584 Report a problem | ||
| 8/11/2020 | Listed for rent | $3,000$1/sqft |
Source: Keller Williams Realty #53312584 Report a problem | ||
| 6/14/2020 | Listing removed | $3,000$1/sqft |
Source: Keller Williams Realty Houston Metropolitan #19140451 Report a problem | ||
| 2/20/2020 | Listed for rent | $3,000$1/sqft |
Source: Keller Williams Realty Houston Metropolitan #19140451 Report a problem | ||
Public tax history
| Year | Property taxes | Tax assessment |
|---|---|---|
| 2025 | $8,330 +3.6% | $391,982 +2% |
| 2024 | $8,040 -8.4% | $384,253 -11.8% |
| 2023 | $8,776 -1.3% | $435,583 +7.8% |
| 2022 | $8,895 | $403,949 +7.9% |
| 2021 | -- | $374,487 +0.3% |
| 2020 | $8,958 -35.7% | $373,354 -35.1% |
| 2019 | $13,924 +150.4% | $575,001 +111.8% |
| 2018 | $5,561 | $271,524 -38.3% |
| 2017 | $5,561 -53% | $440,236 -5.9% |
| 2016 | $11,832 +199.1% | $467,918 +1.7% |
| 2015 | $3,956 | $460,166 +15.3% |
| 2014 | $3,956 | $399,125 +44.7% |
| 2013 | -- | $275,915 |
| 2012 | -- | $275,915 |
| 2011 | -- | $275,915 |
| 2010 | -- | $275,915 |
| 2009 | -- | $275,915 |
| 2007 | -- | $275,915 +13.6% |
| 2006 | -- | $242,872 +5.6% |
| 2005 | -- | $230,000 |
Find assessor info on the county website
Monthly payment
Est. payment
Payment breakdown
Explore the cost of this home by adjusting the details. Changes won't be saved.Climate risks
Neighborhood: Greater Uptown
Nearby schools
Schools provided by the listing agent
- Elementary: Briargrove Elementary School
- Middle: Tanglewood Middle School
- High: Wisdom High School
Source: HAR. This data may not be complete. We recommend contacting the local school district to confirm school assignments for this home.
- $461,2003 bd3 ba2.2k sqft4726 Post Oak Timber Dr UNIT 63, Houston, TX 77056Off Market

- $602,7003 bd3 ba2.4k sqft4726 Post Oak Timber Dr #8/59, Houston, TX 77056Off Market

- $423,2003 bd2 ba2.2k sqft4726 Post Oak Timber Dr #8/60, Houston, TX 77056Off Market
- $414,4003 bd2 ba2.2k sqft4726 Post Oak Timber Dr #8/61, Houston, TX 77056Off Market
Similar homes
- $499,0003 bd3 ba2.2k sqft6000 Sugar Hill Dr APT 17, Houston, TX 77057For Sale
 MLS ID #80716518, Patricia Tello, Keller Williams Realty Metropolitan. HAR
- $449,5003 bd4 ba2.3k sqft5202 Sagecircle St S, Houston, TX 77056For Sale
 MLS ID #84996854, Landen Davis, Exquisite Properties, LLC. HAR
- $479,0004 bd4 ba2.5k sqft3201 Binz St, Houston, TX 77004For Sale
 MLS ID #79550625, Felita House Fontenot, Keller Williams Memorial. HAR
- $360,0002 bd3 ba1.5k sqft701 Bering Dr APT 1501, Houston, TX 77057For Sale
 MLS ID #56238083, Paula Forno-Engler, The LaRose Kaileh Group. HAR
