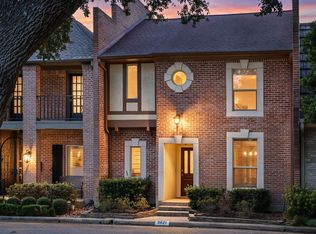
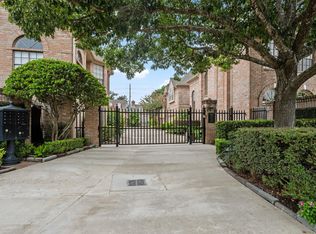
Beautiful Mann Gated Community well maintained, very private,
Woods of Hudson with mature Oak Trees in the heart of Memorial.
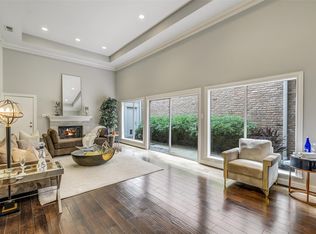
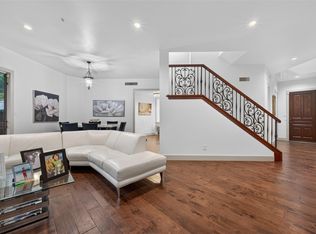
Spacious family room features a high ceiling, fireplace, windows that bring in natural light with plantation shutters. Dining room with double doors to Office with windows and plantation shutters.
Kitchen has granite countertops, upgraded cabinets and pantry.
Hardwood floors throughout the Home. Primary suite offers a fireplace, vaulted ceiling, sitting area, double doors to a private screened balcony. Primary bath updated 2025, quartz countertops, double sinks, tile flooring.
The shower is separate from the jetted tub. Large walk-in closet.
Secondary bedroom has a balcony, an updated full bath with a walk-in shower, and a sliding barn door to the bonus/media room. Zoned to top-rated Spring Branch ISD Schools. Never Flooded.
For sale
$449,900
262 Sugarberry Cir, Houston, TX 77024
2beds
2,204sqft
Townhouse
Built in 1979
1,981 Square Feet Lot
$437,200 Zestimate®
$204/sqft
$733/mo HOA
What's special
High ceilingTile flooringSpacious family roomGranite countertopsVaulted ceilingLarge walk-in closetUpgraded cabinets
- 118 days
- 165
- 10
Zillow last checked:
Listing updated:
Listed by:
Greg DeGeurin TREC #0304888 713-269-7003,
De Geurin Realty, Inc.
Source: HAR,MLS#: 33802413
Facts & features
Interior
Bedrooms & bathrooms
- Bedrooms: 2
- Bathrooms: 3
- Full bathrooms: 2
- 1/2 bathrooms: 1
Rooms
- Room types: Family Room, Media Room
Primary bathroom
- Features: Half Bath, Primary Bath: Double Sinks, Primary Bath: Jetted Tub, Primary Bath: Separate Shower, Secondary Bath(s): Separate Shower, Secondary Bath(s): Shower Only
Kitchen
- Features: Breakfast Bar, Kitchen Island, Pantry, Under Cabinet Lighting
Heating
- Electric
Cooling
- Attic Fan, Ceiling Fan(s), Electric
Appliances
- Included: ENERGY STAR Qualified Appliances, Disposal, Double Oven, Microwave, Electric Cooktop, Dryer, Full Size, Washer, Dishwasher
- Laundry: Electric Dryer Hookup, Inside
Features
- Balcony, Formal Entry/Foyer, High Ceilings, Open Ceiling, Vaulted Ceiling, Wet Bar, 1 Bedroom Up, 2 Bedrooms Up, En-Suite Bath, Sitting Area, Walk-In Closet(s)
- Flooring: Engineered Hardwood, Tile, Vinyl
- Windows: Window Coverings
- Number of fireplaces: 2
- Fireplace features: Wood Burning
Interior area
- Total structure area: 2,204
- Total interior livable area: 2,204 sqft
Property
Parking
- Total spaces: 2
- Parking features: Attached, Additional Parking, Secured
- Attached garage spaces: 2
Features
- Levels: Levels 1 and 2
- Stories: 2
- Patio & porch: Patio/Deck
- Exterior features: Balcony, Sprinkler System
- Pool features: In Ground
- Has spa: Yes
- Fencing: Fenced
- Has view: Yes
- View description: South
Lot
- Size: 1,981 Square Feet
- Features: Cul-De-Sac
Details
- Parcel number: 1140260190003
Construction
Type & style
- Home type: Townhouse
- Architectural style: Traditional
- Property subtype: Townhouse
Materials
- Blown-In Insulation, Brick
- Foundation: Slab
- Roof: Composition,Other
Condition
- New construction: No
- Year built: 1979
Utilities & green energy
- Sewer: Public Sewer
- Water: Public
Green energy
- Energy efficient items: Thermostat, HVAC, HVAC>15 SEER, Exposure/Shade
Community & HOA
Community
- Subdivision: Woods At Hudson Sec 01
HOA
- Amenities included: Paid Patrol, Pool, Security
- HOA fee: $733 monthly
Location
- Region: Houston
Financial & listing details
- Price per square foot: $204/sqft
- Tax assessed value: $358,956
- Annual tax amount: $7,794
- Date on market: 6/19/2026
- Road surface type: Concrete
Estimated market value
$437,200
$415,000 - $459,000
$3,061/mo
Price history
| Date | Event | Price |
|---|---|---|
| 6/19/2026 | Listed for sale | $449,900-2.2%$204/sqft |
Source:  HAR #33802413 Report a problem HAR #33802413 Report a problem | ||
| 6/11/2026 | Listing removed | $459,900$209/sqft |
Source: HAR #33802413 Report a problem | ||
| 5/6/2026 | Price change | $459,900-1.1%$209/sqft |
Source: HAR #33802413 Report a problem | ||
| 2/28/2026 | Listed for sale | $465,000$211/sqft |
Source: HAR #33802413 Report a problem | ||
Public tax history
| Year | Property taxes | Tax assessment |
|---|---|---|
| 2025 | $3,297 +7.8% | $358,956 +5.9% |
| 2024 | $3,059 -5.9% | $338,967 -12.1% |
| 2023 | $3,252 +3.8% | $385,561 +5.3% |
| 2022 | $3,132 | $366,215 +3.8% |
| 2021 | -- | $352,650 -1.2% |
| 2020 | $3,329 -2.3% | $356,854 -1.1% |
| 2019 | $3,408 -47.5% | $360,982 +10.4% |
| 2018 | $6,487 | $326,901 |
| 2017 | $6,487 -0.1% | $326,901 |
| 2016 | $6,493 +174.8% | $326,901 |
| 2015 | $2,363 | $326,901 +14.2% |
| 2014 | $2,363 | $286,165 +13.8% |
| 2013 | -- | $251,355 +7.4% |
| 2012 | -- | $234,079 +9.4% |
| 2011 | -- | $213,934 +1.7% |
| 2010 | -- | $210,414 |
| 2009 | -- | $210,414 |
| 2007 | -- | $210,414 +13.7% |
| 2006 | -- | $185,054 -10.7% |
| 2005 | -- | $207,130 +10% |
| 2004 | -- | $188,300 +4% |
| 2003 | -- | $181,100 +0.8% |
| 2002 | -- | $179,600 +10% |
| 2001 | -- | $163,300 +10% |
| 2000 | -- | $148,500 |
Find assessor info on the county website
Monthly payment
Est. payment
Payment breakdown
Explore the cost of this home by adjusting the details. Changes won't be saved.Climate risks
Neighborhood: Memorial
Nearby schools
Schools provided by the listing agent
- Elementary: Memorial Drive Elementary School
- Middle: Spring Branch Middle School (Spring Branch)
- High: Memorial High School (Spring Branch)
Source: HAR. This data may not be complete. We recommend contacting the local school district to confirm school assignments for this home.
Similar homes
- $449,9992 bd3 ba2k sqft9454 Briar Forest Dr, Houston, TX 77063For Sale
 MLS ID #37269687, Kristyn Doar-Page, CB&A, Realtors- Loop Central. HAR
 - $359,9002 bd3 ba2.2k sqft9621 Longmont Dr, Houston, TX 77063For Sale
 MLS ID #65872081, Renee Leslie Bollato, RE/MAX Elite Properties. HAR
 - $472,0002 bd3 ba2.3k sqft2514 Potomac Dr Unit B, Houston, TX 77057For Sale
 MLS ID #48495298, Diane Driscoll, Coldwell Banker Realty - Bellaire-Metropolitan. HAR
 - $499,0003 bd3 ba2.2k sqft6000 Sugar Hill Dr APT 17, Houston, TX 77057For Sale
 MLS ID #80716518, Patricia Tello, Keller Williams Realty Metropolitan. HAR
