Prime Spring Branch location: 10 minutes to I-10, Memorial City Mall, HEB, CostCo &
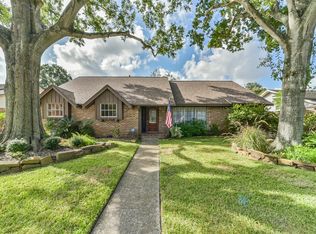
Memorial Hermann Hospital. Texas Medical Center & City Centre just 15 minutes away. Schools just 10 minutes away. Wide variety of food choices within minutes. 3/2, 2,154 SF home blends timeless 1960’s character with thoughtful updates. Warm Saltillo tile & a massive brick gas-log fireplace complemented by picture windows, paneless interior “windows” & a skylight, which bring the outside in. Kitchen features quartz counters, gas cooking top, electric double ovens & pull-out pantry shelves. Refrigerator, freezer, washer, and dryer included. Tons of shelves in the inviting playroom. While you can savor your morning coffee by the picture window looking out on flowers & a lush lawn. Recent improvements include new roof /gutters, Pella double-pane windows, HVAC approximately 4 years old, 24,000 watt generator and 2025 garage door. Detached, air-conditioned bonus room can be an office, studio, or man cave.
For sale
Price cut: $7.3K (9/26)
$436,200
10062 Warwana Rd, Houston, TX 77080
3beds
2,154sqft
Single Family Residence
Built in 1963
8,999 Square Feet Lot
$429,200 Zestimate®
$203/sqft
$-- HOA
What's special
Massive brick gas-log fireplaceGas cooking topPicture windowsPella double-pane windowsWarm saltillo tileKitchen features quartz countersElectric double ovens
- 12 days
- 312
- 27
Likely to sell faster than
Zillow last checked:
Listing updated:
Listed by:
Andrew Pikoff TREC #0340386 832-793-7860,
Keller Williams Preferred
Source: HAR,MLS#: 5104175
Facts & features
Interior
Bedrooms & bathrooms
- Bedrooms: 3
- Bathrooms: 2
- Full bathrooms: 2
Primary bedroom
- Level: First
- Area: 216
- Dimensions: 12 x 18
Bedroom
- Level: First
- Area: 140
- Dimensions: 14 x 10
Bedroom
- Level: First
- Area: 140
- Dimensions: 10 x 14
Bedroom
- Level: First
- Area: 143
- Dimensions: 11 x 13
Other
- Level: First
- Area: 96
- Dimensions: 8 x 12
Other
- Level: First
- Area: 55
- Dimensions: 5 x 11
Breakfast
- Level: First
- Area: 80
- Dimensions: 8 x 10
Den
- Level: First
- Area: 270
- Dimensions: 18 x 15
Dining room
- Level: First
- Area: 168
- Dimensions: 12 x 14
Other
- Level: First
- Area: 300
- Dimensions: 12 x 25
Other
- Level: First
- Area: 168
- Dimensions: 12 x 14
Family room
- Level: First
- Area: 432
- Dimensions: 18 x 24
Kitchen
- Level: First
- Area: 176
- Dimensions: 8 x 22
Living room
- Level: First
- Area: 156
- Dimensions: 13 x 12
Primary bath
- Level: First
- Area: 45
- Dimensions: 5 x 9
Utility room
- Level: First
- Area: 64
- Dimensions: 8 x 8
Heating
- Natural Gas
Cooling
- Ceiling Fan(s), Electric
Appliances
- Included: Disposal, Dryer, Refrigerator, Washer, Double Oven, Electric Oven, Gas Cooktop, Dishwasher
- Laundry: Electric Dryer Hookup, Washer Hookup
Features
- Crown Molding, All Bedrooms Down, En-Suite Bath, Walk-In Closet(s)
- Flooring: Carpet, Tile
- Doors: Insulated Doors
- Windows: Insulated/Low-E windows, Window Coverings
- Number of fireplaces: 1
- Fireplace features: Gas Log
Interior area
- Total structure area: 2,154
- Total interior livable area: 2,154 sqft
Video & virtual tour
Property
Parking
- Total spaces: 2
- Parking features: Detached, Garage Door Opener, Driveway
- Garage spaces: 2
Features
- Stories: 1
- Patio & porch: Patio/Deck
- Exterior features: Sprinkler System
- Fencing: Back Yard
Lot
- Size: 8,999 Square Feet
- Features: Subdivided, 0 Up To 1/4 Acre
Details
- Parcel number: 0952660000002
Construction
Type & style
- Home type: SingleFamily
- Architectural style: Traditional
- Property subtype: Single Family Residence
Materials
- Brick, Cement Siding
- Foundation: Slab
- Roof: Composition
Condition
- New construction: No
- Year built: 1963
Utilities & green energy
- Sewer: Public Sewer
- Water: Public
Green energy
- Energy efficient items: Attic Vents, Insulation, Exposure/Shade
Community & HOA
Community
- Subdivision: Enchanted Woods Sec 01
Location
- Region: Houston
Financial & listing details
- Price per square foot: $203/sqft
- Tax assessed value: $446,600
- Annual tax amount: $9,095
- Date on market: 9/20/2026
- Listing terms: Cash,Conventional,FHA,VA Loan
- Exclusions: Wall Mounted Tv/Bracket Family Room
- Ownership: Full Ownership
- Road surface type: Asphalt, Gutters
Estimated market value
$429,200
$408,000 - $451,000
$2,543/mo
Price history
| Date | Event | Price |
|---|---|---|
| 9/26/2026 | Price change | $436,200-1.6%$203/sqft |
Source:  HAR #5104175 Report a problem HAR #5104175 Report a problem | ||
| 9/20/2026 | Listed for sale | $443,500+73.9%$206/sqft |
Source: HAR #5104175 Report a problem | ||
| 8/5/2015 | Sold | -- |
Source: Agent Provided Report a problem | ||
| 6/3/2015 | Pending sale | $255,000$118/sqft |
Source: Realty Pros of Texas #43830499 Report a problem | ||
| 5/30/2015 | Listed for sale | $255,000$118/sqft |
Source: Realty Pros of Texas #43830499 Report a problem | ||
| 5/20/2015 | Pending sale | $255,000$118/sqft |
Source: Realty Pros of Texas #43830499 Report a problem | ||
| 5/15/2015 | Listed for sale | $255,000+59.5%$118/sqft |
Source: Realty Pros of Texas #43830499 Report a problem | ||
| 4/11/2011 | Listing removed | $159,900$74/sqft |
Source: Realty Associates #64126410 Report a problem | ||
| 3/3/2011 | Price change | $159,900-5.9%$74/sqft |
Source: Realty Associates #64126410 Report a problem | ||
| 11/9/2010 | Listed for sale | $170,000$79/sqft |
Source: Realty Associates #64126410 Report a problem | ||
Public tax history
| Year | Property taxes | Tax assessment |
|---|---|---|
| 2025 | $316 +94.6% | $446,600 +13.8% |
| 2024 | $162 | $392,281 |
| 2023 | -- | $392,281 +28.5% |
| 2022 | -- | $305,356 +11.6% |
| 2021 | -- | $273,524 +0.6% |
| 2020 | $302 -24.8% | $272,020 +12.2% |
| 2019 | $402 -69.5% | $242,426 +3.6% |
| 2018 | $1,317 | $233,902 |
| 2017 | $1,317 +11.3% | $233,902 |
| 2016 | $1,184 -25.2% | $233,902 +9.2% |
| 2015 | $1,582 | $214,268 +32.1% |
| 2014 | $1,582 | $162,140 +11.1% |
| 2013 | -- | $145,950 +3.8% |
| 2012 | -- | $140,604 +2.6% |
| 2011 | -- | $137,000 |
| 2010 | -- | $137,000 -7.1% |
| 2009 | -- | $147,422 |
| 2008 | -- | -- |
| 2007 | -- | $136,000 -4% |
| 2006 | -- | $141,691 +4.2% |
| 2005 | -- | $136,000 +2.2% |
| 2004 | -- | $133,100 +10% |
| 2003 | -- | $121,000 +1.5% |
| 2002 | -- | $119,200 +10% |
| 2001 | -- | $108,400 +9.9% |
| 2000 | -- | $98,600 |
Find assessor info on the county website
Monthly payment
Est. payment
Payment breakdown
Explore the cost of this home by adjusting the details. Changes won't be saved.Climate risks
Neighborhood: Spring Branch West
Nearby schools
Schools provided by the listing agent
- Elementary: Pine Shadows Elementary School
- Middle: Spring Oaks Middle School
- High: Spring Woods High School
Source: HAR. This data may not be complete. We recommend contacting the local school district to confirm school assignments for this home.
Similar homes
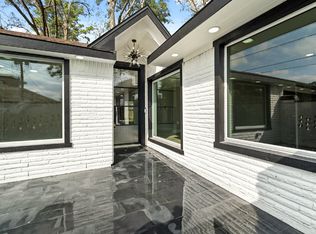
- $525,0004 bd3 ba2.5k sqft3622 Morningview Dr, Houston, TX 77080For Sale
 MLS ID #80638866, Jennifer Chatham, Keller Williams Realty Professionals. HAR
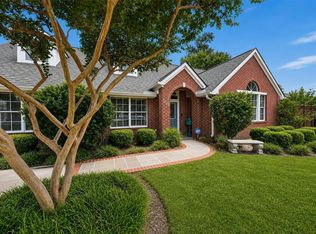
 - $429,9994 bd3 ba2.4k sqft16217 Lakeview Dr, Jersey Village, TX 77040For Sale
 MLS ID #50682931, Elisabeth McNinch, Village Property Advisors. HAR
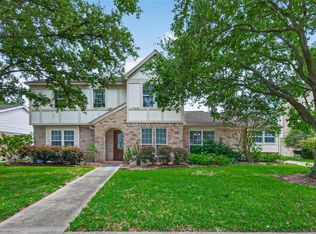
 - $409,9993 bd2 ba2.1k sqft11418 Overbrook Ln, Houston, TX 77077For Sale
 MLS ID #60168527, Gary Lidiak, Berkshire Hathaway HomeServices Premier Properties. HAR
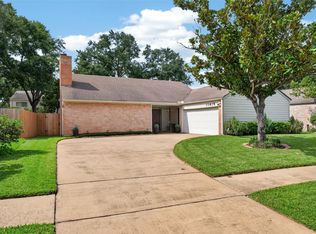
 - $445,0003 bd2 ba2.3k sqft5847 Paisley St, Houston, TX 77096For Sale
 MLS ID #19731261, Christy Crow, Victory Properties, Inc.. HAR
