Rare gem in Maplewood South! Traditional 3 bedroom 2 bath with a 2 car detached garage and refreshing pool! Hardwood throughout living room, dining, and formal. PEX plumbing, stainless steel appliances, granite, tumbled marble backsplash, electric cooktop, new oven & new tile floor in kitchen. Wood beams and large window in living room add character. Gas brick fireplace in living room & wood shutters in a few rooms. Upstairs loft has skylights & cedar closet. Roof replaced in 2024 & water heater replaced in 2025. Recently renovated primary bathroom features beautiful subway tiles & new vanity. Upstairs loft could be used as 4th bedroom or flex room.
Covered patio overlooking refreshing pool and hot tub is perfect for entertaining! This home was one of the only homes in the neighborhood during Harvey that didn't flood!
**Room sizes approximate. Buyer to verify independently**
For sale
Price cut: $15K (10/15)
$430,000
5847 Paisley St, Houston, TX 77096
3beds
2,390sqft
Single Family Residence
Built in 1963
8,759 Square Feet Lot
$420,000 Zestimate®
$180/sqft
$42/mo HOA
What's special
Refreshing poolNew ovenStainless steel appliancesCedar closetElectric cooktopTumbled marble backsplash
- 46 days
- 147
- 8
Zillow last checked:
Listing updated:
Listed by:
Christy Crow TREC #0673757 832-596-8405,
Victory Properties, Inc.
Source: HAR,MLS#: 19731261
Facts & features
Interior
Bedrooms & bathrooms
- Bedrooms: 3
- Bathrooms: 2
- Full bathrooms: 2
Primary bedroom
- Level: First
- Area: 208
- Dimensions: 16X13
Bedroom
- Level: First
- Area: 156
- Dimensions: 13X12
Bedroom
- Level: First
- Area: 110
- Dimensions: 11X10
Dining room
- Level: First
- Area: 110
- Dimensions: 11X10
Heating
- Natural Gas
Cooling
- Electric
Appliances
- Included: Electric Cooktop, Dishwasher
- Laundry: Electric Dryer Hookup, Gas Dryer Hookup, Washer Hookup
Features
- Number of fireplaces: 1
- Fireplace features: Gas Log
Interior area
- Total structure area: 2,390
- Total interior livable area: 2,390 sqft
Property
Parking
- Total spaces: 2
- Parking features: Detached
- Garage spaces: 2
Features
- Stories: 1
- Has private pool: Yes
- Pool features: Gunite
Lot
- Size: 8,759 Square Feet
- Features: Subdivided, 0 Up To 1/4 Acre
Details
- Parcel number: 0941760000044
Construction
Type & style
- Home type: SingleFamily
- Architectural style: Traditional
- Property subtype: Single Family Residence
Materials
- Brick, Other, Unknown, Wood Siding
- Foundation: Slab
- Roof: Composition
Condition
- New construction: No
- Year built: 1963
Utilities & green energy
- Sewer: Public Sewer
- Water: Public
Community & HOA
Community
- Subdivision: Maplewood South
HOA
- Has HOA: Yes
- Amenities included: Pool, Security
- HOA fee: $500 annually
Location
- Region: Houston
Financial & listing details
- Price per square foot: $180/sqft
- Tax assessed value: $357,388
- Annual tax amount: $8,355
- Date on market: 9/16/2026
- Listing terms: Cash,Conventional,FHA
- Road surface type: Concrete
Estimated market value
$420,000
$399,000 - $441,000
$3,949/mo
Price history
| Date | Event | Price |
|---|---|---|
| 10/15/2026 | Price change | $430,000-3.4%$180/sqft |
Source:  HAR #19731261 Report a problem | ||
| 9/23/2026 | Price change | $445,000-1.1%$186/sqft |
Source: HAR #19731261 Report a problem | ||
| 9/17/2026 | Listed for sale | $450,000+68.2%$188/sqft |
Source: HAR #19731261 Report a problem | ||
| 9/9/2010 | Listing removed | $267,500$112/sqft |
Source: Coldwell Banker United, Realtors #11727954 Report a problem | ||
| 1/5/2010 | Price change | $267,500-3.7%$112/sqft |
Source: Coldwell Banker United, #11727954 Report a problem | ||
| 11/7/2009 | Price change | $277,800-4.2%$116/sqft |
Source: Coldwell Banker United, Realtors #51964452 Report a problem | ||
| 8/31/2009 | Price change | $289,900-3.3%$121/sqft |
Source: Coldwell Banker United, Realtors #51964452 Report a problem | ||
| 7/18/2009 | Listed for sale | $299,900$125/sqft |
Source: Coldwell Banker United, Realtors #51964452 Report a problem | ||
Public tax history
| Year | Property taxes | Tax assessment |
|---|---|---|
| 2025 | $889 -51.7% | $357,388 -19.6% |
| 2024 | $1,842 +9.4% | $444,400 +11.8% |
| 2023 | $1,684 -67.5% | $397,527 +3.9% |
| 2022 | $5,182 | $382,715 +13.6% |
| 2021 | -- | $336,955 +28.7% |
| 2020 | $4,757 -9.1% | $261,891 -7.8% |
| 2019 | $5,236 -23.1% | $284,200 -14.5% |
| 2018 | $6,809 | $332,278 -5.1% |
| 2017 | $6,809 +10% | $350,069 -6.1% |
| 2016 | $6,190 +17.3% | $373,000 |
| 2015 | $5,276 | $373,000 +6.8% |
| 2014 | $5,276 | $349,229 +45.6% |
| 2013 | -- | $239,915 |
| 2012 | -- | $239,915 |
| 2011 | -- | $239,915 |
| 2010 | -- | $239,915 |
| 2009 | -- | $239,915 +10.1% |
| 2007 | -- | $217,825 -1.7% |
| 2006 | -- | $221,481 +2.1% |
| 2005 | -- | $216,902 +0.4% |
| 2004 | -- | $216,100 |
| 2003 | -- | $216,100 -1.1% |
| 2002 | -- | $218,500 +18.9% |
| 2001 | -- | $183,800 +11.1% |
| 2000 | -- | $165,500 |
Find assessor info on the county website
Monthly payment
Est. payment
Payment breakdown
Explore the cost of this home by adjusting the details. Changes won't be saved.Climate risks
Neighborhood: Meyerland Area
Nearby schools
Schools provided by the listing agent
- Elementary: Parker Elementary School (Houston)
- Middle: Meyerland Middle School
- High: Westbury High School
Source: HAR. This data may not be complete. We recommend contacting the local school district to confirm school assignments for this home.

Similar homes
- $445,0003 bd2 ba2.1k sqft9030 Quebec Dr, Houston, TX 77096For Sale
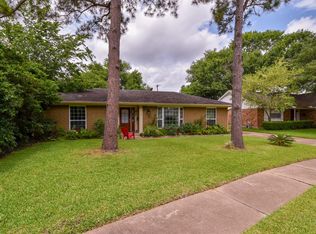 MLS ID #79018049, Rubina Khan-Byramji, HomeSmart. HAR
- $429,0003 bd2 ba1.7k sqft5154 Beechnut St, Houston, TX 77096For Sale
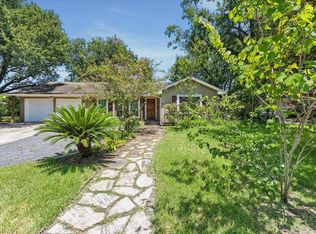 MLS ID #88528083, Jian Zhang, Texas Jia Qing Realty. HAR
- $325,0003 bd2 ba1.6k sqft5931 Spellman Rd, Houston, TX 77096For Sale
 MLS ID #13791073, Brian Brookins, Boulevard Realty. HAR
- $519,0004 bd3 ba2.6k sqft5238 Loch Lomond Dr, Houston, TX 77096For Sale
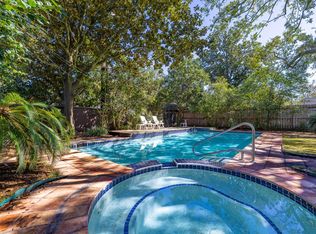 MLS ID #43804300, Soledad Escobar-Chaves, Camelot Realty Group. HAR
