
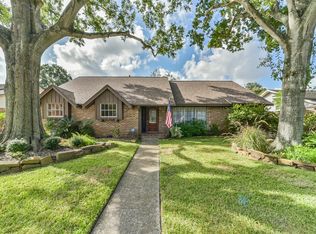
Welcome to this spacious single-story Meyerland gem, perfectly zoned to premier schools: Lovett Elementary, Meyerland Middle, and Bellaire High. This classic home features four bedrooms with walk-in closets and 2.5 bathrooms. Gather in the family room, anchored by a cozy fireplace, extensive custom library shelving, and stunning, unique terrazzo flooring. The kitchen offers granite countertops and a double oven, seamlessly connecting to both the formal dining area and living spaces for easy entertaining. Outside, your private tropical paradise awaits, complete with a massive patio and a sparkling swimming pool. The property includes a two-car garage, an expansive driveway for several additional vehicles. Refrigerator, washer, and dryer are included. Unbeatable location near the Medical Center, Rice University, and The Galleria. Property to be sold AS-IS.
For sale
Price cut: $15.9K (9/30)
$519,000
5238 Loch Lomond Dr, Houston, TX 77096
4beds
2,646sqft
Single Family Residence
Built in 1964
0.26 Acres Lot
$500,000 Zestimate®
$196/sqft
$52/mo HOA
What's special
- 19 days
- 577
- 39
Likely to sell faster than
Zillow last checked:
Listing updated:
Listed by:
Soledad Escobar-Chaves TREC #0667040 832-279-4299,
Camelot Realty Group
Source: HAR,MLS#: 43804300
Facts & features
Interior
Bedrooms & bathrooms
- Bedrooms: 4
- Bathrooms: 3
- Full bathrooms: 2
- 1/2 bathrooms: 1
Primary bedroom
- Level: First
- Area: 196
- Dimensions: 14 x 14
Bedroom
- Level: First
- Area: 121
- Dimensions: 11 x 11
Bedroom
- Level: First
- Area: 131.3
- Dimensions: 10.10 x 13
Bedroom
- Level: First
- Area: 157.32
- Dimensions: 13.8 x 11.4
Breakfast
- Level: First
- Area: 89.18
- Dimensions: 9.10 x 9.8
Dining room
- Level: First
- Area: 138.04
- Dimensions: 11.9 x 11.6
Family room
- Level: First
- Area: 252
- Dimensions: 24 x 10.5
Living room
- Level: First
- Area: 233.93
- Dimensions: 14.9 x 15.7
Heating
- Electric
Cooling
- Electric
Appliances
- Included: Disposal, Dryer, Refrigerator, Washer, Double Oven, Electric Oven, Electric Cooktop, Dishwasher
- Laundry: Electric Dryer Hookup, Washer Hookup
Features
- Prewired for Alarm System, All Bedrooms Down, En-Suite Bath, Walk-In Closet(s)
- Flooring: Carpet, Terrazzo
- Windows: Window Coverings
- Number of fireplaces: 1
- Fireplace features: Wood Burning
Interior area
- Total structure area: 2,646
- Total interior livable area: 2,646 sqft
Property
Parking
- Total spaces: 2
- Parking features: Garage, Additional Parking
- Attached garage spaces: 2
Accessibility
- Accessibility features: Accessible Full Bath, Master Bath Disabled Access
Features
- Stories: 1
- Patio & porch: Patio/Deck, Porch
- Exterior features: Sprinkler System
- Has private pool: Yes
- Pool features: Gunite
- Fencing: Back Yard,Full
Lot
- Size: 0.26 Acres
- Features: Back Yard, Cleared, 1/4 Up to 1/2 Acre
Details
- Parcel number: 0952160000014
Construction
Type & style
- Home type: SingleFamily
- Architectural style: Traditional
- Property subtype: Single Family Residence
Materials
- Blown-In Insulation, Brick
- Foundation: Slab
- Roof: Composition
Condition
- New construction: No
- Year built: 1964
Utilities & green energy
- Sewer: Public Sewer
- Water: Public
Community & HOA
Community
- Security: Prewired for Alarm System
- Subdivision: Meyerland Sec 06b
HOA
- Has HOA: Yes
- HOA fee: $627 annually
Location
- Region: Houston
Financial & listing details
- Price per square foot: $196/sqft
- Tax assessed value: $662,453
- Annual tax amount: $14,079
- Date on market: 9/30/2026
- Listing terms: Cash,Conventional
- Ownership: Full Ownership
- Road surface type: Concrete
Estimated market value
$500,000
$475,000 - $525,000
$5,931/mo
Price history
| Date | Event | Price |
|---|---|---|
| 9/30/2026 | Price change | $519,000-3%$196/sqft |
Source:  HAR #43804300 Report a problem HAR #43804300 Report a problem | ||
| 8/25/2026 | Price change | $534,900-5.3%$202/sqft |
Source: HAR #61452305 Report a problem | ||
| 5/31/2026 | Price change | $565,000-5.7%$214/sqft |
Source: HAR #61452305 Report a problem | ||
| 3/12/2026 | Listed for sale | $599,000$226/sqft |
Source: HAR #20886646 Report a problem | ||
Public tax history
| Year | Property taxes | Tax assessment |
|---|---|---|
| 2025 | $3,132 +5.3% | $662,453 +1.6% |
| 2024 | $2,975 | $651,936 +8.5% |
| 2023 | -- | $600,844 +3.6% |
| 2022 | $3,633 | $579,927 +13.5% |
| 2021 | -- | $511,133 +7.4% |
| 2020 | $3,655 -3.4% | $476,027 -6% |
| 2019 | $3,785 -5.5% | $506,332 +65.1% |
| 2018 | $4,006 | $306,655 -32.9% |
| 2017 | $4,006 +4.1% | $456,853 -2.6% |
| 2016 | $3,850 +2.3% | $469,125 |
| 2015 | $3,762 | $469,125 +16.8% |
| 2014 | $3,762 | $401,603 +21% |
| 2013 | -- | $331,918 -5.3% |
| 2012 | -- | $350,606 |
| 2011 | -- | $350,606 |
| 2010 | -- | $350,606 |
| 2009 | -- | $350,606 +7.4% |
| 2007 | -- | $326,536 +3.3% |
| 2006 | -- | $316,128 |
| 2005 | -- | $316,128 +0% |
| 2004 | -- | $316,100 +8.1% |
| 2003 | -- | $292,400 +8.9% |
| 2002 | -- | $268,500 |
| 2001 | -- | $268,500 +16.6% |
| 2000 | -- | $230,300 |
Find assessor info on the county website
Monthly payment
Est. payment
Payment breakdown
Explore the cost of this home by adjusting the details. Changes won't be saved.Climate risks
Neighborhood: Meyerland Area
Nearby schools
Schools provided by the listing agent
- Elementary: Lovett Elementary School
- Middle: Meyerland Middle School
- High: Bellaire High School
Source: HAR. This data may not be complete. We recommend contacting the local school district to confirm school assignments for this home.
Similar homes
- $595,0004 bd3 ba2.4k sqft5107 Queensloch Dr, Houston, TX 77096For Sale
 MLS ID #44620955, Stephanie Aron-Weiss, Douglas Elliman Real Estate. HAR
 - $409,0004 bd2 ba1.8k sqft5606 Carew St, Houston, TX 77096For Sale
 MLS ID #13548144, Shannon Cobb Evans, Better Homes and Gardens Real Estate Gary Greene - Woodway. HAR
 - $624,9004 bd3 ba2.8k sqft6203 Cheena Dr, Houston, TX 77096For Sale
 MLS ID #5489189, Marlyn Hernandez Perdomo, LPT Realty, LLC. HAR
 - $430,0003 bd2 ba2.3k sqft5847 Paisley St, Houston, TX 77096For Sale
 MLS ID #19731261, Christy Crow, Victory Properties, Inc.. HAR
