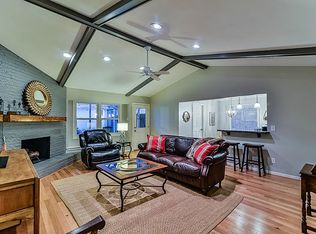
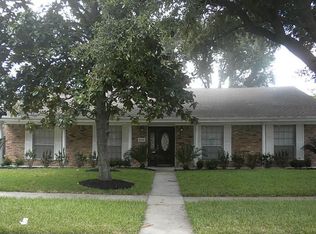
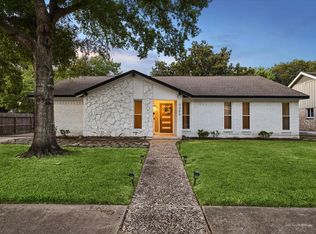
Beautifully renovated 4-bedroom, 2.5-bath home featuring fresh interior paint, updated flooring, remodeled bathrooms, and a beautifully updated kitchen. The home offers a spacious and functional layout with modern finishes throughout. Kitchen appliances are included. Additional improvements include an updated driveway and refreshed interior details, making this home move-in ready. A great opportunity for buyers looking for space, comfort, and an updated home in an established neighborhood.
For sale
$624,900
6203 Cheena Dr, Houston, TX 77096
4beds
2,804sqft
Single Family Residence
Built in 1965
8,398 Square Feet Lot
$603,000 Zestimate®
$223/sqft
$48/mo HOA
What's special
Modern finishes throughoutRemodeled bathroomsFresh interior paintUpdated flooringBeautifully updated kitchenSpacious and functional layoutUpdated driveway
- 11 days
- 187
- 15
Likely to sell faster than
Zillow last checked:
Listing updated:
Listed by:
Marlyn Hernandez Perdomo TREC #0851169 832-276-2908,
LPT Realty, LLC
Source: HAR,MLS#: 5489189
Facts & features
Interior
Bedrooms & bathrooms
- Bedrooms: 4
- Bathrooms: 3
- Full bathrooms: 2
- 1/2 bathrooms: 1
Primary bedroom
- Level: First
- Area: 221
- Dimensions: 13x17
Bedroom
- Level: First
- Area: 143
- Dimensions: 13x11
Bedroom
- Level: First
- Area: 110
- Dimensions: 10x11
Bedroom
- Level: First
- Area: 143
- Dimensions: 13x11
Other
- Level: First
- Area: 36
- Dimensions: 6x6
Other
- Level: First
- Area: 66
- Dimensions: 11x6
Primary bath
- Level: First
- Area: 72
- Dimensions: 8x9
Heating
- Natural Gas
Cooling
- Gas
Appliances
- Included: Disposal, Electric Oven, Microwave, Gas Range, Dishwasher
- Laundry: Electric Dryer Hookup, Washer Hookup
Features
- Number of fireplaces: 1
- Fireplace features: Gas
Interior area
- Total structure area: 2,804
- Total interior livable area: 2,804 sqft
Property
Parking
- Total spaces: 2
- Parking features: Detached
- Garage spaces: 2
Features
- Stories: 1
Lot
- Size: 8,398 Square Feet
- Features: Subdivided, 0 Up To 1/4 Acre
Details
- Parcel number: 0963760000023
Construction
Type & style
- Home type: SingleFamily
- Architectural style: Traditional
- Property subtype: Single Family Residence
Materials
- Brick
- Foundation: Slab
- Roof: Composition
Condition
- New construction: No
- Year built: 1965
Utilities & green energy
- Water: Public
Community & HOA
Community
- Subdivision: Maplewood South Sec 7 R/P
HOA
- Has HOA: Yes
- HOA fee: $576 annually
Location
- Region: Houston
Financial & listing details
- Price per square foot: $223/sqft
- Tax assessed value: $377,910
- Annual tax amount: $7,260
- Date on market: 9/28/2026
Estimated market value
$603,000
$573,000 - $633,000
$3,051/mo
Price history
| Date | Event | Price |
|---|---|---|
| 9/28/2026 | Listed for sale | $624,900+49.1%$223/sqft |
Source:  HAR #5489189 Report a problem HAR #5489189 Report a problem | ||
| 5/15/2026 | Listing removed | $419,000$149/sqft |
Source: HAR #75295031 Report a problem | ||
| 4/30/2026 | Pending sale | $419,000$149/sqft |
Source: HAR #75295031 Report a problem | ||
| 4/19/2026 | Price change | $419,000-4.6%$149/sqft |
Source: HAR #75295031 Report a problem | ||
| 3/25/2026 | Price change | $439,000-2.2%$157/sqft |
Source: HAR #75295031 Report a problem | ||
| 2/10/2026 | Listed for sale | $449,000$160/sqft |
Source: HAR #75295031 Report a problem | ||
Public tax history
| Year | Property taxes | Tax assessment |
|---|---|---|
| 2025 | $384 +82.7% | $377,910 +3% |
| 2024 | $210 | $366,843 +1.3% |
| 2023 | -- | $362,314 +4% |
| 2022 | $786 | $348,497 +29.5% |
| 2021 | -- | $269,030 |
| 2020 | $1,093 -44% | $269,030 -15.7% |
| 2019 | $1,951 +15.5% | $319,000 -2.4% |
| 2018 | $1,689 | $326,977 -7.4% |
| 2017 | $1,689 -12.1% | $353,000 |
| 2016 | $1,922 -5.3% | $353,000 -7.4% |
| 2015 | $2,030 | $381,196 +23.8% |
| 2014 | $2,030 | $307,841 +31.5% |
| 2013 | -- | $234,053 |
| 2012 | -- | $234,053 |
| 2011 | -- | $234,053 -7.5% |
| 2010 | -- | $252,900 |
| 2009 | -- | $252,900 +3.8% |
| 2008 | -- | $243,750 +2.5% |
| 2007 | -- | $237,878 +8.2% |
| 2006 | -- | $219,816 +6.9% |
| 2005 | -- | $205,700 |
| 2004 | -- | $205,700 +2.2% |
| 2003 | -- | $201,300 +10% |
| 2002 | -- | $183,000 +10% |
| 2001 | -- | $166,400 +10% |
| 2000 | -- | $151,300 |
Find assessor info on the county website
Monthly payment
Est. payment
Payment breakdown
Explore the cost of this home by adjusting the details. Changes won't be saved.Climate risks
Neighborhood: Meyerland Area
Nearby schools
Schools provided by the listing agent
- Elementary: Elrod Elementary School (Houston)
- Middle: Fondren Middle School
- High: Westbury High School
Source: HAR. This data may not be complete. We recommend contacting the local school district to confirm school assignments for this home.
Similar homes
- $550,0004 bd3 ba3.1k sqft6119 Yarwell Dr, Houston, TX 77096For Sale
 MLS ID #67851199, Bradley Morris, Transitions Realty. HAR
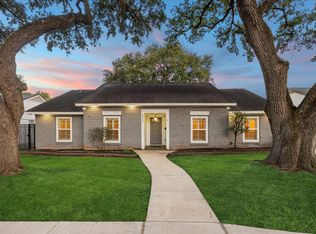
 - $399,0004 bd2 ba2.1k sqft6215 Cheena Dr, Houston, TX 77096For Sale
 MLS ID #78388430, Roxanna Gross, RE/MAX Signature. HAR
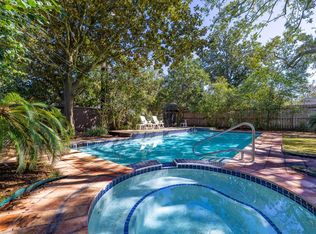
 - $519,0004 bd3 ba2.6k sqft5238 Loch Lomond Dr, Houston, TX 77096For Sale
 MLS ID #43804300, Soledad Escobar-Chaves, Camelot Realty Group. HAR
 - $350,0004 bd3 ba2.3k sqft6226 Bankside Dr, Houston, TX 77096For Sale
 MLS ID #86419402, Hedley Karpas, Compass RE Texas, LLC - Houston. HAR
