Welcome to 1110 Cheshire Lane in popular Shepherd Park Plaza. This home features both a formal living & dining room, Extra large family room with faux fireplace, vaulted and beamed ceiling & ample kitchen, breakfast room combo. 3 bedrooms, 2 full baths in house. The original 2 other secondary bedrooms are combined to one large room with 1 having a walk in closet that could certainly be converted back to make 4 bedrooms.. 2 car detached garage has been converted to an approximately 350 sgft. garage apartment with kitchenette & full bath. There are several wonderful outdoor living/patio areas, a welcoming courtyard in front & covered back patio with views of mature landscaping & trees. Located on an oversized lot with circular driveway and features easy care artificial turf in back. Roof with radiant barrier in attic & double pane low e windows on front. Square Footage and bedroom and bathroom count includes garage apartment per seller.
For sale
Price cut: $19.5K (10/22)
$695,000
1110 Cheshire Ln, Houston, TX 77018
4beds
2,685sqft
Single Family Residence
Built in 1968
10,123 Square Feet Lot
$670,400 Zestimate®
$259/sqft
$-- HOA
What's special
Faux fireplaceWelcoming courtyard in frontExtra large family roomWalk in closetVaulted and beamed ceiling
- 33 days
- 570
- 47
Zillow last checked:
Listing updated:
Listed by:
Rock Edwards TREC #0431221 713-409-1729,
Rock Edwards & Associates, REALTORS
Source: HAR,MLS#: 82667933
Facts & features
Interior
Bedrooms & bathrooms
- Bedrooms: 4
- Bathrooms: 3
- Full bathrooms: 3
Primary bedroom
- Level: First
- Area: 208
- Dimensions: 16x13
Bedroom
- Level: First
- Area: 304
- Dimensions: 19x16
Bedroom
- Level: First
- Area: 242
- Dimensions: 22x11
Bedroom
- Level: First
- Area: 120
- Dimensions: 12x10
Breakfast
- Level: First
- Area: 90
- Dimensions: 10x9
Dining room
- Level: First
- Area: 100
- Dimensions: 10x10
Family room
- Level: First
- Area: 361
- Dimensions: 19x19
Other
- Features: In Garage
- Area: 304
- Dimensions: 19x16
Kitchen
- Level: First
- Area: 140
- Dimensions: 14x10
Living room
- Level: First
- Area: 140
- Dimensions: 14x10
Heating
- Natural Gas
Cooling
- Ceiling Fan(s), Electric
Appliances
- Included: Disposal, Electric Oven, Gas Cooktop, Dishwasher
- Laundry: Electric Dryer Hookup, Washer Hookup
Features
- All Bedrooms Down
- Flooring: Carpet, Tile
- Windows: Window Coverings
- Number of fireplaces: 1
- Fireplace features: Decorative
Interior area
- Total structure area: 2,685
- Total interior livable area: 2,685 sqft
Property
Features
- Stories: 1
- Patio & porch: Covered, Patio/Deck
- Exterior features: Side Yard
- Fencing: Back Yard,Full
Lot
- Size: 10,123 Square Feet
- Features: Back Yard, Subdivided, 0 Up To 1/4 Acre
Details
- Additional structures: Detached Gar Apt /Quarters
- Parcel number: 0993170000514
Construction
Type & style
- Home type: SingleFamily
- Architectural style: Spanish,Traditional
- Property subtype: Single Family Residence
Materials
- Brick, Stucco
- Foundation: Slab
- Roof: Composition
Condition
- New construction: No
- Year built: 1968
Utilities & green energy
- Sewer: Public Sewer
- Water: Public
Community & HOA
Community
- Subdivision: Shepherd Park Plaza
Location
- Region: Houston
Financial & listing details
- Price per square foot: $259/sqft
- Tax assessed value: $656,000
- Annual tax amount: $14,452
- Date on market: 9/19/2026
- Listing terms: Cash,Conventional,FHA,VA Loan
- Road surface type: Concrete, Curbs, Gutters
Estimated market value
$670,400
$637,000 - $704,000
$4,077/mo
Price history
| Date | Event | Price |
|---|---|---|
| 10/22/2026 | Price change | $695,000-2.7%$259/sqft |
Source:  HAR #82667933 Report a problem HAR #82667933 Report a problem | ||
| 9/19/2026 | Listed for sale | $714,500-6.6%$266/sqft |
Source: HAR #82667933 Report a problem | ||
| 2/1/2026 | Listing removed | $765,000$285/sqft |
Source: NTREIS #21080798 Report a problem | ||
| 9/19/2025 | Listed for sale | $765,000-5.6%$285/sqft |
Source: HAR #31629885 Report a problem | ||
| 8/20/2025 | Listing removed | $810,000$302/sqft |
Source: HAR #12922016 Report a problem | ||
| 5/12/2025 | Listed for sale | $810,000-7.4%$302/sqft |
Source: HAR #12922016 Report a problem | ||
| 5/1/2024 | Listing removed | -- |
Source: HAR #64187453 Report a problem | ||
| 3/18/2024 | Price change | $875,000-2.8%$326/sqft |
Source: HAR #64187453 Report a problem | ||
| 12/20/2023 | Listed for sale | $899,988+100%$335/sqft |
Source: HAR #64187453 Report a problem | ||
| 12/9/2015 | Listing removed | $450,000$168/sqft |
Source: Keller Williams - Houston Greater NW #39375719 Report a problem | ||
| 11/10/2015 | Price change | $450,000-2%$168/sqft |
Source: Keller Williams - Houston Greater NW #39375719 Report a problem | ||
| 9/8/2015 | Price change | $459,000-8%$171/sqft |
Source: Keller Williams - Houston Greater NW #39375719 Report a problem | ||
| 7/31/2015 | Listed for sale | $499,000$186/sqft |
Source: Keller Williams Realty Greater Northwest #39375719 Report a problem | ||
Public tax history
| Year | Property taxes | Tax assessment |
|---|---|---|
| 2025 | $4,257 -10.3% | $656,000 +5% |
| 2024 | $4,747 +9.9% | $624,675 +10.2% |
| 2023 | $4,320 -23.5% | $567,000 -0.1% |
| 2022 | $5,644 | $567,600 +14.7% |
| 2021 | -- | $494,844 +9% |
| 2020 | $4,500 -2.5% | $454,000 +7.3% |
| 2019 | $4,613 +7.6% | $423,000 +10.4% |
| 2018 | $4,288 | $383,000 |
| 2017 | $4,288 -0.5% | $383,000 -22.5% |
| 2016 | $4,311 +0.1% | $494,000 +16.2% |
| 2015 | $4,309 | $425,000 +33.6% |
| 2014 | $4,309 | $318,078 +9.7% |
| 2013 | -- | $290,000 +5.9% |
| 2011 | -- | $273,835 |
| 2010 | -- | $273,835 |
| 2009 | -- | $273,835 +8.9% |
| 2007 | -- | $251,452 +10.4% |
| 2006 | -- | $227,700 +10% |
| 2005 | -- | $207,000 |
| 2004 | -- | $207,000 -2.6% |
| 2003 | -- | $212,500 +3.3% |
| 2002 | -- | $205,630 |
| 2001 | -- | $205,630 +10.8% |
| 2000 | -- | $185,530 |
Find assessor info on the county website
Monthly payment
Est. payment
Payment breakdown
Explore the cost of this home by adjusting the details. Changes won't be saved.Climate risks
Neighborhood: Oak Forest - Garden Oaks
Nearby schools
Schools provided by the listing agent
- Elementary: Durham Elementary School
- Middle: Black Middle School
- High: Waltrip High School
Source: HAR. This data may not be complete. We recommend contacting the local school district to confirm school assignments for this home.
Similar homes
- $679,0004 bd3 ba2.4k sqft1609 Cheshire Ln, Houston, TX 77018For Sale
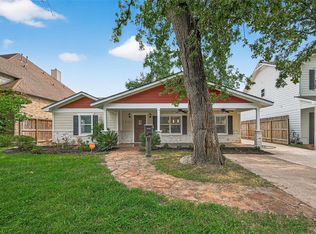 MLS ID #76444346, Polina Vasilyeva, RE/MAX Grand. HAR
 - $430,0003 bd2 ba1.9k sqft2322 Ansbury Dr, Houston, TX 77018For Sale
 MLS ID #2515200, Jerry Jaggers, Boulevard Realty. HAR
 - $520,0004 bd2 ba2.1k sqft6621 Westview Dr, Houston, TX 77055For Sale
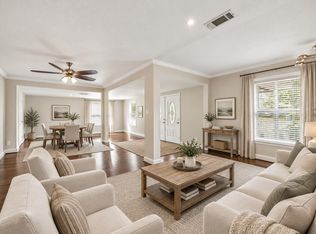 MLS ID #22307503, Lauren Laigle, Martha Turner Sotheby's International Realty. HAR
 - $365,0004 bd2 ba2.5k sqft9435 Springmont Dr, Houston, TX 77080For Sale
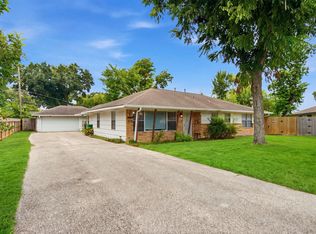 MLS ID #6213597, Joon Chae, W Realty & Investment Group. HAR
