Extraordinary Opportunity to Own an Updated 3 Bedroom/2 Bath + Office Home "Inside the Loop" at an Affordable Price. Exterior Appeal is enhanced by the Newly Installed Roof, Circular Drive, & Professionally Landscaped Yard. Gleaming Hardwood Floors, Fresh Designer Paint, & Open Flowing Floorplan creates an Atmosphere for Comfortable Everyday Living & Effortless Entertaining. Kitchen touts Granite Counters, Stone Backsplash, Natural Wood Cabinets, Coffee Bar, & SS Appliances w/ 5 Burner Gas Cooktop. Dble Glass Patio Doors open to the Outdoor Living Area & Spacious Grassy Yard. Flexible Floorplan w/ 2 Living Areas & Adjoining Dining Area. French Doors from the Family Rm open to the Office/Flex Room. Primary Bedrm w/2 Closets & Corner Window viewing the Yard. Hall Bath in the Bedrm Wing w/Furniture Style Vanity & Full Tub/Shower. Additional Full Bath w/Granite Topped Vanity & Full Tub/Shower (Replumbed/Seller). House Rewired & Recent HVAC, per Seller. Zoned to Horn, Pershing, & Bellaire!
For sale
$660,000
4612 Evergreen St, Bellaire, TX 77401
3beds
1,638sqft
Single Family Residence
Built in 1952
8,450 Square Feet Lot
$634,300 Zestimate®
$403/sqft
$-- HOA
What's special
Spacious grassy yardGleaming hardwood floorsOpen flowing floorplanProfessionally landscaped yardGranite countersFresh designer paintStone backsplash
- 31 days
- 597
- 34
Likely to sell faster than
Zillow last checked:
Listing updated:
Listed by:
Jackie Zehl TREC #0261487 713-854-6675,
Coldwell Banker Realty - Bellaire-Metropolitan,
Jessie Schiller TREC #0622572 713-444-9404,
Coldwell Banker Realty - Bellaire-Metropolitan
Source: HAR,MLS#: 38612750
Facts & features
Interior
Bedrooms & bathrooms
- Bedrooms: 3
- Bathrooms: 2
- Full bathrooms: 2
Primary bedroom
- Level: First
- Area: 151.08
- Dimensions: 12'4" x 12'3"
Bedroom
- Level: First
- Area: 132.82
- Dimensions: 12'2" x 10'11"
Bedroom
- Level: First
- Area: 124.54
- Dimensions: 12'3" x 10'2"
Bathroom
- Level: First
- Area: 50.92
- Dimensions: 7'10" x 6'6"
Bathroom
- Level: First
- Area: 54.08
- Dimensions: 9'10" x 5'6"
Dining room
- Level: First
- Area: 122.81
- Dimensions: 11'3" x 10'11"
Other
- Level: First
- Area: 346.63
- Dimensions: 23'6" x 14'9"
Other
- Level: First
- Area: 36.75
- Dimensions: 10'6" x 3'6"
Family room
- Level: First
- Area: 155.38
- Dimensions: 14'11" x 10'5"
Kitchen
- Level: First
- Area: 152.57
- Dimensions: 14'1" x 10'10"
Living room
- Level: First
- Area: 264.69
- Dimensions: 19'3" x 13'9"
Office
- Level: First
- Area: 196.88
- Dimensions: 17'6" x 11'3"
Heating
- Natural Gas
Cooling
- Ceiling Fan(s), Electric
Appliances
- Included: Disposal, Refrigerator, Electric Oven, Microwave, Gas Cooktop, Dishwasher
- Laundry: Electric Dryer Hookup, Gas Dryer Hookup, Washer Hookup
Features
- Crown Molding, All Bedrooms Down
- Flooring: Tile, Wood
- Windows: Window Coverings
Interior area
- Total structure area: 1,638
- Total interior livable area: 1,638 sqft
Property
Parking
- Total spaces: 1
- Parking features: Attached, Garage Door Opener, Circular Driveway
- Attached garage spaces: 1
Features
- Stories: 1
- Patio & porch: Patio/Deck
- Exterior features: Sprinkler System
- Fencing: Back Yard
Lot
- Size: 8,450 Square Feet
- Features: Back Yard, Subdivided, 0 Up To 1/4 Acre
Details
- Parcel number: 0780110020031
Construction
Type & style
- Home type: SingleFamily
- Architectural style: Ranch
- Property subtype: Single Family Residence
Materials
- Brick
- Foundation: Slab
- Roof: Composition
Condition
- New construction: No
- Year built: 1952
Utilities & green energy
- Sewer: Public Sewer
- Water: Public
Green energy
- Energy efficient items: HVAC, Exposure/Shade
Community & HOA
Community
- Subdivision: Cedar Oaks
Location
- Region: Bellaire
Financial & listing details
- Price per square foot: $403/sqft
- Tax assessed value: $608,503
- Annual tax amount: $12,698
- Date on market: 10/16/2026
- Listing terms: Cash,Conventional
- Exclusions: Washer & Dryer
- Road surface type: Concrete, Curbs
Estimated market value
$634,300
$603,000 - $666,000
$2,469/mo
Price history
| Date | Event | Price |
|---|---|---|
| 10/16/2026 | Listed for sale | $660,000+10.9%$403/sqft |
Source:  HAR #38612750 Report a problem | ||
| 12/2/2014 | Sold | -- |
Source: Agent Provided Report a problem | ||
| 10/12/2014 | Listed for sale | $595,000+57.4%$363/sqft |
Source: Waterway Realty #31922574 Report a problem | ||
| 4/21/2012 | Listing removed | $378,000$231/sqft |
Source: Keller Williams Realty Metropolitan #23873044 Report a problem | ||
| 2/29/2012 | Listed for sale | $378,000$231/sqft |
Source: Keller Williams Realty Metropolitan #23873044 Report a problem | ||
Public tax history
| Year | Property taxes | Tax assessment |
|---|---|---|
| 2025 | $4,398 -9% | $608,503 +8.5% |
| 2024 | $4,832 +3.8% | $561,017 +7.2% |
| 2023 | $4,654 -40.5% | $523,260 +7.9% |
| 2022 | $7,815 | $484,890 +4.3% |
| 2021 | -- | $464,754 |
| 2020 | $8,235 -1.3% | $464,754 -0.6% |
| 2019 | $8,342 -20.2% | $467,360 -7.3% |
| 2018 | $10,449 | $504,414 -11% |
| 2017 | $10,449 +6.6% | $566,859 +5.1% |
| 2016 | $9,803 -9.3% | $539,317 |
| 2015 | $10,814 | $539,317 +16.4% |
| 2014 | $10,814 | $463,489 +14.2% |
| 2013 | -- | $405,960 +34.9% |
| 2012 | -- | $300,997 +1.6% |
| 2011 | -- | $296,181 |
| 2010 | -- | $296,181 -10.3% |
| 2009 | -- | $330,344 +3.1% |
| 2007 | -- | $320,399 +20.4% |
| 2006 | -- | $266,203 +5.7% |
| 2005 | -- | $251,870 -2% |
| 2004 | -- | $257,000 |
| 2003 | -- | $257,000 +33.1% |
| 2002 | -- | $193,100 +10% |
| 2001 | -- | $175,600 +10% |
| 2000 | -- | $159,700 |
Find assessor info on the county website
Monthly payment
Est. payment
Payment breakdown
Explore the cost of this home by adjusting the details. Changes won't be saved.Climate risks
Neighborhood: 77401
Nearby schools
Schools provided by the listing agent
- Elementary: Horn Elementary School (Houston)
- Middle: Pershing Middle School
- High: Bellaire High School
Source: HAR. This data may not be complete. We recommend contacting the local school district to confirm school assignments for this home.

Similar homes
- $780,0004 bd3 ba2k sqft4401 Holt St, Bellaire, TX 77401For Sale
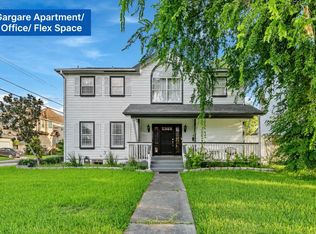 MLS ID #25735552, Linh Luong, Core Properties. HAR
- $735,0003 bd2 ba1.5k sqft3825 Gramercy St, Houston, TX 77025For Sale
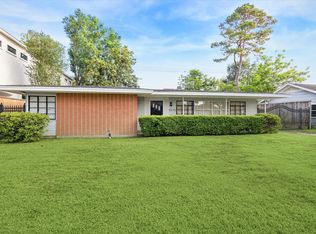 MLS ID #51679982, Norman Ray Wilson, Norman Wilson Realty. HAR
- $659,0002 bd2 ba1.2k sqft1008 Fugate St, Houston, TX 77009For Sale
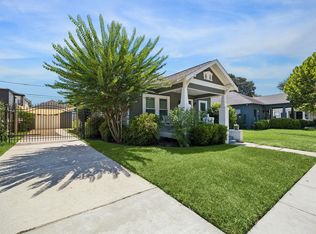 MLS ID #73039370, Cynthia Mullins, Boulevard Realty. HAR
- $535,0003 bd2 ba1.8k sqft8611 Ferris Dr, Houston, TX 77096For Sale
 MLS ID #24824831, Tirey Counts, Monarch Real Estate Group. HAR
