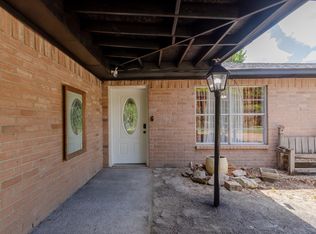
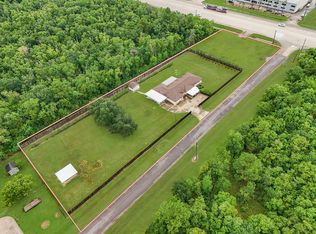
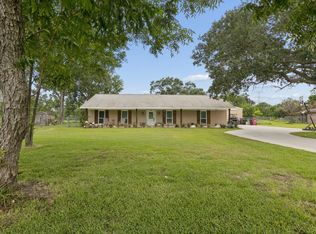
Enjoy the peacefulness of country living on 3 acres, where the deer visit in the evenings, you can listen to nature on the screened patio, swim in your private pool, fish in your stocked pond, and keep your horses happy, all while being just a hop, skip, and a jump to shopping, schools, and all conveniences! The home features 3 bedrooms, 2 baths, and a home office that could be used as a 4th bedroom, a Generac 20 kw whole home generator, a storage building, and a concrete pad for additional RV or boat parking. Recent improvements include: interior and exterior paint, luxury vinyl plank flooring, re-plumbed with PEX, replaced most windows, and the AC, stove, and water heater are less than 5 years old. House has never flooded, per seller.
For sale
$600,000
8509 Lovers Ln, Manvel, TX 77578
3beds
2,166sqft
Single Family Residence
Built in 1992
3 Acres Lot
$574,300 Zestimate®
$277/sqft
$-- HOA
What's special
Private poolHome officeInterior and exterior paintStorage buildingLuxury vinyl plank flooringReplaced most windowsStocked pond
- 1 day
- 78
- 13
Zillow last checked:
Listing updated:
Listed by:
Jamie Headley TREC #0623607 832-549-1805,
J Headley Properties
Source: HAR,MLS#: 51775732
Facts & features
Interior
Bedrooms & bathrooms
- Bedrooms: 3
- Bathrooms: 2
- Full bathrooms: 2
Primary bedroom
- Level: First
- Area: 270
- Dimensions: 18x15
Bedroom
- Level: First
- Area: 121
- Dimensions: 11x11
Bedroom
- Level: First
- Area: 154
- Dimensions: 14x11
Dining room
- Level: First
- Area: 143
- Dimensions: 13x11
Family room
- Level: First
- Area: 378
- Dimensions: 21x18
Other
- Level: First
- Area: 156
- Dimensions: 13x12
Heating
- Natural Gas, Propane
Cooling
- Ceiling Fan(s), Electric
Appliances
- Included: Refrigerator
- Laundry: Electric Dryer Hookup, Washer Hookup
Features
- All Bedrooms Down, En-Suite Bath, Primary Bed - 1st Floor
- Flooring: Tile, Vinyl
Interior area
- Total structure area: 2,166
- Total interior livable area: 2,166 sqft
Property
Parking
- Total spaces: 3
- Parking features: Driveway Gate, Additional Parking, RV Access/Parking, Detached Carport
- Carport spaces: 3
Features
- Stories: 1
- Patio & porch: Covered, Porch
- Has private pool: Yes
- Pool features: Gunite, In Ground
- Fencing: Back Yard
- Has view: Yes
- View description: Water
- Has water view: Yes
- Water view: Water
- Waterfront features: Pond
Lot
- Size: 3 Acres
- Features: Cul-De-Sac, Other, 2 Up to 5 Acres
Details
- Additional structures: Barn(s), Shed(s), Workshop
- Parcel number: 63980365000
Construction
Type & style
- Home type: SingleFamily
- Architectural style: Ranch
- Property subtype: Single Family Residence
Materials
- Brick, Wood Siding
- Foundation: Slab
- Roof: Composition
Condition
- New construction: No
- Year built: 1992
Utilities & green energy
- Sewer: Septic Tank
- Water: Well
Community & HOA
Community
- Subdivision: Manvel
Location
- Region: Manvel
Financial & listing details
- Price per square foot: $277/sqft
- Tax assessed value: $591,760
- Annual tax amount: $11,330
- Date on market: 11/4/2026
- Listing terms: Cash,Conventional,USDA Loan,VA Loan
- Road surface type: Asphalt
Estimated market value
$574,300
$546,000 - $603,000
$3,231/mo
Price history
| Date | Event | Price |
|---|---|---|
| 11/4/2026 | Listed for sale | $600,000$277/sqft |
Source:  HAR #51775732 Report a problem | ||
Public tax history
| Year | Property taxes | Tax assessment |
|---|---|---|
| 2025 | $8,083 +5.1% | $436,620 +10% |
| 2024 | $7,694 +7.6% | $396,927 +10% |
| 2023 | $7,151 -9.7% | $360,843 +10% |
| 2022 | $7,916 +3.8% | $328,039 +10% |
| 2021 | $7,626 | $298,217 +10% |
| 2020 | -- | $271,106 +10% |
| 2019 | $6,492 -13% | $246,460 -15.1% |
| 2018 | $7,462 | $290,340 +0.8% |
| 2017 | $7,462 +15.8% | $288,120 +10.2% |
| 2016 | $6,446 | $261,500 +2.1% |
| 2015 | $6,446 | $256,230 +6.2% |
| 2014 | $6,446 | $241,340 +5.7% |
| 2012 | -- | $228,310 +5.1% |
| 2011 | -- | $217,150 +20.6% |
| 2010 | -- | $180,000 |
| 2009 | -- | $180,000 -20.4% |
| 2008 | -- | $226,050 +6.7% |
| 2006 | -- | $211,940 +22.9% |
| 2005 | -- | $172,460 +13.9% |
| 2004 | -- | $151,390 -5.9% |
| 2003 | -- | $160,810 +2.9% |
| 2002 | -- | $156,290 +27.2% |
| 2001 | -- | $122,850 |
Find assessor info on the county website
Monthly payment
Est. payment
Payment breakdown
Explore the cost of this home by adjusting the details. Changes won't be saved.Climate risks
Neighborhood: 77578
Nearby schools
Schools provided by the listing agent
- Elementary: Bennett Elementary (Alvin)
- Middle: Caffey Junior High School
- High: Iowa Colony High School
Source: HAR. This data may not be complete. We recommend contacting the local school district to confirm school assignments for this home.

Similar homes
- $405,0003 bd2 ba3.2k sqft6811 Cemetary Rd, Manvel, TX 77578For Sale
 MLS ID #32652647, Traci Surgener, Mega Realty. HAR
- $599,0004 bd3 ba2.5k sqft9112 Pilgrim Cir, Rosharon, TX 77583For Sale
 MLS ID #70326953, Traci Surgener, Mega Realty. HAR
- $645,0004 bd2 ba2.5k sqft7315 Pine St, Manvel, TX 77578For Sale
 MLS ID #9924594, Alina Rogers, Sparrow Realty. HAR
- $465,0003 bd2 ba1.9k sqft2865 County Road 936a, Alvin, TX 77511For Sale
 MLS ID #43090687, Kenny Hunt, Nuvilla Realty. HAR
